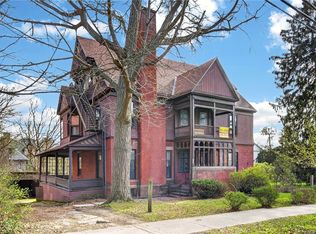
A distinctive mansion-styled residence in the center of Ithaca’s East Hill Historic District,
between Collegetown and Downtown Ithaca, just steps away from Cornell campus. Notable
for its historical significance, the house sits adjacent to Sage House, which is the home to
the Cornell University Press, Cornell’s Board of Trustees and General Counsel offices. This
turn-of-the century architecture was designed and built with exceptional craftsmanship: a
spacious 1 st floor foyer leads to a cascading stairwell and a two-story atrium, a welcoming
living room with two fire places, a formal dining room punctuated by a crystal chandelier, a
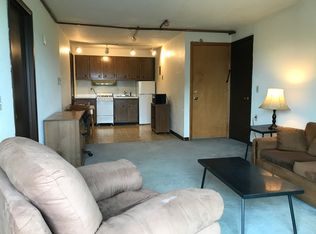
private library-office lined with built-in hardwood shelves, and an open kitchen with granite
countertop and oak cabinets. The 1st floor has 3 access doors leading to the front porch and
two decks. The 2rd and 3rd floors provide versatile living space, including 8 bedrooms
decorated with boutique wallpapers, 5 full baths, an enclosed porch, and an additional
kitchen unit. In this context, the comforting feeling and accessibility of the design is
throughout, accentuated by hardwood oak flooring covering the entire house. The house also
has full access to Ithaca’s municipal services. This is a rare opportunity to own one of
Ithaca's unique and beautiful houses, layered in timeless design features and historical
significance.
Active
$785,000
507 E Seneca St, Ithaca, NY 14850
8beds
3,463sqft
Single Family Residence
Built in 1900
7,405 Square Feet Lot
$-- Zestimate®
$227/sqft
$-- HOA
What's special
Cascading stairwellTwo-story atriumEnclosed porch
- 62 days
- 848
- 87
Zillow last checked:
Listing updated:
Listed by:
Ithaca Real Estate, Inc. 607-379-9168,
Jenny Ying Chai 607-379-9168
Source: NYSAMLSs,MLS#: R1706130 Originating MLS: Ithaca Board of Realtors
Originating MLS: Ithaca Board of RealtorsFacts & features
Interior
Bedrooms & bathrooms
- Bedrooms: 8
- Bathrooms: 5
- Full bathrooms: 5
- Main level bathrooms: 1
Heating
- Gas, Radiator(s)
Appliances
- Included: Dryer, Dishwasher, Electric Water Heater, Gas Cooktop, Refrigerator, Washer
Features
- Den, Separate/Formal Dining Room, Eat-in Kitchen, Separate/Formal Living Room, Granite Counters, Second Kitchen, Bath in Primary Bedroom
- Flooring: Carpet, Hardwood, Laminate, Tile, Varies
- Basement: Full
- Number of fireplaces: 2
Interior area
- Total structure area: 3,463
- Total interior livable area: 3,463 sqft
Video & virtual tour
Property
Parking
- Total spaces: 2
- Parking features: Detached, Garage
- Garage spaces: 2
Features
- Stories: 4
- Exterior features: Gravel Driveway
Lot
- Size: 7,405 Square Feet
- Dimensions: 63 x 118
- Features: Near Public Transit, Rectangular, Rectangular Lot
Details
- Parcel number: 69.33
- Special conditions: Standard
Construction
Type & style
- Home type: SingleFamily
- Architectural style: Historic/Antique,Other,Two Story,See Remarks
- Property subtype: Single Family Residence
Materials
- Frame
- Foundation: Stone
Condition
- Resale
- Year built: 1900
Utilities & green energy
- Sewer: Connected
- Water: Connected, Public
- Utilities for property: Sewer Connected, Water Connected
Community & HOA
Location
- Region: Ithaca
Financial & listing details
- Price per square foot: $227/sqft
- Tax assessed value: $660,000
- Annual tax amount: $21,200
- Date on market: 8/11/2026
- Listing terms: Cash,Conventional
Estimated market value
Not available
Estimated sales range
Not available
Not available
Price history
| Date | Event | Price |
|---|---|---|
| 8/11/2026 | Listed for sale | $785,000+149.2%$227/sqft |
Source:  NYSAMLSs #R1706130 Report a problem NYSAMLSs #R1706130 Report a problem | ||
| 1/25/2017 | Sold | $315,000$91/sqft |
Source: NYSAMLSs #IB308082 Report a problem | ||
| 11/30/2016 | Pending sale | $315,000$91/sqft |
Source: CAROL BUSHBERG REAL ESTATE #308082 Report a problem | ||
| 11/19/2016 | Listed for sale | $315,000-46.2%$91/sqft |
Source: CAROL BUSHBERG REAL ESTATE #308082 Report a problem | ||
| 8/26/2016 | Listing removed | $585,000$169/sqft |
Source: Owner #24008130 Report a problem | ||
| 11/23/2015 | Price change | $585,000+4.5%$169/sqft |
Source: Owner Report a problem | ||
| 11/13/2015 | Price change | $560,000-4.3%$162/sqft |
Source: Owner Report a problem | ||
| 10/3/2015 | Price change | $585,000-0.7%$169/sqft |
Source: Owner #24008130 Report a problem | ||
| 9/17/2015 | Price change | $589,000-7.2%$170/sqft |
Source: Owner #24008130 Report a problem | ||
| 4/16/2015 | Price change | $635,000+1.6%$183/sqft |
Source: Owner Report a problem | ||
| 1/14/2015 | Price change | $625,000+11.6%$180/sqft |
Source: Owner Report a problem | ||
| 11/12/2014 | Price change | $560,000-0.9%$162/sqft |
Source: Owner Report a problem | ||
| 9/30/2014 | Listed for sale | $565,000-22.1%$163/sqft |
Source: Owner Report a problem | ||
| 5/9/2014 | Listing removed | $725,000$209/sqft |
Source: Owner Report a problem | ||
| 1/11/2014 | Listed for sale | $725,000+417.9%$209/sqft |
Source: Owner Report a problem | ||
| 7/21/1997 | Sold | $140,000$40/sqft |
Source: Public Record Report a problem | ||
Public tax history
| Year | Property taxes | Tax assessment |
|---|---|---|
| 2025 | -- | $660,000 |
| 2024 | -- | $660,000 |
| 2023 | -- | $660,000 +10% |
| 2022 | -- | $600,000 +20% |
| 2021 | -- | $500,000 |
| 2020 | -- | $500,000 +58.7% |
| 2019 | -- | $315,000 |
| 2018 | -- | $315,000 |
| 2017 | $14,561 | $315,000 -37% |
| 2016 | -- | $500,000 +17.6% |
| 2015 | -- | $425,000 |
| 2014 | -- | $425,000 +4.9% |
| 2013 | -- | $405,000 |
| 2012 | -- | $405,000 |
| 2011 | -- | $405,000 |
| 2010 | -- | $405,000 |
| 2009 | -- | $405,000 |
| 2008 | -- | $405,000 +35% |
| 2007 | -- | $300,000 |
| 2006 | -- | $300,000 |
| 2005 | -- | $300,000 +25% |
| 2004 | -- | $240,000 |
| 2003 | -- | $240,000 +53.8% |
| 2002 | -- | $156,000 |
| 2001 | -- | $156,000 |
| 2000 | -- | $156,000 |
Find assessor info on the county website
Monthly payment
Climate risks
Neighborhood: 14850
Nearby schools
Schools provided by the listing agent
- Elementary: Belle Sherman
- District: Ithaca
Source: NYSAMLSs. This data may not be complete. We recommend contacting the local school district to confirm school assignments for this home.


Similar homes
- $950,0007 bd4 ba3.4k sqft128 Eddy St, Ithaca, NY 14850For Sale

 MLS ID #R1719904, Zoe Leonard, Listing by: Howard Hanna S Tier Inc. NYSAMLSs
 - $1,025,0007 bd5 ba3.9k sqft210/212 Forest Home Dr, Ithaca, NY 14850For Sale
 MLS ID #R1704830, Jeremy Dingy, Listing by: Berkshire Hathaway HomeServices Heritage Realty. NYSAMLSs
 - $850,0008 bd4 ba4.3k sqft213 Dearborn Pl, Ithaca, NY 14850For Sale
 MLS ID #R1696631, Karen Hollands, Listing by: Howard Hanna S Tier Inc. NYSAMLSs
 - $689,0005 bd4 ba3.8k sqft104 Enfield Falls Rd, Ithaca, NY 14850For Sale
 MLS ID #R1692940, Carol Bushberg, Listing by: Warren Real Estate of Ithaca Inc. (Downtown). NYSAMLSs
 - $599,0006 bd4 ba3.9k sqft616 N Cayuga St, Ithaca, NY 14850For SaleMLS ID #R1688633, Jill Rosentel, Listing by: Warren Real Estate of Ithaca Inc. (Downtown). NYSAMLSs
- $560,0005 bd3 ba2.9k sqft216 S Geneva St, Ithaca, NY 14850For SaleMLS ID #R1698638, Ellen Morris-Knower, Listing by: Howard Hanna S Tier Inc. NYSAMLSs
- $525,0006 bd4 ba3k sqft215 Dearborn Pl, Ithaca, NY 14850For SaleMLS ID #R1662425, Jill Burlington, Listing by: Warren Real Estate of Ithaca Inc.. NYSAMLSs
- $858,0005 bd5 ba5k sqft24 Rosina Dr, Ithaca, NY 14850For SaleMLS ID #R1709626, David White, Listing by: Owner Entry.com. NYSAMLSs
- $524,9906 bd3 ba3.6k sqft202 Roat St, Ithaca, NY 14850For SaleMLS ID #R1698699, Lindsay Hart, Listing by: RE/MAX In Motion. NYSAMLSs
- $995,0008 bd4 ba4.2k sqft411 Dryden Rd, Ithaca, NY 14850For SaleMLS ID #R1673787, David Wahl, Listing by: Warren Real Estate of Ithaca Inc. (Downtown). NYSAMLSs
- $895,0009 bd-- ba2.9k sqft116 Cook St, Ithaca, NY 14850For SaleMLS ID #R1654546, Kyle Steele, Listing by: Howard Hanna S Tier Inc. NYSAMLSs
- $925,00010 bd3 ba3.2k sqft708 E Seneca St, Ithaca, NY 14850For SaleMLS ID #R1679541, Kathleen M Markowski, Listing by: Warren Real Estate of Ithaca Inc.. NYSAMLSs
- $400,0006 bd5 ba2.8k sqft180 Kendall Ave, Ithaca, NY 14850For SaleMLS ID #R1713001, Suzanne Powers, Listing by: RE/MAX In Motion. NYSAMLSs
- $529,0008 bd4 ba4.2k sqft525 W Green St, Ithaca, NY 14850For SaleMLS ID #R1713113, Jennifer Wansink, Listing by: Howard Hanna S Tier Inc. NYSAMLSs
- $540,0005 bd2 ba1.9k sqft211 Muriel St, Ithaca, NY 14850For SaleMLS ID #R1693868, Rebecca McCutcheon, Listing by: Howard Hanna S Tier Inc. NYSAMLSs
- $675,0006 bd5 ba3.2k sqft719 Hayts Rd, Ithaca, NY 14850For SaleMLS ID #R1686493, Chelsey Smith, Listing by: RE/MAX In Motion. NYSAMLSs
- $495,0006 bd2 ba2k sqft214 Delaware Ave, Ithaca, NY 14850For SaleMLS ID #R1633786, Kyle Steele, Listing by: Howard Hanna S Tier Inc. NYSAMLSs
- $429,0005 bd3 ba2.6k sqft107 Salem Dr, Ithaca, NY 14850For SaleMLS ID #R1674206, Kathleen (Kate) Seaman, Listing by: Warren Real Estate of Ithaca Inc.. NYSAMLSs
- $485,0006 bd4 ba4k sqft327 Coddington Rd, Ithaca, NY 14850For SaleMLS ID #R1694420, Lindsay Hart, Listing by: RE/MAX In Motion. NYSAMLSs
- $979,0005 bd5 ba3.5k sqft72 Tigerlily Ln, Ithaca, NY 14850For SaleMLS ID #R1634335, Jonathan M. Lerche, Listing by: Warren Real Estate. NYSAMLSs
