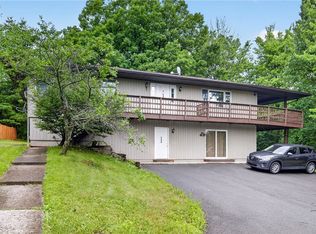
ONE PROPERTY. SO MANY POSSIBILITIES! Welcome to 180 Kendall Ave, offering an incredible amount of space, flexibility, and opportunity in Ithaca. With 6 bedrooms, 5 full bathrooms and 2,832 sq. ft., this is anything but your typical home.Currently arranged as two separate 3-bedroom living spaces, each with its own laundry, the layout opens the door to so many options. Spread out and use the entire home, create space for extended or multi-generational living, live in one area while renting the other to help offset expenses, or explore the property's income potential. Outside, you'll find nearly half an acre with room to relax and enjoy. Kick back on the spacious deck and take in the view, while multiple storage areas, two sheds and a garage give you plenty of space for bikes, outdoor gear, tools and all the extras.Tucked along a dead-end road, you'll enjoy a little more privacy while still being close to everything Ithaca has to offer. Enjoy nearby trails, a walkable area, and an easy commute to downtown Ithaca, Cornell, Ithaca College, shopping, dining and everyday conveniences.Whether you need room for a growing household, want separate space for extended family, or love the idea of a home that could also help generate income, 180 Kendall Ave gives you the flexibility to make it work for you. More space. More options. More opportunity—all in one Ithaca property.
Active
$400,000
180 Kendall Ave, Ithaca, NY 14850
6beds
2,832sqft
Single Family Residence
Built in 1961
0.48 Acres Lot
$-- Zestimate®
$141/sqft
$-- HOA
What's special
Nearly half an acreTwo shedsSpacious deckMultiple storage areas
- 31 days
- 1,034
- 35
Zillow last checked:
Listing updated:
Listed by:
RE/MAX In Motion 607-277-1500,
Suzanne Powers 607-277-1500
Source: NYSAMLSs,MLS#: R1713001 Originating MLS: Ithaca Board of Realtors
Originating MLS: Ithaca Board of RealtorsFacts & features
Interior
Bedrooms & bathrooms
- Bedrooms: 6
- Bathrooms: 5
- Full bathrooms: 5
- Main level bathrooms: 2
- Main level bedrooms: 3
Heating
- Electric, Gas, Baseboard, Forced Air
Appliances
- Included: Dishwasher, Electric Oven, Electric Range, Electric Water Heater, Gas Oven, Gas Range, Refrigerator
- Laundry: Main Level, Upper Level
Features
- Eat-in Kitchen, Separate/Formal Living Room, Other, See Remarks, Main Level Primary
- Flooring: Hardwood, Tile, Varies, Vinyl
- Has fireplace: No
Interior area
- Total structure area: 2,832
- Total interior livable area: 2,832 sqft
Property
Parking
- Parking features: No Garage
Features
- Levels: Two
- Stories: 2
- Patio & porch: Deck
- Exterior features: Blacktop Driveway, Deck
Lot
- Size: 0.48 Acres
- Dimensions: 50 x 169
- Features: Rectangular, Rectangular Lot, Residential Lot
Details
- Additional structures: Shed(s), Storage
- Parcel number: 50308905400000050260020000
- Special conditions: Standard
Construction
Type & style
- Home type: SingleFamily
- Architectural style: Raised Ranch
- Property subtype: Single Family Residence
Materials
- Vinyl Siding
- Foundation: Block, Slab
- Roof: Asphalt,Shingle
Condition
- Resale
- Year built: 1961
Utilities & green energy
- Sewer: Connected
- Water: Connected, Public
- Utilities for property: High Speed Internet Available, Sewer Connected, Water Connected
Community & HOA
Location
- Region: Ithaca
Financial & listing details
- Price per square foot: $141/sqft
- Tax assessed value: $400,000
- Annual tax amount: $10,588
- Date on market: 9/8/2026
- Cumulative days on market: 142 days
- Listing terms: Cash,Conventional,FHA,VA Loan
Estimated market value
Not available
Estimated sales range
Not available
Not available
Price history
| Date | Event | Price |
|---|---|---|
| 9/8/2026 | Listed for sale | $400,000$141/sqft |
Source:  NYSAMLSs #R1713001 Report a problem NYSAMLSs #R1713001 Report a problem | ||
| 8/29/2026 | Listing removed | $400,000$141/sqft |
Source: NYSAMLSs #R1690413 Report a problem | ||
| 8/19/2026 | Price change | $400,000-2.4%$141/sqft |
Source: NYSAMLSs #R1690413 Report a problem | ||
| 7/28/2026 | Price change | $410,000-3.5%$145/sqft |
Source: NYSAMLSs #R1686820 Report a problem | ||
| 7/27/2026 | Price change | $425,000-1.2%$150/sqft |
Source: NYSAMLSs #R1690413 Report a problem | ||
| 7/9/2026 | Price change | $430,000-2.3%$152/sqft |
Source: NYSAMLSs #R1686820 Report a problem | ||
| 7/2/2026 | Price change | $440,000-1.1%$155/sqft |
Source: NYSAMLSs #R1690413 Report a problem | ||
| 6/19/2026 | Price change | $445,000-4.3%$157/sqft |
Source: NYSAMLSs #R1686820 Report a problem | ||
| 6/16/2026 | Price change | $465,000+3.3%$164/sqft |
Source: NYSAMLSs #R1686820 Report a problem | ||
| 6/13/2026 | Price change | $450,000-3.2%$159/sqft |
Source: NYSAMLSs #R1686820 Report a problem | ||
| 6/2/2026 | Listed for sale | $465,000-0.6%$164/sqft |
Source: NYSAMLSs #R1686820 Report a problem | ||
| 6/1/2026 | Listing removed | $468,000$165/sqft |
Source: NYSAMLSs #R1681628 Report a problem | ||
| 5/28/2026 | Price change | $468,000-2.5%$165/sqft |
Source: NYSAMLSs #R1676706 Report a problem | ||
| 5/13/2026 | Price change | $480,000-3%$169/sqft |
Source: NYSAMLSs #R1676706 Report a problem | ||
| 4/27/2026 | Listed for sale | $495,000+13.8%$175/sqft |
Source: NYSAMLSs #R1676706 Report a problem | ||
| 9/26/2024 | Sold | $435,000-2.2%$154/sqft |
Source: NYSAMLSs #R1495578 Report a problem | ||
| 8/28/2024 | Pending sale | $445,000$157/sqft |
Source:  ITMLS #R1495578 Report a problem ITMLS #R1495578 Report a problem | ||
| 7/25/2024 | Contingent | $445,000$157/sqft |
Source: ITMLS #R1495578 Report a problem | ||
| 5/17/2024 | Listed for sale | $445,000$157/sqft |
Source: NY State MLS #11207364 Report a problem | ||
| 5/16/2024 | Contingent | $445,000$157/sqft |
Source: NY State MLS #11207364 Report a problem | ||
| 5/15/2024 | Listed for sale | $445,000$157/sqft |
Source: ITMLS #R1495578 Report a problem | ||
| 5/15/2024 | Contingent | $445,000$157/sqft |
Source: ITMLS #R1495578 Report a problem | ||
| 4/19/2024 | Listed for sale | $445,000-31.5%$157/sqft |
Source: ITMLS #R1495578 Report a problem | ||
| 9/14/2023 | Listed for sale | $650,000+84.7%$230/sqft |
Source: ITMLS #411222 Report a problem | ||
| 8/3/2020 | Listing removed | $1,950$1/sqft |
Source: Landlords Association Report a problem | ||
| 2/14/2020 | Listed for rent | $1,950$1/sqft |
Source: Landlords Association Report a problem | ||
| 12/29/2014 | Sold | $352,000$124/sqft |
Source: Public Record Report a problem | ||
Public tax history
| Year | Property taxes | Tax assessment |
|---|---|---|
| 2025 | -- | $400,000 |
| 2024 | -- | $400,000 +7.5% |
| 2023 | -- | $372,000 +10.1% |
| 2022 | -- | $338,000 +9% |
| 2021 | -- | $310,000 |
| 2020 | -- | $310,000 +8.8% |
| 2019 | -- | $285,000 |
| 2018 | -- | $285,000 +29.5% |
| 2017 | $7,234 | $220,000 |
| 2016 | -- | $220,000 |
| 2015 | -- | $220,000 |
Find assessor info on the county website
Monthly payment
Climate risks
Neighborhood: South Hill
Nearby schools
Schools provided by the listing agent
- Elementary: South Hill
- District: Ithaca
Source: NYSAMLSs. This data may not be complete. We recommend contacting the local school district to confirm school assignments for this home.


Similar homes
- $398,0006 bd2 ba2.2k sqft225 Snyder Hill Rd, Ithaca, NY 14850For Sale

 MLS ID #R1701068, Steven Saggese, Listing by: Warren Real Estate of Ithaca Inc. (Downtown). NYSAMLSs
 - $399,0003 bd3 ba2.2k sqft103 Penny Ln, Ithaca, NY 14850For Sale
 MLS ID #R1708073, Emily Doyle, Listing by: Warren Real Estate of Ithaca Inc. (Downtown). NYSAMLSs
 - $399,0005 bd2 ba2.2k sqft125 Snyder Hill Rd, Ithaca, NY 14850For Sale
 MLS ID #R1694929, Trisha Shore, Listing by: Howard Hanna S Tier Inc. NYSAMLSs
 - $399,0006 bd4 ba2.9k sqft158 Troy Rd, Ithaca, NY 14850For Sale
 MLS ID #R1698560, Jill Burlington, Listing by: Warren Real Estate of Ithaca Inc.. NYSAMLSs
 - $409,0006 bd2 ba2.3k sqft219 Snyder Hill Rd, Ithaca, NY 14850For SaleMLS ID #R1700931, Bruce Stark, Listing by: Bruce Stark. NYSAMLSs
- $375,0004 bd2 ba2.1k sqft113 Randolph Rd, Ithaca, NY 14850For SaleMLS ID #R1709003, Susan Lustick, Listing by: Warren Real Estate of Ithaca Inc.. NYSAMLSs
- $399,9004 bd2 ba1.7k sqft325 Highland Rd, Ithaca, NY 14850For SaleMLS ID #R1699072, Craig J. Stull, Listing by: Renowned Realty,LLC.. NYSAMLSs
- $395,0004 bd3 ba2.8k sqft970 Taughannock Blvd, Ithaca, NY 14850For SaleMLS ID #R1681267, Joseph G Giordano, Listing by: Howard Hanna S Tier Inc. NYSAMLSs
- $375,0006 bd4 ba2.9k sqft580 W King Rd, Ithaca, NY 14850For SaleMLS ID #R1707644, Rebecca Driscoll, Listing by: Warren Real Estate of Ithaca Inc. (Downtown). NYSAMLSs
- $425,0003 bd2 ba1.5k sqft694 Snyder Hill Rd, Ithaca, NY 14850For SaleMLS ID #R1704123, Karen Hollands, Listing by: Howard Hanna S Tier Inc. NYSAMLSs
- $449,0006 bd2 ba2.2k sqft217 Snyder Hill Rd, Ithaca, NY 14850For SaleMLS ID #R1683258, Cierra Cain, Listing by: Warren Real Estate of Ithaca Inc.. NYSAMLSs
- $449,0004 bd2 ba1.6k sqft307 Eastwood Ave, Ithaca, NY 14850For SaleMLS ID #R1663550, Patrick Turco, Listing by: Howard Hanna. NYSAMLSs
- $345,0004 bd2 ba1.8k sqft804 Snyder Hill Rd, Ithaca, NY 14850For SaleMLS ID #R1702529, Gillian Ryan, Listing by: Warren Real Estate of Ithaca Inc.. NYSAMLSs
- $485,0006 bd4 ba4k sqft327 Coddington Rd, Ithaca, NY 14850For SaleMLS ID #R1694420, Lindsay Hart, Listing by: RE/MAX In Motion. NYSAMLSs
- $398,0006 bd2 ba2.2k sqft225 Snyder Hill Rd, Ithaca Town, NY 14580For SaleMLS ID #R1701072, Steven Saggese, Listing by: Warren Real Estate of Ithaca Inc. (Downtown). NYSAMLSs
- $379,0004 bd4 ba2.1k sqft134 Poole Rd, Ithaca, NY 14850For SaleMLS ID #R1715918, Chelsey Smith, Listing by: RE/MAX In Motion. NYSAMLSs
- $370,0003 bd2 ba1.7k sqft255 Dubois Rd, Ithaca, NY 14850For SaleMLS ID #R1719097, Steven Saggese, Listing by: Warren Real Estate of Ithaca Inc. (Downtown). NYSAMLSs
- $360,0004 bd2 ba1.6k sqft201 Pleasant St, Ithaca, NY 14850For SaleMLS ID #R1691861, Brian DeYoung, Listing by: Berkshire Hathaway HomeServices Heritage Realty. NYSAMLSs
