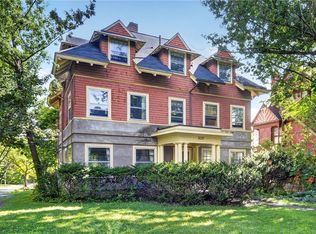
505 E Seneca Street offers exceptional flexibility in the heart of Ithaca’s historic district. Ideally suited for an investment property, boarding house, or conversion back to a private single family residence, this property presents a rare opportunity in a highly convenient location close to Cornell University, downtown Ithaca, restaurants, shopping, public transportation, and neighborhood amenities.
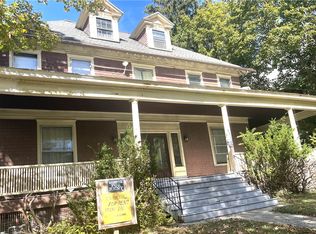
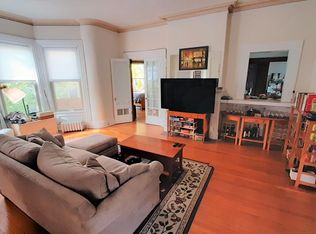
Filled with unique charm and period character, the home welcomes you with a lovely wraparound porch and beautiful stained glass details. The main level features a spacious living room with direct access to the porch, along with a kitchen enhanced by a butler’s pantry. The second floor includes four bedrooms, arranged with two bedrooms sharing each Jack and Jill bathroom, creating a functional layout for both rental use and private living. The third floor offers additional flexibility with two rooms and a full bathroom, providing space that is open to interpretation for guest rooms, office space, studio use, recreation, or expanded living.
With generous space and a versatile layout, this property offers multiple possibilities for an owner occupant, investor, or buyer looking for long term potential. Its location, historic character, and configuration make it well positioned for rental use, while its charm and setting also provide an excellent foundation for those seeking a spacious in town residence.
Whether you are looking to expand your investment portfolio, create student or professional housing, or restore a classic Ithaca property into a private single family home, 505 E Seneca Street offers location, flexibility, and opportunity in one of Ithaca’s most desirable central neighborhoods.
Please note the source of the square footage is the floor plans included in photos and attachments. The garage on the property is not currently in use.
Pending
$549,000
505 E Seneca St, Ithaca, NY 14850
6beds
0baths
4,045sqft
Multi Family, Single Family Residence
Built in 1886
-- sqft lot
$-- Zestimate®
$136/sqft
$-- HOA
What's special
Beautiful stained glass detailsWraparound porchFour bedrooms
- 144 days
- 35
- 0
Zillow last checked:
Listing updated:
Listed by:
Warren Real Estate of Ithaca Inc. 607-257-0666,
Jill Burlington 607-592-0474
Source: NYSAMLSs,MLS#: R1675740 Originating MLS: Ithaca Board of Realtors
Originating MLS: Ithaca Board of RealtorsFacts & features
Interior
Bedrooms & bathrooms
- Bedrooms: 6
- Bathrooms: 0
Heating
- Gas, Steam
Appliances
- Included: Exhaust Fan, Electric Oven, Electric Range, Gas Water Heater, Refrigerator, Range Hood
- Laundry: Common Area
Features
- Skylights, Natural Woodwork
- Flooring: Carpet, Hardwood, Varies, Vinyl
- Windows: Leaded Glass, Skylight(s)
- Basement: Full
- Has fireplace: No
- Furnished: Yes
Interior area
- Total structure area: 4,045
- Total interior livable area: 4,045 sqft
Video & virtual tour
Property
Parking
- Parking features: Two Spaces, No Garage
Features
- Stories: 3
- Patio & porch: Patio
- Exterior features: Blacktop Driveway, Patio
Lot
- Size: 8,350 Square Feet
- Dimensions: 72 x 116
- Features: Near Public Transit, Rectangular, Rectangular Lot, Residential Lot
Details
- Parcel number: 50070006900000030020000000
- Special conditions: Standard
Construction
Type & style
- Home type: MultiFamily
- Property subtype: Multi Family, Single Family Residence
Materials
- Brick, Wood Siding, Copper Plumbing
- Roof: Other,See Remarks
Condition
- Resale
- Year built: 1886
Utilities & green energy
- Electric: Circuit Breakers
- Sewer: Connected
- Water: Connected, Public
- Utilities for property: Sewer Connected, Water Connected
Community & HOA
Community
- Features: None
- Security: Security System Owned
Location
- Region: Ithaca
Financial & listing details
- Price per square foot: $136/sqft
- Tax assessed value: $420,000
- Annual tax amount: $13,552
- Date on market: 5/21/2026
- Cumulative days on market: 11 days
- Listing terms: Cash,Conventional
Estimated market value
Not available
Estimated sales range
Not available
Not available
Price history
| Date | Event | Price |
|---|---|---|
| 7/10/2026 | Pending sale | $549,000$136/sqft |
Source:  NYSAMLSs #R1675740 Report a problem NYSAMLSs #R1675740 Report a problem | ||
| 5/28/2026 | Contingent | $549,000$136/sqft |
Source: NYSAMLSs #R1675740 Report a problem | ||
| 5/21/2026 | Listed for sale | $549,000$136/sqft |
Source: NYSAMLSs #R1675740 Report a problem | ||
Public tax history
Tax history is unavailable.
Monthly payment
Climate risks
Neighborhood: 14850
Nearby schools
Schools provided by the listing agent
- Elementary: Belle Sherman
- District: Ithaca
Source: NYSAMLSs. This data may not be complete. We recommend contacting the local school district to confirm school assignments for this home.

Similar homes
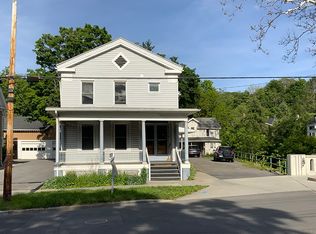
- $549,0005 bd4 ba4.8k sqft417 N Aurora St, Ithaca, NY 14850For Sale
 MLS ID #R1658274, Karen Hollands, Listing by: Howard Hanna S Tier Inc. NYSAMLSs
 - $485,0006 bd4 ba4k sqft327 Coddington Rd, Ithaca, NY 14850For Sale
 MLS ID #R1694420, Lindsay Hart, Listing by: RE/MAX In Motion. NYSAMLSs
 - $560,0005 bd3 ba2.9k sqft216 S Geneva St, Ithaca, NY 14850For Sale
 MLS ID #R1698638, Ellen Morris-Knower, Listing by: Howard Hanna S Tier Inc. NYSAMLSs
 - $524,9906 bd3 ba3.6k sqft202 Roat St, Ithaca, NY 14850For Sale
 MLS ID #R1698699, Lindsay Hart, Listing by: RE/MAX In Motion. NYSAMLSs
 - $529,0008 bd4 ba4.2k sqft525 W Green St, Ithaca, NY 14850For SaleMLS ID #R1713113, Jennifer Wansink, Listing by: Howard Hanna S Tier Inc. NYSAMLSs
- $599,0006 bd4 ba3.9k sqft616 N Cayuga St, Ithaca, NY 14850For SaleMLS ID #R1688633, Jill Rosentel, Listing by: Warren Real Estate of Ithaca Inc. (Downtown). NYSAMLSs
- $525,0006 bd4 ba3k sqft215 Dearborn Pl, Ithaca, NY 14850For SaleMLS ID #R1662425, Jill Burlington, Listing by: Warren Real Estate of Ithaca Inc.. NYSAMLSs
- $469,9005 bd4 ba2.7k sqft316 W Seneca St, Ithaca, NY 14850For SaleMLS ID #R1638081, Kevin Duffey, Listing by: Howard Hanna S Tier Inc. NYSAMLSs
- $675,0003 bd-- ba4.1k sqft506 E Seneca St, Ithaca, NY 14850For SaleMLS ID #R1641652, Zoe Leonard, Listing by: Howard Hanna S Tier Inc. NYSAMLSs
- $495,0006 bd2 ba2k sqft214 Delaware Ave, Ithaca, NY 14850For SaleMLS ID #R1633786, Kyle Steele, Listing by: Howard Hanna S Tier Inc. NYSAMLSs
- $485,0008 bd4 ba2.8k sqft918 Danby Rd #1-2, Ithaca, NY 14850For SaleMLS ID #R1655430, Michelle Morusty-Adams, Listing by: Keller Williams Realty. NYSAMLSs
- $399,0006 bd4 ba2.9k sqft158 Troy Rd, Ithaca, NY 14850For SaleMLS ID #R1698560, Jill Burlington, Listing by: Warren Real Estate of Ithaca Inc.. NYSAMLSs
- $449,0006 bd2 ba2.2k sqft217 Snyder Hill Rd, Ithaca, NY 14850For SaleMLS ID #R1683258, Cierra Cain, Listing by: Warren Real Estate of Ithaca Inc.. NYSAMLSs
- $539,0004 bd3 ba2.2k sqft4 Bean Hill Ln, Ithaca, NY 14850For SaleMLS ID #R1714470, Allison Hogue, Listing by: Warren Real Estate of Ithaca Inc.. NYSAMLSs
- $785,0008 bd5 ba3.4k sqft507 E Seneca St, Ithaca, NY 14850For SaleMLS ID #R1706130, Jenny Ying Chai, Listing by: Ithaca Real Estate, Inc.. NYSAMLSs
- $675,0006 bd5 ba3.2k sqft719 Hayts Rd, Ithaca, NY 14850For SaleMLS ID #R1686493, Chelsey Smith, Listing by: RE/MAX In Motion. NYSAMLSs
- $375,0006 bd4 ba2.9k sqft580 W King Rd, Ithaca, NY 14850For SaleMLS ID #R1707644, Rebecca Driscoll, Listing by: Warren Real Estate of Ithaca Inc. (Downtown). NYSAMLSs
- $375,0006 bd3 ba2.1k sqft124 Sears St, Ithaca, NY 14850For SaleMLS ID #R1689160, Brian DeYoung, Listing by: Berkshire Hathaway HomeServices Heritage Realty. NYSAMLSs
- $575,0004 bd4 ba2.7k sqft311 Saint Catherines Cir, Ithaca, NY 14850For SaleMLS ID #R1708464, Jordan Jacobsen, Listing by: Warren Real Estate of Ithaca Inc.. NYSAMLSs
- $399,0005 bd2 ba2.2k sqft125 Snyder Hill Rd, Ithaca, NY 14850For SaleMLS ID #R1694929, Trisha Shore, Listing by: Howard Hanna S Tier Inc. NYSAMLSs
