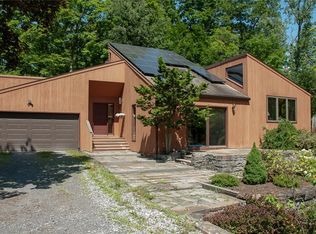
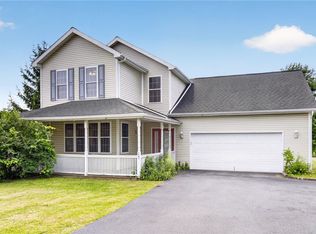
Welcome to this tranquil 4-bedroom, 3.5 bathroom contemporary home nestled in one of the most sought-after neighborhoods in the Northeast. Upon entering you will be captivated by the elegant entry way that gracefully leads to a modern kitchen featuring solid surface countertops and a breakfast bar. The first floor boasts a bright and airy living room, all adorned with gleaming hardwood floors, ideal for hosting guests or enjoying a peaceful evening. The lower level includes a bedroom, office, and a full bathroom, offering versatility and comfort. Upstairs, you will find three bedrooms, including a private suite with primary bathroom and walk-in closet. This updated residence also features a newer furnace, contemporary garage door, and roof, ensuring piece of mind and modern convenience. Outside, a stunning deck awaits for relaxation or entertaining, complemented by a paved stream that meanders through the property, creating a serene and private oasis. Conveniently located just blocks away from Northeast Elementary and in close proximity to Cornell and Downtown Ithaca, this is the home you've been waiting for!
Active
Price cut: $36K (7/15)
$599,000
311 Saint Catherines Cir, Ithaca, NY 14850
4beds
2,730sqft
Single Family Residence
Built in 1977
0.42 Acres Lot
$-- Zestimate®
$219/sqft
$-- HOA
What's special
Contemporary garage doorNewer furnaceElegant entry wayBreakfast barModern kitchenSolid surface countertopsGleaming hardwood floors
- 73 days |
- 411 |
- 21 |
Zillow last checked:
Listing updated:
Listed by:
Warren Real Estate of Ithaca Inc. 607-257-0666,
Jordan Jacobsen 607-339-3206
Source: NYSAMLSs,MLS#: R1681712 Originating MLS: Ithaca Board of Realtors
Originating MLS: Ithaca Board of RealtorsFacts & features
Interior
Bedrooms & bathrooms
- Bedrooms: 4
- Bathrooms: 4
- Full bathrooms: 3
- 1/2 bathrooms: 1
- Main level bathrooms: 1
Heating
- Gas, Forced Air
Cooling
- Central Air
Appliances
- Included: Dryer, Dishwasher, Electric Oven, Electric Range, Disposal, Gas Water Heater, Microwave, Refrigerator, Washer
- Laundry: Main Level
Features
- Breakfast Area, Cathedral Ceiling(s), Entrance Foyer, Separate/Formal Living Room, Home Office, Pantry, Solid Surface Counters
- Flooring: Carpet, Ceramic Tile, Hardwood, Laminate, Varies
- Basement: Finished,Partial
- Number of fireplaces: 1
Interior area
- Total structure area: 2,730
- Total interior livable area: 2,730 sqft
- Finished area below ground: 632
Video & virtual tour
Property
Parking
- Total spaces: 2
- Parking features: Attached, Garage
- Attached garage spaces: 2
Features
- Levels: Two
- Stories: 2
- Patio & porch: Deck, Patio
- Exterior features: Deck, Gravel Driveway, Patio
Lot
- Size: 0.42 Acres
- Dimensions: 115 x 168
- Features: Irregular Lot, Near Public Transit, Residential Lot
Details
- Parcel number: 50308907100000010110430000
- Special conditions: Standard
Construction
Type & style
- Home type: SingleFamily
- Architectural style: Contemporary
- Property subtype: Single Family Residence
Materials
- Vinyl Siding, PEX Plumbing
- Foundation: Block
- Roof: Asphalt
Condition
- Resale
- Year built: 1977
Utilities & green energy
- Sewer: Connected
- Water: Connected, Public
- Utilities for property: Cable Available, Electricity Available, Electricity Connected, High Speed Internet Available, Sewer Connected, Water Connected
Green energy
- Energy efficient items: Windows
Community & HOA
Community
- Subdivision: Sec 71
Location
- Region: Ithaca
Financial & listing details
- Price per square foot: $219/sqft
- Tax assessed value: $565,000
- Annual tax amount: $14,314
- Date on market: 5/14/2026
- Listing terms: Cash,Conventional
Estimated market value
Not available
Estimated sales range
Not available
Not available
Price history
| Date | Event | Price |
|---|---|---|
| 7/15/2026 | Price change | $599,000-5.7%$219/sqft |
Source:  NYSAMLSs #R1681712 Report a problem NYSAMLSs #R1681712 Report a problem | ||
| 5/14/2026 | Listed for sale | $635,000+101.6%$233/sqft |
Source: NYSAMLSs #R1681712 Report a problem | ||
| 7/24/2006 | Sold | $315,000$115/sqft |
Source: Public Record Report a problem | ||
Public tax history
| Year | Property taxes | Tax assessment |
|---|---|---|
| 2025 | -- | $565,000 |
| 2024 | -- | $565,000 +30.8% |
| 2023 | -- | $432,000 +14.9% |
| 2022 | -- | $376,000 +9% |
| 2021 | -- | $345,000 |
| 2020 | -- | $345,000 |
| 2019 | -- | $345,000 |
| 2018 | -- | $345,000 +4.5% |
| 2017 | $10,189 | $330,000 |
| 2016 | -- | $330,000 |
| 2015 | -- | $330,000 +4.8% |
| 2014 | -- | $315,000 |
| 2013 | -- | $315,000 |
| 2012 | -- | $315,000 |
| 2011 | -- | $315,000 |
| 2010 | -- | $315,000 |
| 2009 | -- | $315,000 |
| 2008 | -- | $315,000 +17.5% |
| 2007 | -- | $268,000 |
| 2006 | -- | $268,000 |
| 2005 | -- | $268,000 +5.9% |
| 2004 | -- | $253,000 +10% |
| 2003 | -- | $230,000 +35.3% |
| 2002 | -- | $170,000 |
| 2001 | -- | $170,000 |
| 2000 | -- | $170,000 |
Find assessor info on the county website
Monthly payment
Climate risks
Neighborhood: Northeast Ithaca
Nearby schools
GreatSchools rating
- 8/10Northeast Elementary SchoolGrades: K-5Distance: 0.3 mi
- 7/10Dewitt Middle SchoolGrades: 6-8Distance: 0.4 mi
- 9/10Ithaca Senior High SchoolGrades: 9-12Distance: 1.7 mi
Schools provided by the listing agent
- Elementary: Northeast
- Middle: Dewitt Middle
- District: Ithaca
Source: NYSAMLSs. This data may not be complete. We recommend contacting the local school district to confirm school assignments for this home.
- $---- bd-- ba-- sqft311 Saint Catherine Cir, Ithaca, NY 14850Off Market
- $700,0005 bd3 ba2.8k sqft309 Saint Catherines Cir, Ithaca, NY 14850Sold
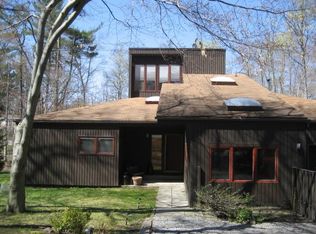
- $620,7003 bd2 ba1.8k sqft313 Saint Catherines Cir, Ithaca, NY 14850Off Market
- $592,7004 bd3 ba2.5k sqft207 Christopher Ln, Ithaca, NY 14850Off Market
- $789,0004 bd4 ba2.9k sqft205 Christopher Ln, Ithaca, NY 14850For Sale
- $604,9005 bd3 ba3.2k sqft209 Christopher Ln, Ithaca, NY 14850Off Market
- $565,9003 bd3 ba2.6k sqft307 Saint Catherines Cir, Ithaca, NY 14850Off Market
- $693,8004 bd3 ba2.4k sqft315 Saint Catherines Cir, Ithaca, NY 14850Off Market
A local agent can set up tours, give advice and negotiate with sellers.
Similar homes
- $595,0004 bd3 ba2.2k sqft311 Winthrop Dr, Ithaca, NY 14850For Sale
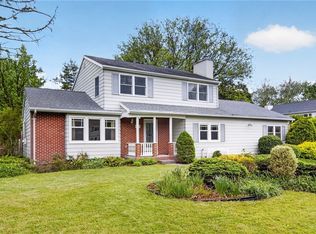
 MLS ID #R1686144, Allison Hogue, Listing by: Warren Real Estate of Ithaca Inc.. NYSAMLSs
 - $475,0004 bd4 ba2.9k sqft3 Lisa Ln, Ithaca, NY 14850For Sale
 MLS ID #R1697436, Amy Wood Gonzalez, Listing by: Warren Real Estate of Ithaca Inc.. NYSAMLSs
 - $599,0004 bd3 ba2.6k sqft25 Murfield Dr, Ithaca, NY 14850For Sale
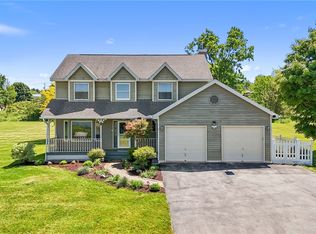 MLS ID #R1688179, Jennifer Wansink, Listing by: Howard Hanna S Tier Inc. NYSAMLSs
 - $625,0003 bd3 ba2.5k sqft17 Leifs Way, Ithaca, NY 14850For Sale
 MLS ID #R1696618, Karen Hollands, Listing by: Howard Hanna S Tier Inc. NYSAMLSs
 - $429,0003 bd2 ba1.5k sqft410 Winthrop Dr, Ithaca, NY 14850For SaleMLS ID #R1697262, Garrett Venuto, Listing by: Warren Real Estate of Ithaca Inc.. NYSAMLSs
- $540,0005 bd2 ba1.9k sqft211 Muriel St, Ithaca, NY 14850For SaleMLS ID #R1693868, Rebecca McCutcheon, Listing by: Howard Hanna S Tier Inc. NYSAMLSs
- $497,5003 bd2 ba1.7k sqft104 Burleigh Dr, Ithaca, NY 14850For SaleMLS ID #R1681352, Neena Ciferri, Listing by: Howard Hanna S Tier Inc. NYSAMLSs
- $630,0004 bd4 ba3.4k sqft2 Sunny Knoll Rd, Ithaca, NY 14850For SaleMLS ID #R1679609, Rebecca Driscoll, Listing by: Warren Real Estate of Ithaca Inc. (Downtown). NYSAMLSs
- $449,0005 bd3 ba2.6k sqft107 Salem Dr, Ithaca, NY 14850For SaleMLS ID #R1674206, Kathleen (Kate) Seaman, Listing by: Warren Real Estate of Ithaca Inc.. NYSAMLSs
- $548,0004 bd3 ba2.9k sqft103 White Park Rd, Ithaca, NY 14850For SaleMLS ID #R1637013, Kyle Steele, Listing by: Howard Hanna S Tier Inc. NYSAMLSs
- $425,0004 bd2 ba2.3k sqft303 Tareyton Dr, Ithaca, NY 14850For SaleMLS ID #R1679077, Jordan Jacobsen, Listing by: Warren Real Estate of Ithaca Inc.. NYSAMLSs
- $499,0004 bd2 ba1.7k sqft707 Cayuga Heights Rd, Ithaca, NY 14850For SaleMLS ID #R1694279, Siu-ling Chaloemtiarana, Listing by: Warren Real Estate of Ithaca Inc.. NYSAMLSs
- $450,0003 bd3 ba1.8k sqft1 Coventry Walk, Ithaca, NY 14850For SaleMLS ID #R1699365, Emily Doyle, Listing by: Warren Real Estate of Ithaca Inc. (Downtown). NYSAMLSs
- $520,0004 bd2 ba2.4k sqft35 Deerfield Ln, Ithaca, NY 14850For SaleMLS ID #R1696870, Rebecca McCutcheon, Listing by: Howard Hanna S Tier Inc. NYSAMLSs
- $545,0004 bd3 ba2k sqft322 Nelson Rd, Ithaca, NY 14850For SaleMLS ID #R1662896, Garrett Venuto, Listing by: Warren Real Estate of Ithaca Inc.. NYSAMLSs
- $449,9004 bd3 ba2.1k sqft108 Birchwood Dr, Ithaca, NY 14850For SaleMLS ID #R1688688, Laurel Guy, Listing by: Warren Real Estate of Ithaca Inc. (Downtown). NYSAMLSs
- $645,0004 bd3 ba2.5k sqft8 Brook Tree Ln, Ithaca, NY 14850For SaleMLS ID #R1682719, Gillian Ryan, Listing by: Warren Real Estate of Ithaca Inc.. NYSAMLSs
- $465,0004 bd3 ba2.2k sqft203 Pine Tree Rd, Ithaca, NY 14850For SaleMLS ID #R1689171, Christine Delvecchio, Listing by: Warren Real Estate of Ithaca Inc.. NYSAMLSs
- $875,0004 bd5 ba3.5k sqft325 Winthrop Dr, Ithaca, NY 14850For SaleMLS ID #R1675530, Karen Hollands, Listing by: Howard Hanna S Tier Inc. NYSAMLSs
- $475,0003 bd3 ba1.6k sqft111 N Sunset Dr, Ithaca, NY 14850For SaleMLS ID #R1690329, Karen Hollands, Listing by: Howard Hanna S Tier Inc. NYSAMLSs
