Sunlit and Spacious 4 BR, 2.5 Bath Bi-Level home in the Northeast neighborhood has so many extras! Just THREE minutes to Northeast Elementary, Cornell and Community Corners shops and restaurants! Open Plan. Living-Dining opens to Eat-in Kitchen AND the FAB 3-Season Sun Porch—a fun, casual space --you’ll love spending time out here. Deck. Main Level Bedrooms. Replacement Windows and Hardwood Floors. Big Back Yard with both play and entertaining areas – lilacs, apple trees and raised beds too. BONUS: In June/July, fireflies light up the back yard! Main Level has 3 BR, 1.5 Baths. Highly Adaptable Walkout Lower Level has Large Family Room with gas heating stove + Office + Guest Bedroom + Full Bath + Mudroom + Laundry. Plenty of Storage. Recent Improvements include: Tear-Off Metal Roof 2021, High Efficiency Furnace and Central AC 2020, New Gutters 2020, New Washer/Dryer 2020, New Windows in 3-Season Sun Porch 2022, Bluestone Front Steps and Walkway 2020, New Epoxy Garage Floor 2025, Deck Freshly Stained 2026.This home is around the corner to Northeast Recreation Way, Cornell Lab of Ornithology and Sapsucker Woods and it just might be the perfect match for YOU and YOURS!
Active
Price cut: $22.1K (7/6)
$449,900
108 Birchwood Dr, Ithaca, NY 14850
4beds
2,131sqft
Single Family Residence
Built in 1967
0.38 Acres Lot
$-- Zestimate®
$211/sqft
$-- HOA
What's special
Guest bedroomMain level bedroomsHardwood floorsReplacement windowsPlenty of storageEat-in kitchen
- 55 days |
- 700 |
- 26 |
Zillow last checked:
Listing updated:
Listed by:
Warren Real Estate of Ithaca Inc. (Downtown) 607-257-0666,
Laurel Guy 607-227-1556
Source: NYSAMLSs,MLS#: R1688688 Originating MLS: Ithaca Board of Realtors
Originating MLS: Ithaca Board of RealtorsFacts & features
Interior
Bedrooms & bathrooms
- Bedrooms: 4
- Bathrooms: 3
- Full bathrooms: 2
- 1/2 bathrooms: 1
- Main level bathrooms: 2
- Main level bedrooms: 3
Bedroom 1
- Level: First
- Dimensions: 12.00 x 13.00
Bedroom 2
- Level: First
- Dimensions: 14.00 x 10.00
Bedroom 3
- Level: First
- Dimensions: 10.00 x 9.00
Bedroom 4
- Level: Lower
- Dimensions: 12.00 x 14.00
Den
- Level: Lower
- Dimensions: 12.00 x 10.00
Dining room
- Level: First
- Dimensions: 12.00 x 11.00
Family room
- Level: Lower
- Dimensions: 12.00 x 22.00
Kitchen
- Level: First
- Dimensions: 12.00 x 11.00
Laundry
- Level: Lower
- Dimensions: 13.00 x 14.00
Living room
- Level: First
- Dimensions: 14.00 x 16.00
Other
- Level: First
- Dimensions: 12.00 x 15.00
Other
- Level: Lower
- Dimensions: 12.00 x 13.00
Heating
- Gas, Stove, Forced Air, Natural Gas
Cooling
- Central Air
Appliances
- Included: Dryer, Dishwasher, Disposal, Gas Oven, Gas Range, Gas Water Heater, Refrigerator, Washer, Humidifier, Water Purifier Owned
- Laundry: In Basement
Features
- Ceiling Fan(s), Den, Separate/Formal Dining Room, Separate/Formal Living Room, Home Office, Living/Dining Room, Sliding Glass Door(s), Solid Surface Counters, Natural Woodwork, Window Treatments, Bedroom on Main Level, Main Level Primary, Primary Suite, Programmable Thermostat
- Flooring: Carpet, Hardwood, Laminate, Tile, Varies, Vinyl
- Doors: Sliding Doors
- Windows: Drapes
- Basement: Full,Finished
- Number of fireplaces: 1
Interior area
- Total structure area: 2,131
- Total interior livable area: 2,131 sqft
- Finished area below ground: 1,104
Video & virtual tour
Property
Parking
- Total spaces: 1
- Parking features: Attached, Electricity, Garage, Driveway, Garage Door Opener
- Attached garage spaces: 1
Features
- Levels: Two
- Stories: 2
- Patio & porch: Deck, Open, Porch
- Exterior features: Blacktop Driveway, Deck, Fence, Play Structure, Private Yard, See Remarks
- Fencing: Partial
Lot
- Size: 0.38 Acres
- Dimensions: 110 x 150
- Features: Near Public Transit, Rectangular, Rectangular Lot, Residential Lot
Details
- Parcel number: 50308907000000100010170000
- Special conditions: Standard
Construction
Type & style
- Home type: SingleFamily
- Architectural style: Raised Ranch
- Property subtype: Single Family Residence
Materials
- Blown-In Insulation, Block, Frame, Concrete, Vinyl Siding, Copper Plumbing
- Foundation: Block
- Roof: Metal
Condition
- Resale
- Year built: 1967
Utilities & green energy
- Electric: Circuit Breakers
- Sewer: Connected
- Water: Connected, Public
- Utilities for property: Cable Available, Electricity Connected, High Speed Internet Available, Sewer Connected, Water Connected
Community & HOA
Community
- Features: Trails/Paths
Location
- Region: Ithaca
Financial & listing details
- Price per square foot: $211/sqft
- Tax assessed value: $385,000
- Annual tax amount: $9,478
- Date on market: 6/8/2026
- Listing terms: Cash,Conventional
Estimated market value
Not available
Estimated sales range
Not available
Not available
Price history
| Date | Event | Price |
|---|---|---|
| 7/6/2026 | Price change | $449,900-4.7%$211/sqft |
Source:  NYSAMLSs #R1688688 Report a problem NYSAMLSs #R1688688 Report a problem | ||
| 6/8/2026 | Listed for sale | $472,000+48%$221/sqft |
Source: NYSAMLSs #R1688688 Report a problem | ||
| 6/17/2020 | Sold | $319,000$150/sqft |
Source: NYSAMLSs #IB401652 Report a problem | ||
| 4/20/2020 | Pending sale | $319,000$150/sqft |
Source: Warren Real Estate #401652 Report a problem | ||
| 4/14/2020 | Listed for sale | $319,000+18%$150/sqft |
Source: Warren Real Estate #401652 Report a problem | ||
| 12/1/2016 | Sold | $270,350-3.1%$127/sqft |
Source: NYSAMLSs #IB307258 Report a problem | ||
| 9/21/2016 | Price change | $279,000-3%$131/sqft |
Source: Warren Real Estate Downtown Office #307258 Report a problem | ||
| 8/10/2016 | Listed for sale | $287,500+30.7%$135/sqft |
Source: Warren Real Estate Downtown Office #307258 Report a problem | ||
| 1/4/2006 | Sold | $220,000$103/sqft |
Source: Public Record Report a problem | ||
Public tax history
| Year | Property taxes | Tax assessment |
|---|---|---|
| 2025 | -- | $385,000 |
| 2024 | -- | $385,000 +9.4% |
| 2023 | -- | $352,000 +10% |
| 2022 | -- | $320,000 +6.7% |
| 2021 | -- | $300,000 +11.1% |
| 2020 | -- | $270,000 |
| 2019 | -- | $270,000 |
| 2018 | -- | $270,000 +12.5% |
| 2017 | $7,024 | $240,000 |
| 2016 | -- | $240,000 |
| 2015 | -- | $240,000 +6.7% |
| 2014 | -- | $225,000 |
| 2013 | -- | $225,000 |
| 2012 | -- | $225,000 |
| 2011 | -- | $225,000 |
| 2010 | -- | $225,000 |
| 2009 | -- | $225,000 |
| 2008 | -- | $225,000 +14.8% |
| 2007 | -- | $196,000 |
| 2006 | -- | $196,000 |
| 2005 | -- | $196,000 +5.9% |
| 2004 | -- | $185,000 +25% |
| 2003 | -- | $148,000 +17.5% |
| 2002 | -- | $126,000 |
| 2001 | -- | $126,000 |
| 2000 | -- | $126,000 |
Find assessor info on the county website
Monthly payment
Climate risks
Neighborhood: Northeast Ithaca
Nearby schools
GreatSchools rating
- 8/10Northeast Elementary SchoolGrades: K-5Distance: 0.6 mi
- 7/10Dewitt Middle SchoolGrades: 6-8Distance: 0.7 mi
- 9/10Ithaca Senior High SchoolGrades: 9-12Distance: 2.3 mi
Schools provided by the listing agent
- Elementary: Northeast
- District: Ithaca
Source: NYSAMLSs. This data may not be complete. We recommend contacting the local school district to confirm school assignments for this home.
- $457,3005 bd3 ba2.1k sqft106 Birchwood Dr, Ithaca, NY 14850Off Market
- $410,5005 bd1 ba1.8k sqft110 Birchwood Dr, Ithaca, NY 14850Off Market
- $449,5003 bd2 ba1.4k sqft107 Birchwood Dr, Ithaca, NY 14850Off Market
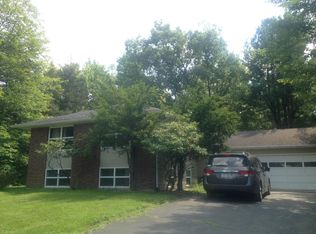
- $531,5005 bd3 ba2k sqft107 Maplewood Dr, Ithaca, NY 14850Off Market
- $523,0004 bd3 ba2.2k sqft109 Maplewood Dr, Ithaca, NY 14850Off Market
- $447,3005 bd3 ba2.2k sqft105 Maplewood Dr, Ithaca, NY 14850Off Market
- $416,5004 bd1 ba2.4k sqft105 Birchwood Dr, Ithaca, NY 14850Off Market
- $485,6005 bd3 ba2.3k sqft109 Birchwood Dr, Ithaca, NY 14850Off Market
A local agent can set up tours, give advice and negotiate with sellers.
Similar homes
- $449,0005 bd3 ba2.6k sqft107 Salem Dr, Ithaca, NY 14850For Sale
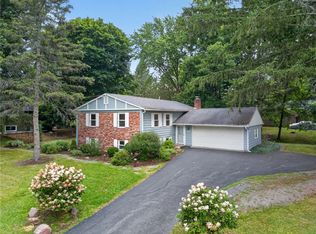
 MLS ID #R1674206, Kathleen (Kate) Seaman, Listing by: Warren Real Estate of Ithaca Inc.. NYSAMLSs
 - $424,9004 bd2 ba1.7k sqft325 Highland Rd, Ithaca, NY 14850For Sale
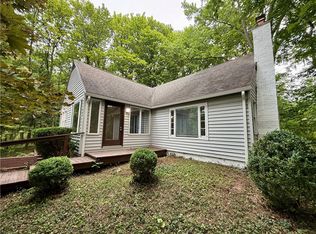 MLS ID #R1699072, Craig J. Stull, Listing by: Renowned Realty,LLC.. NYSAMLSs
 - $450,0003 bd3 ba1.8k sqft1 Coventry Walk, Ithaca, NY 14850For Sale
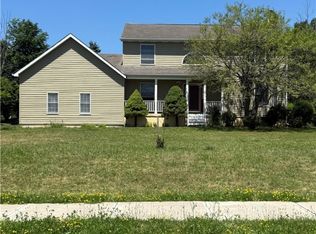 MLS ID #R1699365, Emily Doyle, Listing by: Warren Real Estate of Ithaca Inc. (Downtown). NYSAMLSs
 - $465,0004 bd3 ba2.2k sqft203 Pine Tree Rd, Ithaca, NY 14850For Sale
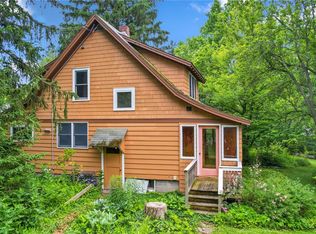 MLS ID #R1689171, Christine Delvecchio, Listing by: Warren Real Estate of Ithaca Inc.. NYSAMLSs
 - $540,0005 bd2 ba1.9k sqft211 Muriel St, Ithaca, NY 14850For SaleMLS ID #R1693868, Rebecca McCutcheon, Listing by: Howard Hanna S Tier Inc. NYSAMLSs
- $479,0004 bd2 ba1.6k sqft307 Eastwood Ave, Ithaca, NY 14850For SaleMLS ID #R1663550, Patrick Turco, Listing by: Howard Hanna. NYSAMLSs
- $497,5003 bd2 ba1.7k sqft104 Burleigh Dr, Ithaca, NY 14850For SaleMLS ID #R1681352, Neena Ciferri, Listing by: Howard Hanna S Tier Inc. NYSAMLSs
- $460,5004 bd3 ba2.2k sqft707 N Aurora St, Ithaca, NY 14850For SaleMLS ID #R1693544, Brian DeYoung, Listing by: Berkshire Hathaway HomeServices Heritage Realty. NYSAMLSs
- $449,0004 bd2 ba2k sqft9 Apple Blossom Ln, Ithaca, NY 14850For SaleMLS ID #R1696025, Jill Rosentel, Listing by: Warren Real Estate of Ithaca Inc. (Downtown). NYSAMLSs
- $395,0004 bd3 ba2.8k sqft970 Taughannock Blvd, Ithaca, NY 14850For SaleMLS ID #R1681267, Joseph G Giordano, Listing by: Howard Hanna S Tier Inc. NYSAMLSs
- $398,0006 bd2 ba2.2k sqft225 Snyder Hill Rd, Ithaca, NY 14850For SaleMLS ID #R1701068, Steven Saggese, Listing by: Warren Real Estate of Ithaca Inc. (Downtown). NYSAMLSs
- $449,0006 bd2 ba2.2k sqft217 Snyder Hill Rd, Ithaca, NY 14850For SaleMLS ID #R1683258, Cierra Cain, Listing by: Warren Real Estate of Ithaca Inc.. NYSAMLSs
- $499,0004 bd2 ba1.7k sqft707 Cayuga Heights Rd, Ithaca, NY 14850For SaleMLS ID #R1694279, Siu-ling Chaloemtiarana, Listing by: Warren Real Estate of Ithaca Inc.. NYSAMLSs
- $425,0005 bd2 ba2.2k sqft125 Snyder Hill Rd, Ithaca, NY 14850For SaleMLS ID #R1694929, Trisha Shore, Listing by: Howard Hanna S Tier Inc. NYSAMLSs
- $450,0005 bd3 ba2k sqft66 Lieb Rd, Ithaca, NY 14850For SaleMLS ID #R1677969, Colleen Dobbins Cowan, Listing by: Warren Real Estate of Ithaca Inc.. NYSAMLSs
- $595,0004 bd3 ba2.2k sqft311 Winthrop Dr, Ithaca, NY 14850For SaleMLS ID #R1686144, Allison Hogue, Listing by: Warren Real Estate of Ithaca Inc.. NYSAMLSs
- $479,9004 bd2 ba2.4k sqft99 Gunderman Rd, Ithaca, NY 14850For SaleMLS ID #B1688251, Derek Greene, Listing by: The Greene Realty Group. NYSAMLSs
- $449,0006 bd4 ba2.9k sqft158 Troy Rd, Ithaca, NY 14850For SaleMLS ID #R1698560, Jill Burlington, Listing by: Warren Real Estate of Ithaca Inc.. NYSAMLSs
- $499,0004 bd2 ba1.9k sqft135 Ridgecrest Rd, Ithaca, NY 14850For SaleMLS ID #R1695545, Andrew Schreck, Listing by: Warren Real Estate of Ithaca Inc. (Downtown). NYSAMLSs
- $379,9004 bd2 ba1.3k sqft152 Seven Mile Dr, Ithaca, NY 14850For SaleMLS ID #R1701757, Colby Gee, Listing by: Real Broker NY, LLC. NYSAMLSs
