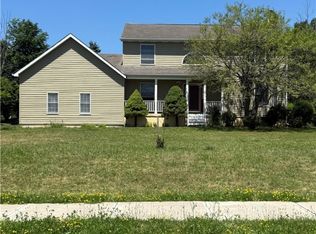
Beautifully maintained, this Northeast neighborhood home offers the perfect blend of comfort, location, and convenience. Situated on a desirable corner lot, this well-cared-for 3-bedroom, 1.5-bath property is in fantastic condition and ready for its next owners. Inside, enjoy bright and inviting living spaces with a functional layout designed for everyday living. Step outside to enjoy a private-feeling backyard, complete with a welcoming outdoor porch - perfect for relaxing or entertaining. Beautiful perennial plantings add seasonal color and charm to the landscape. For added peace of mind and convenience, the property is also equipped with a generator. This home offers an ideal neighborhood setting with easy access to nearby amenities. An inspection report and radon report are available upon request for added confidence. Don’t miss this opportunity to own in one of Ithaca’s most sought-after neighborhoods.
Active
$497,500
104 Burleigh Dr, Ithaca, NY 14850
3beds
1,708sqft
Single Family Residence
Built in 1977
0.59 Acres Lot
$-- Zestimate®
$291/sqft
$-- HOA
What's special
Private-feeling backyardDesirable corner lotWelcoming outdoor porch
- 70 days |
- 502 |
- 8 |
Zillow last checked:
Listing updated:
Listed by:
Howard Hanna S Tier Inc 607-257-0800,
Neena Ciferri 607-346-3163
Source: NYSAMLSs,MLS#: R1681352 Originating MLS: Ithaca Board of Realtors
Originating MLS: Ithaca Board of RealtorsFacts & features
Interior
Bedrooms & bathrooms
- Bedrooms: 3
- Bathrooms: 2
- Full bathrooms: 1
- 1/2 bathrooms: 1
- Main level bathrooms: 1
Heating
- Gas, Baseboard, Hot Water
Appliances
- Included: Convection Oven, Dryer, Dishwasher, Electric Cooktop, Exhaust Fan, Electric Oven, Electric Range, Gas Water Heater, Microwave, Refrigerator, Range Hood, Washer
Features
- Ceiling Fan(s), Den, Eat-in Kitchen, Separate/Formal Living Room, Home Office, Sliding Glass Door(s), Window Treatments
- Flooring: Carpet, Hardwood, Tile, Varies
- Doors: Sliding Doors
- Windows: Drapes
- Basement: Full,Partially Finished,Sump Pump
- Number of fireplaces: 1
Interior area
- Total structure area: 1,708
- Total interior livable area: 1,708 sqft
- Finished area below ground: 572
Video & virtual tour
Property
Parking
- Total spaces: 2
- Parking features: Attached, Electricity, Garage, Storage, Workshop in Garage, Driveway
- Attached garage spaces: 2
Accessibility
- Accessibility features: Low Threshold Shower
Features
- Levels: Two
- Stories: 2
- Patio & porch: Deck
- Exterior features: Blacktop Driveway, Deck
Lot
- Size: 0.59 Acres
- Dimensions: 158 x 162
- Features: Corner Lot, Near Public Transit, Rectangular, Rectangular Lot, Residential Lot
Details
- Parcel number: 50300100400000030110160000
- Special conditions: Standard
- Other equipment: Generator
Construction
Type & style
- Home type: SingleFamily
- Architectural style: Split Level
- Property subtype: Single Family Residence
Materials
- Brick, Frame, Vinyl Siding
- Foundation: Poured
- Roof: Asphalt
Condition
- Resale
- Year built: 1977
Utilities & green energy
- Sewer: Connected
- Water: Connected, Public
- Utilities for property: Electricity Connected, Sewer Connected, Water Connected
Green energy
- Energy efficient items: Windows
Community & HOA
Location
- Region: Ithaca
Financial & listing details
- Price per square foot: $291/sqft
- Tax assessed value: $450,000
- Annual tax amount: $12,478
- Date on market: 5/14/2026
- Listing terms: Cash,Conventional,FHA
Estimated market value
Not available
Estimated sales range
Not available
Not available
Price history
| Date | Event | Price |
|---|---|---|
| 5/14/2026 | Listed for sale | $497,500+101.4%$291/sqft |
Source:  NYSAMLSs #R1681352 Report a problem NYSAMLSs #R1681352 Report a problem | ||
| 11/2/2009 | Sold | $247,000$145/sqft |
Source: Public Record Report a problem | ||
| 9/11/2009 | Listed for sale | $247,000+80.3%$145/sqft |
Source: Realty USA #130054 Report a problem | ||
| 6/1/1999 | Sold | $137,000$80/sqft |
Source: Public Record Report a problem | ||
Public tax history
| Year | Property taxes | Tax assessment |
|---|---|---|
| 2025 | -- | $450,000 |
| 2024 | -- | $450,000 +30.4% |
| 2023 | -- | $345,000 +15% |
| 2022 | -- | $300,000 |
| 2021 | -- | $300,000 +5.3% |
| 2020 | -- | $285,000 |
| 2019 | -- | $285,000 |
| 2018 | -- | $285,000 +11.8% |
| 2017 | $7,287 | $255,000 |
| 2016 | -- | $255,000 |
| 2015 | -- | $255,000 +4.1% |
| 2014 | -- | $245,000 |
| 2013 | -- | $245,000 |
| 2012 | -- | $245,000 |
| 2011 | -- | $245,000 |
| 2010 | -- | $245,000 +19.5% |
| 2009 | -- | $205,000 |
| 2008 | -- | $205,000 +10.2% |
| 2007 | -- | $186,000 |
| 2006 | -- | $186,000 |
| 2005 | -- | $186,000 +6.3% |
| 2004 | -- | $175,000 +9.4% |
| 2003 | -- | $160,000 +14.3% |
| 2002 | -- | $140,000 |
| 2001 | -- | $140,000 |
| 2000 | -- | $140,000 |
Find assessor info on the county website
Monthly payment
Climate risks
Neighborhood: Cayuga Heights
Nearby schools
GreatSchools rating
- 8/10Northeast Elementary SchoolGrades: K-5Distance: 0.5 mi
- 7/10Dewitt Middle SchoolGrades: 6-8Distance: 0.5 mi
- 9/10Ithaca Senior High SchoolGrades: 9-12Distance: 1.8 mi
Schools provided by the listing agent
- Elementary: Northeast
- District: Ithaca
Source: NYSAMLSs. This data may not be complete. We recommend contacting the local school district to confirm school assignments for this home.
- $591,1004 bd2 ba1.9k sqft106 Burleigh Dr, Ithaca, NY 14850Off Market
- $2,000-- bd-- ba-- sqft106 Burleigh Dr, Ithaca, NY 14850Off Market
- $486,1004 bd2 ba1.5k sqft107 Cambridge Pl, Ithaca, NY 14850Off Market
- $525,0004 bd3 ba1.5k sqft102 Cambridge Pl, Ithaca, NY 14850Sold
- $556,2004 bd3 ba2.1k sqft102 Lexington Dr, Ithaca, NY 14850Off Market
- $2,000-- bd-- ba-- sqft102 Lexington Dr, Ithaca, NY 14850Off Market
- $506,7004 bd3 ba2.5k sqft105 Burleigh Dr, Ithaca, NY 14850Off Market
- $512,2005 bd4 ba2.5k sqft102 Burleigh Dr, Ithaca, NY 14850Off Market
A local agent can set up tours, give advice and negotiate with sellers.
Similar homes
- $450,0003 bd3 ba1.8k sqft1 Coventry Walk, Ithaca, NY 14850For Sale
 MLS ID #R1699365, Emily Doyle, Listing by: Warren Real Estate of Ithaca Inc. (Downtown). NYSAMLSs
 - $499,0004 bd2 ba1.7k sqft707 Cayuga Heights Rd, Ithaca, NY 14850For Sale
 MLS ID #R1694279, Siu-ling Chaloemtiarana, Listing by: Warren Real Estate of Ithaca Inc.. NYSAMLSs
 - $475,0003 bd3 ba1.6k sqft111 N Sunset Dr, Ithaca, NY 14850For Sale
 MLS ID #R1690329, Karen Hollands, Listing by: Howard Hanna S Tier Inc. NYSAMLSs
 - $540,0005 bd2 ba1.9k sqft211 Muriel St, Ithaca, NY 14850For Sale
 MLS ID #R1693868, Rebecca McCutcheon, Listing by: Howard Hanna S Tier Inc. NYSAMLSs
 - $595,0004 bd3 ba2.2k sqft311 Winthrop Dr, Ithaca, NY 14850For SaleMLS ID #R1686144, Allison Hogue, Listing by: Warren Real Estate of Ithaca Inc.. NYSAMLSs
- $479,0004 bd2 ba1.6k sqft307 Eastwood Ave, Ithaca, NY 14850For SaleMLS ID #R1663550, Patrick Turco, Listing by: Howard Hanna. NYSAMLSs
- $499,0004 bd2 ba1.9k sqft135 Ridgecrest Rd, Ithaca, NY 14850For SaleMLS ID #R1695545, Andrew Schreck, Listing by: Warren Real Estate of Ithaca Inc. (Downtown). NYSAMLSs
- $625,0004 bd3 ba2.1k sqft118 Simsbury Dr, Ithaca, NY 14850For SaleMLS ID #R1678049, Chi Wah Tillberg, Listing by: Warren Real Estate of Ithaca Inc.. NYSAMLSs
- $449,9004 bd3 ba2.1k sqft108 Birchwood Dr, Ithaca, NY 14850For SaleMLS ID #R1688688, Laurel Guy, Listing by: Warren Real Estate of Ithaca Inc. (Downtown). NYSAMLSs
- $465,0004 bd3 ba2.2k sqft203 Pine Tree Rd, Ithaca, NY 14850For SaleMLS ID #R1689171, Christine Delvecchio, Listing by: Warren Real Estate of Ithaca Inc.. NYSAMLSs
- $520,0004 bd2 ba2.4k sqft35 Deerfield Ln, Ithaca, NY 14850For SaleMLS ID #R1696870, Rebecca McCutcheon, Listing by: Howard Hanna S Tier Inc. NYSAMLSs
- $425,0004 bd2 ba2.3k sqft303 Tareyton Dr, Ithaca, NY 14850For SaleMLS ID #R1679077, Jordan Jacobsen, Listing by: Warren Real Estate of Ithaca Inc.. NYSAMLSs
- $399,0003 bd2 ba1.4k sqft8 Oakcrest Rd, Ithaca, NY 14850For SaleMLS ID #R1686287, Karen Hollands, Listing by: Howard Hanna S Tier Inc. NYSAMLSs
- $545,0004 bd3 ba2k sqft322 Nelson Rd, Ithaca, NY 14850For SaleMLS ID #R1662896, Garrett Venuto, Listing by: Warren Real Estate of Ithaca Inc.. NYSAMLSs
- $449,0004 bd2 ba2k sqft9 Apple Blossom Ln, Ithaca, NY 14850For SaleMLS ID #R1696025, Jill Rosentel, Listing by: Warren Real Estate of Ithaca Inc. (Downtown). NYSAMLSs
- $495,0006 bd2 ba2k sqft214 Delaware Ave, Ithaca, NY 14850For SaleMLS ID #R1633786, Kyle Steele, Listing by: Howard Hanna S Tier Inc. NYSAMLSs
- $450,0005 bd3 ba2k sqft66 Lieb Rd, Ithaca, NY 14850For SaleMLS ID #R1677969, Colleen Dobbins Cowan, Listing by: Warren Real Estate of Ithaca Inc.. NYSAMLSs
- $479,9004 bd2 ba2.4k sqft99 Gunderman Rd, Ithaca, NY 14850For SaleMLS ID #B1688251, Derek Greene, Listing by: The Greene Realty Group. NYSAMLSs
- $494,9004 bd3 ba2.3k sqft192 Asbury Rd, Lansing, NY 14882For SaleMLS ID #R1684668, Melissa Miller Fedrizzi, Listing by: RE/MAX In Motion. NYSAMLSs
- $425,0003 bd1 ba1.4k sqft101 Thurston Ave, Ithaca, NY 14850For SaleMLS ID #R1682032, Steven Saggese, Listing by: Warren Real Estate of Ithaca Inc. (Downtown). NYSAMLSs
