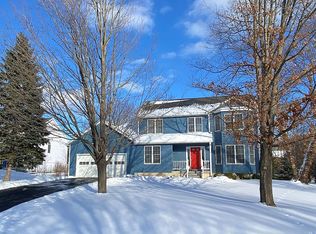
At the end of a quiet street you’ll find this comfortable home with a corner lot. Built in 1988 this 3 bedroom 2.5 bathroom home has just what you are looking for. An open kitchen leads to a formal dining area. A proper sitting room at the front of the house, plus an office. Main level laundry attached to the half bath just inside the entrance from the 2 car garage. The finished basement is perfect for a movie room, or for your workout equipment. Use it for guest space! Upstairs there are three bedrooms one of which is the primary en-suite. Plenty of closet space all around. The yard has been lovingly cultivated to boast many mature plantings including a peach tree. Sit out on the deck to take in sounds of nature and relax. Located across the street from an excellent playground with a basketball court, soccer field, a pavilion and a jungle gym. Walking trails just outside the front door leading to retail spaces, restaurants and gyms. A perfect place to walk a dog or play, there’s something for everyone.
Active
Price cut: $30K (8/17)
$420,000
1 Coventry Walk, Ithaca, NY 14850
3beds
1,880sqft
Single Family Residence
Built in 1988
0.57 Acres Lot
$-- Zestimate®
$223/sqft
$-- HOA
What's special
Finished basementMain level laundryPlenty of closet spaceFormal dining areaCorner lotOpen kitchenProper sitting room
- 31 days |
- 643 |
- 23 |
Zillow last checked:
Listing updated:
Listed by:
Warren Real Estate of Ithaca Inc. (Downtown) 607-257-0666,
Emily Doyle 607-592-3658
Source: NYSAMLSs,MLS#: R1699365 Originating MLS: Ithaca Board of Realtors
Originating MLS: Ithaca Board of RealtorsFacts & features
Interior
Bedrooms & bathrooms
- Bedrooms: 3
- Bathrooms: 3
- Full bathrooms: 2
- 1/2 bathrooms: 1
- Main level bathrooms: 1
Bedroom 1
- Level: Second
- Dimensions: 18.00 x 15.00
Bedroom 2
- Level: Second
- Dimensions: 10.00 x 13.00
Bedroom 3
- Level: Second
- Dimensions: 11.00 x 11.00
Den
- Level: First
- Dimensions: 10.00 x 10.00
Dining room
- Level: First
- Dimensions: 13.00 x 12.00
Family room
- Level: First
- Dimensions: 23.00 x 36.00
Kitchen
- Level: First
- Dimensions: 13.00 x 18.00
Laundry
- Level: First
Living room
- Level: First
- Dimensions: 12.00 x 15.00
Heating
- Gas, Forced Air
Appliances
- Included: Dryer, Dishwasher, Electric Oven, Electric Range, Gas Oven, Gas Range, Gas Water Heater, Refrigerator, Washer
- Laundry: Main Level
Features
- Den, Separate/Formal Dining Room, Entrance Foyer, Eat-in Kitchen, Separate/Formal Living Room
- Flooring: Carpet, Ceramic Tile, Hardwood, Varies
- Basement: Full,Partially Finished
- Number of fireplaces: 1
Interior area
- Total structure area: 1,880
- Total interior livable area: 1,880 sqft
- Finished area below ground: 800
Property
Parking
- Total spaces: 2
- Parking features: Attached, Garage
- Attached garage spaces: 2
Features
- Levels: Two
- Stories: 2
- Patio & porch: Deck
- Exterior features: Blacktop Driveway, Deck
Lot
- Size: 0.57 Acres
- Dimensions: 100 x 150
- Features: Cul-De-Sac, Near Public Transit, Rectangular, Rectangular Lot, Residential Lot
Details
- Parcel number: 50320104600100070010000000
- Special conditions: Standard
Construction
Type & style
- Home type: SingleFamily
- Architectural style: Colonial
- Property subtype: Single Family Residence
Materials
- Wood Siding
- Foundation: Poured
- Roof: Asphalt,Shingle
Condition
- Resale
- Year built: 1988
Utilities & green energy
- Sewer: Connected
- Water: Connected, Public
- Utilities for property: Sewer Connected, Water Connected
Community & HOA
Location
- Region: Ithaca
Financial & listing details
- Price per square foot: $223/sqft
- Tax assessed value: $425,000
- Annual tax amount: $10,387
- Date on market: 7/17/2026
- Listing terms: Cash,Conventional
Estimated market value
Not available
Estimated sales range
Not available
Not available
Price history
| Date | Event | Price |
|---|---|---|
| 8/17/2026 | Price change | $420,000-6.7%$223/sqft |
Source:  NYSAMLSs #R1699365 Report a problem NYSAMLSs #R1699365 Report a problem | ||
| 7/17/2026 | Listed for sale | $450,000-10%$239/sqft |
Source: NYSAMLSs #R1699365 Report a problem | ||
| 3/19/2026 | Listing removed | $500,000$266/sqft |
Source: NYSAMLSs #R1641540 Report a problem | ||
| 2/23/2026 | Listed for sale | $500,000+73.3%$266/sqft |
Source: NYSAMLSs #R1641540 Report a problem | ||
| 7/22/2005 | Sold | $288,600+80.9%$154/sqft |
Source: Public Record Report a problem | ||
| 8/18/1995 | Sold | $159,500$85/sqft |
Source: Public Record Report a problem | ||
Public tax history
| Year | Property taxes | Tax assessment |
|---|---|---|
| 2025 | -- | $425,000 |
| 2024 | -- | $425,000 +7.3% |
| 2023 | -- | $396,000 +10% |
| 2022 | -- | $360,000 +5.9% |
| 2021 | -- | $340,000 |
| 2020 | -- | $340,000 |
| 2019 | -- | $340,000 +9.7% |
| 2018 | -- | $310,000 |
| 2017 | $8,176 | $310,000 |
| 2016 | -- | $310,000 |
| 2015 | -- | $310,000 |
| 2014 | -- | $310,000 |
| 2013 | -- | $310,000 |
| 2012 | -- | $310,000 |
| 2011 | -- | $310,000 |
| 2010 | -- | $310,000 |
| 2009 | -- | $310,000 |
| 2008 | -- | $310,000 +19.2% |
| 2007 | -- | $260,000 |
| 2006 | -- | $260,000 +10.2% |
| 2005 | -- | $236,000 +4.9% |
| 2004 | -- | $225,000 +4.7% |
| 2003 | -- | $215,000 +28.7% |
| 2002 | -- | $167,000 +5.7% |
| 2001 | -- | $158,000 |
| 2000 | -- | $158,000 |
Find assessor info on the county website
Monthly payment
Climate risks
Neighborhood: 14850
Nearby schools
GreatSchools rating
- 8/10Northeast Elementary SchoolGrades: K-5Distance: 1 mi
- 7/10Dewitt Middle SchoolGrades: 6-8Distance: 0.8 mi
- 9/10Ithaca Senior High SchoolGrades: 9-12Distance: 2.4 mi
Schools provided by the listing agent
- Elementary: Northeast
- Middle: Dewitt Middle
- High: Ithaca Senior High
- District: Ithaca
Source: NYSAMLSs. This data may not be complete. We recommend contacting the local school district to confirm school assignments for this home.
- $636,0004 bd4 ba3.5k sqft3 Coventry Walk, Ithaca, NY 14850Off Market
- $641,1004 bd2 ba2.5k sqft5 Coventry Walk, Ithaca, NY 14850Off Market
- $720,5004 bd2 ba3.8k sqft2 Coventry Walk, Ithaca, NY 14850Off Market
- $564,9003 bd2 ba2k sqft4 Coventry Walk, Ithaca, NY 14850Off Market
- $571,5004 bd2 ba2.6k sqft6 Coventry Walk, Ithaca, NY 14850Off Market
- $588,8004 bd2 ba2.7k sqft7 Coventry Walk, Ithaca, NY 14850Off Market
- $401,1003 bd2 ba1.5k sqft3 Yardley Grn #3, Ithaca, NY 14850Off Market
- $361,5003 bd2 ba1.4k sqft3 Yardley Grn, Ithaca, NY 14850Off Market
A local agent can set up tours, give advice and negotiate with sellers.
Similar homes
- $419,0003 bd3 ba1.3k sqft115 Burleigh Dr, Ithaca, NY 14850For Sale

 MLS ID #R1703103, Zoe Leonard, Listing by: Howard Hanna S Tier Inc. NYSAMLSs
 - $434,0004 bd3 ba1.8k sqft330 Siena Dr, Ithaca, NY 14850For Sale
 MLS ID #R1700203, Garrett Venuto, Listing by: Warren Real Estate of Ithaca Inc.. NYSAMLSs
 - $399,0003 bd2 ba1.4k sqft8 Oakcrest Rd, Ithaca, NY 14850For Sale
 MLS ID #R1686287, Karen Hollands, Listing by: Howard Hanna S Tier Inc. NYSAMLSs
 - $380,0003 bd2 ba1.8k sqft614 Elm Street Ext, Ithaca, NY 14850For Sale
 MLS ID #R1706688, Rebecca McCutcheon, Listing by: Howard Hanna S Tier Inc. NYSAMLSs
 - $345,0003 bd2 ba1.6k sqft1235 Trumansburg Rd, Ithaca, NY 14850For SaleMLS ID #R1705833, Heather Gowe, Listing by: Keller Williams Realty. NYSAMLSs
- $432,5004 bd3 ba2.1k sqft108 Birchwood Dr, Ithaca, NY 14850For SaleMLS ID #R1688688, Laurel Guy, Listing by: Warren Real Estate of Ithaca Inc. (Downtown). NYSAMLSs
- $497,5003 bd2 ba1.7k sqft104 Burleigh Dr, Ithaca, NY 14850For SaleMLS ID #R1681352, Neena Ciferri, Listing by: Howard Hanna S Tier Inc. NYSAMLSs
- $449,0003 bd1 ba1.8k sqft405 Columbia St, Ithaca, NY 14850For SaleMLS ID #R1697348, Bethany Huey, Listing by: Warren Real Estate of Ithaca Inc. (Downtown). NYSAMLSs
- $475,0003 bd3 ba1.6k sqft111 N Sunset Dr, Ithaca, NY 14850For SaleMLS ID #R1690329, Karen Hollands, Listing by: Howard Hanna S Tier Inc. NYSAMLSs
- $429,0004 bd2 ba2k sqft9 Apple Blossom Ln, Ithaca, NY 14850For SaleMLS ID #R1696025, Jill Rosentel, Listing by: Warren Real Estate of Ithaca Inc. (Downtown). NYSAMLSs
- $465,0004 bd3 ba2.2k sqft203 Pine Tree Rd, Ithaca, NY 14850For SaleMLS ID #R1689171, Christine Delvecchio, Listing by: Warren Real Estate of Ithaca Inc.. NYSAMLSs
- $414,0003 bd3 ba1.8k sqft150 Woodsedge Dr, Lansing, NY 14882For SaleMLS ID #R1706292, Amanda Gulini, Listing by: Berkshire Hathaway HomeServices Heritage Realty. NYSAMLSs
- $449,0005 bd3 ba2.6k sqft107 Salem Dr, Ithaca, NY 14850For SaleMLS ID #R1674206, Kathleen (Kate) Seaman, Listing by: Warren Real Estate of Ithaca Inc.. NYSAMLSs
- $379,0003 bd3 ba1.4k sqft358 Bostwick Rd, Ithaca, NY 14850For SaleMLS ID #R1703415, Andrew Schreck, Listing by: Warren Real Estate of Ithaca Inc. (Downtown). NYSAMLSs
- $360,0004 bd3 ba1.8k sqft71 Besemer Rd, Ithaca, NY 14850For SaleMLS ID #R1706095, Kyle Steele, Listing by: Howard Hanna S Tier Inc. NYSAMLSs
- $599,0003 bd3 ba2.5k sqft17 Leifs Way, Ithaca, NY 14850For SaleMLS ID #R1696618, Karen Hollands, Listing by: Howard Hanna S Tier Inc. NYSAMLSs
- $398,0006 bd2 ba2.2k sqft225 Snyder Hill Rd, Ithaca, NY 14850For SaleMLS ID #R1701068, Steven Saggese, Listing by: Warren Real Estate of Ithaca Inc. (Downtown). NYSAMLSs
- $409,0005 bd2 ba1.9k sqft11 Renwick Heights Rd, Ithaca, NY 14850For SaleMLS ID #R1675823, Kristin Ahlness, Listing by: Howard Hanna S Tier Inc. NYSAMLSs
- $499,0004 bd2 ba1.7k sqft707 Cayuga Heights Rd, Ithaca, NY 14850For SaleMLS ID #R1694279, Siu-ling Chaloemtiarana, Listing by: Warren Real Estate of Ithaca Inc.. NYSAMLSs
- $379,9004 bd2 ba1.3k sqft152 Seven Mile Dr, Ithaca, NY 14850For SaleMLS ID #R1701757, Colby Gee, Listing by: Real Broker NY, LLC. NYSAMLSs
