330 Siena Drive is a colonial on a quiet street in Northeast, one of Ithaca's most sought after neighborhoods. It offers 1,840 square feet with four bedrooms and two and a half bathrooms. The lot runs just over half an acre, and the fully fenced backyard is flat and open, with room to garden, play, or add on. An attached two car garage sits off a blacktop driveway, and a new metal roof means one less thing to plan for after you move in.
Inside, the kitchen is eat in and opens into the family room, so the two spaces flow together for everyday living. A separate living room and formal dining room give you room to spread out and space to host, with a gas fireplace anchoring the main living space. Hardwood runs through part of the home, and central air keeps it comfortable through the summer. Upstairs, all four bedrooms sit on one level, which keeps the layout simple for a family. The full basement gives you storage now, plus the option to finish it later for additional living space.
Conveniently located just blocks away from Northeast Elementary, Triphammer Mall and Community Corners and in close proximity to Cornell and Downtown Ithaca, this is the home you've been waiting for!
Pending
Price cut: $19K (9/14)
$395,000
330 Siena Dr, Ithaca, NY 14850
4beds
1,840sqft
Single Family Residence
Built in 1976
0.51 Acres Lot
$-- Zestimate®
$215/sqft
$-- HOA
What's special
Attached two car garageFormal dining roomNew metal roofFully fenced backyardBlacktop drivewayFour bedrooms
- 75 days
- 243
- 8
Zillow last checked:
Listing updated:
Listed by:
Warren Real Estate of Ithaca Inc. 607-257-0666,
Garrett Venuto 607-592-1762
Source: NYSAMLSs,MLS#: R1700203 Originating MLS: Ithaca Board of Realtors
Originating MLS: Ithaca Board of RealtorsFacts & features
Interior
Bedrooms & bathrooms
- Bedrooms: 4
- Bathrooms: 3
- Full bathrooms: 2
- 1/2 bathrooms: 1
- Main level bathrooms: 1
Heating
- Gas
Cooling
- Attic Fan, Central Air
Appliances
- Included: Dryer, Dishwasher, Freezer, Gas Oven, Gas Range, Gas Water Heater, Microwave, Refrigerator, Washer
Features
- Separate/Formal Dining Room, Eat-in Kitchen, Separate/Formal Living Room, Hot Tub/Spa, Living/Dining Room
- Flooring: Carpet, Hardwood, Varies, Vinyl
- Basement: Full,Sump Pump
- Number of fireplaces: 1
Interior area
- Total structure area: 1,840
- Total interior livable area: 1,840 sqft
Video & virtual tour
Property
Parking
- Total spaces: 2
- Parking features: Attached, Electricity, Garage, Storage
- Attached garage spaces: 2
Features
- Levels: Two
- Stories: 2
- Patio & porch: Deck, Open, Porch
- Exterior features: Blacktop Driveway, Deck, Fully Fenced, Hot Tub/Spa
- Has spa: Yes
- Spa features: Hot Tub
- Fencing: Full
Lot
- Size: 0.51 Acres
- Dimensions: 110 x 200
- Features: Rectangular, Rectangular Lot, Residential Lot
Details
- Additional structures: Shed(s), Storage
- Parcel number: 50308907100000010110270000
- Special conditions: Standard
Construction
Type & style
- Home type: SingleFamily
- Architectural style: Colonial
- Property subtype: Single Family Residence
Materials
- Vinyl Siding
- Foundation: Block
- Roof: Metal
Condition
- Resale
- Year built: 1976
Utilities & green energy
- Sewer: Connected
- Water: Connected, Public
- Utilities for property: Electricity Available, High Speed Internet Available, Sewer Connected, Water Connected
Community & HOA
Location
- Region: Ithaca
Financial & listing details
- Price per square foot: $215/sqft
- Tax assessed value: $405,000
- Annual tax amount: $9,970
- Date on market: 8/4/2026
- Cumulative days on market: 52 days
- Listing terms: Cash,Conventional,FHA
Estimated market value
Not available
Estimated sales range
Not available
Not available
Price history
| Date | Event | Price |
|---|---|---|
| 9/25/2026 | Pending sale | $395,000$215/sqft |
Source:  NYSAMLSs #R1700203 Report a problem NYSAMLSs #R1700203 Report a problem | ||
| 9/17/2026 | Contingent | $395,000$215/sqft |
Source: NYSAMLSs #R1700203 Report a problem | ||
| 9/14/2026 | Price change | $395,000-4.6%$215/sqft |
Source: NYSAMLSs #R1700203 Report a problem | ||
| 9/1/2026 | Price change | $414,000-4.6%$225/sqft |
Source: NYSAMLSs #R1700203 Report a problem | ||
| 8/4/2026 | Listed for sale | $434,000+222.7%$236/sqft |
Source: NYSAMLSs #R1700203 Report a problem | ||
| 9/4/1996 | Sold | $134,500$73/sqft |
Source: Public Record Report a problem | ||
Public tax history
| Year | Property taxes | Tax assessment |
|---|---|---|
| 2025 | -- | $405,000 |
| 2024 | -- | $405,000 +7.7% |
| 2023 | -- | $376,000 +15% |
| 2022 | -- | $327,000 +9% |
| 2021 | -- | $300,000 |
| 2020 | -- | $300,000 |
| 2019 | -- | $300,000 |
| 2018 | -- | $300,000 +1.7% |
| 2017 | $8,868 | $295,000 |
| 2016 | -- | $295,000 |
| 2015 | -- | $295,000 +22.9% |
| 2014 | -- | $240,000 |
| 2013 | -- | $240,000 |
| 2012 | -- | $240,000 |
| 2011 | -- | $240,000 |
| 2010 | -- | $240,000 |
| 2009 | -- | $240,000 |
| 2008 | -- | $240,000 +17.1% |
| 2007 | -- | $205,000 |
| 2006 | -- | $205,000 |
| 2005 | -- | $205,000 +6.2% |
| 2004 | -- | $193,000 +10.3% |
| 2003 | -- | $175,000 +19% |
| 2002 | -- | $147,000 |
| 2001 | -- | $147,000 |
| 2000 | -- | $147,000 |
Find assessor info on the county website
Monthly payment
Climate risks
Neighborhood: Northeast Ithaca
Nearby schools
Schools provided by the listing agent
- Elementary: Northeast
- District: Ithaca
Source: NYSAMLSs. This data may not be complete. We recommend contacting the local school district to confirm school assignments for this home.

Similar homes
- $399,0003 bd3 ba1.3k sqft115 Burleigh Dr, Ithaca, NY 14850For Sale

 MLS ID #R1703103, Zoe Leonard, Listing by: Howard Hanna S Tier Inc. NYSAMLSs
 - $400,0003 bd3 ba1.7k sqft104 Westhaven Rd, Ithaca, NY 14850For Sale
 MLS ID #R1719464, Cortney Comisar, Listing by: Howard Hanna S Tier Inc. NYSAMLSs
 - $370,0003 bd2 ba1.4k sqft8 Oakcrest Rd, Ithaca, NY 14850For Sale
 MLS ID #R1720686, Karen Hollands, Listing by: Howard Hanna S Tier Inc. NYSAMLSs
 - $419,0003 bd3 ba1.9k sqft252 Hayts Rd, Ithaca, NY 14850For Sale
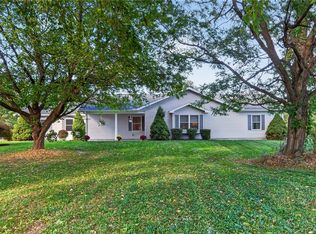 MLS ID #R1719441, Laura Fiore, Listing by: Warren Real Estate of Ithaca Inc.. NYSAMLSs
 - $399,0003 bd3 ba2.2k sqft103 Penny Ln, Ithaca, NY 14850For SaleMLS ID #R1708073, Emily Doyle, Listing by: Warren Real Estate of Ithaca Inc. (Downtown). NYSAMLSs
- $429,0005 bd3 ba2.6k sqft107 Salem Dr, Ithaca, NY 14850For SaleMLS ID #R1674206, Kathleen (Kate) Seaman, Listing by: Warren Real Estate of Ithaca Inc.. NYSAMLSs
- $398,0006 bd2 ba2.2k sqft225 Snyder Hill Rd, Ithaca, NY 14850For SaleMLS ID #R1701068, Steven Saggese, Listing by: Warren Real Estate of Ithaca Inc. (Downtown). NYSAMLSs
- $370,0003 bd2 ba1.7k sqft255 Dubois Rd, Ithaca, NY 14850For SaleMLS ID #R1719097, Steven Saggese, Listing by: Warren Real Estate of Ithaca Inc. (Downtown). NYSAMLSs
- $410,0003 bd2 ba1.6k sqft289 Etna Rd, Ithaca, NY 14850For SaleMLS ID #R1709425, Melissa B Shames, Listing by: Howard Hanna S Tier Inc. NYSAMLSs
- $399,0003 bd2 ba1.4k sqft250 Strawberry Hill Cir #2, Ithaca, NY 14850For SaleMLS ID #R1717242, Melynda L Johnson-Wissar, Listing by: Warren Real Estate of Ithaca Inc. (Downtown). NYSAMLSs
- $575,0004 bd4 ba2.7k sqft311 Saint Catherines Cir, Ithaca, NY 14850For SaleMLS ID #R1708464, Jordan Jacobsen, Listing by: Warren Real Estate of Ithaca Inc.. NYSAMLSs
- $425,0003 bd2 ba1.6k sqft31 Lower Creek Rd, Ithaca, NY 14850For SaleMLS ID #R1710136, Karen Hollands, Listing by: Howard Hanna S Tier Inc. NYSAMLSs
- $449,0004 bd2 ba1.6k sqft307 Eastwood Ave, Ithaca, NY 14850For SaleMLS ID #R1663550, Patrick Turco, Listing by: Howard Hanna. NYSAMLSs
- $399,0005 bd2 ba2.2k sqft125 Snyder Hill Rd, Ithaca, NY 14850For SaleMLS ID #R1694929, Trisha Shore, Listing by: Howard Hanna S Tier Inc. NYSAMLSs
- $479,0004 bd2 ba1.7k sqft707 Cayuga Heights Rd, Ithaca, NY 14850For SaleMLS ID #R1694279, Siu-ling Chaloemtiarana, Listing by: Warren Real Estate of Ithaca Inc.. NYSAMLSs
- $382,5003 bd1 ba1.4k sqft101 Thurston Ave, Ithaca, NY 14850For SaleMLS ID #R1682032, Steven Saggese, Listing by: Warren Real Estate of Ithaca Inc. (Downtown). NYSAMLSs
- $379,0004 bd4 ba2.1k sqft134 Poole Rd, Ithaca, NY 14850For SaleMLS ID #R1715918, Chelsey Smith, Listing by: RE/MAX In Motion. NYSAMLSs
- $345,0003 bd2 ba1.6k sqft1235 Trumansburg Rd, Ithaca, NY 14850For SaleMLS ID #R1705833, Heather Gowe, Listing by: Keller Williams Realty. NYSAMLSs
- $399,0003 bd1 ba1.8k sqft405 Columbia St, Ithaca, NY 14850For SaleMLS ID #R1697348, Bethany Huey, Listing by: Warren Real Estate of Ithaca Inc. (Downtown). NYSAMLSs
- $339,0004 bd3 ba1.8k sqft71 Besemer Rd, Ithaca, NY 14850For SaleMLS ID #R1706095, Kyle Steele, Listing by: Howard Hanna S Tier Inc. NYSAMLSs
