Discover the perfect blend of privacy, nature, and opportunity on this beautiful 5.5 acre property. Backing up to Coy Glen Stream and surrounded by protected green space, including Tutelo Park and the Culver Road Preserve nearby, this property offers a peaceful setting while remaining just 10 minutes from downtown. The home features 3 bedrooms and 1 bathroom, with warm hardwood floors, abundant natural light, and a cozy wood-burning fireplace that creates an inviting atmosphere year round. A spacious rear porch overlooks the wooded landscape, providing the perfect place to relax and enjoy the sights and sounds of nature. Outside, you'll find exceptional space and flexibility with a detached two car garage complete with a workshop, a storage shed, and a barn with its own separate driveway. The barn also has separate utilities available, offering exciting potential for a workshop, studio, guest space, or a future short term rental. The full basement provides plenty of room for storage and future expansion, while a private sauna adds the perfect touch for unwinding after a day outdoors. Whether you're looking for a private residence, hobby farm, home business location, or an investment opportunity with income potential, this unique property offers endless possibilities in an unbeatable natural setting
Active
Price cut: $10K (8/25)
$369,000
358 Bostwick Rd, Ithaca, NY 14850
3beds
1,450sqft
Single Family Residence
Built in 1964
5.5 Acres Lot
$-- Zestimate®
$254/sqft
$-- HOA
What's special
Cozy wood-burning fireplaceAbundant natural lightStorage shedPrivate saunaWarm hardwood floors
- 46 days
- 858
- 65
Zillow last checked:
Listing updated:
Listed by:
Warren Real Estate of Ithaca Inc. (Downtown) 607-257-0666,
Andrew Schreck 585-802-7827
Source: NYSAMLSs,MLS#: R1703415 Originating MLS: Ithaca Board of Realtors
Originating MLS: Ithaca Board of RealtorsFacts & features
Interior
Bedrooms & bathrooms
- Bedrooms: 3
- Bathrooms: 3
- Full bathrooms: 2
- 1/2 bathrooms: 1
- Main level bathrooms: 2
- Main level bedrooms: 3
Heating
- Electric, Heat Pump, Forced Air
Cooling
- Heat Pump
Appliances
- Included: Dryer, Dishwasher, Electric Cooktop, Exhaust Fan, Electric Oven, Electric Range, Electric Water Heater, Propane Water Heater, Refrigerator, Range Hood, Washer, Water Purifier Owned, Water Softener Owned
- Laundry: Main Level
Features
- Den, Eat-in Kitchen, Separate/Formal Living Room, Home Office, Sauna, Natural Woodwork, Bedroom on Main Level, Programmable Thermostat, Workshop
- Flooring: Ceramic Tile, Hardwood, Varies, Vinyl
- Basement: Full,Finished
- Number of fireplaces: 1
Interior area
- Total structure area: 1,450
- Total interior livable area: 1,450 sqft
Property
Parking
- Total spaces: 2
- Parking features: Detached, Electricity, Garage, Workshop in Garage
- Garage spaces: 2
Features
- Levels: Two
- Stories: 2
- Patio & porch: Covered, Patio, Porch
- Exterior features: Blacktop Driveway, Patio, Private Yard, See Remarks, Propane Tank - Leased
Lot
- Size: 5.5 Acres
- Dimensions: 450 x 565
- Features: Agricultural, Irregular Lot, Residential Lot
Details
- Additional structures: Shed(s), Storage
- Parcel number: 50308903200000010130000000
- Special conditions: Standard
Construction
Type & style
- Home type: SingleFamily
- Architectural style: Ranch
- Property subtype: Single Family Residence
Materials
- Frame, Vinyl Siding, Copper Plumbing
- Foundation: Block
- Roof: Metal
Condition
- Resale
- Year built: 1964
Utilities & green energy
- Electric: Circuit Breakers
- Sewer: Septic Tank
- Water: Well
- Utilities for property: Cable Available, Electricity Connected, High Speed Internet Available
Community & HOA
Location
- Region: Ithaca
Financial & listing details
- Price per square foot: $254/sqft
- Tax assessed value: $300,000
- Annual tax amount: $7,951
- Date on market: 8/4/2026
- Listing terms: Cash,Conventional,FHA,VA Loan
Estimated market value
Not available
Estimated sales range
Not available
Not available
Price history
| Date | Event | Price |
|---|---|---|
| 8/25/2026 | Price change | $369,000-2.6%$254/sqft |
Source:  NYSAMLSs #R1703415 Report a problem NYSAMLSs #R1703415 Report a problem | ||
| 8/4/2026 | Listed for sale | $379,000$261/sqft |
Source: NYSAMLSs #R1703415 Report a problem | ||
Public tax history
| Year | Property taxes | Tax assessment |
|---|---|---|
| 2025 | -- | $300,000 |
| 2024 | -- | $300,000 +38.9% |
| 2023 | -- | $216,000 +10.2% |
| 2022 | -- | $196,000 +8.9% |
| 2021 | -- | $180,000 -21.7% |
| 2020 | -- | $230,000 +9.5% |
| 2019 | -- | $210,000 |
| 2018 | -- | $210,000 +7.7% |
| 2017 | $6,020 | $195,000 |
| 2016 | -- | $195,000 +5.4% |
| 2015 | -- | $185,000 |
| 2014 | -- | $185,000 |
| 2013 | -- | $185,000 |
| 2012 | -- | $185,000 |
| 2011 | -- | $185,000 |
| 2010 | -- | $185,000 |
| 2009 | -- | $185,000 +5.7% |
| 2008 | -- | $175,000 +10.1% |
| 2007 | -- | $159,000 |
| 2006 | -- | $159,000 |
| 2005 | -- | $159,000 +6% |
| 2004 | -- | $150,000 +7.1% |
| 2003 | -- | $140,000 +9.8% |
| 2002 | -- | $127,500 |
| 2001 | -- | $127,500 |
| 2000 | -- | $127,500 |
Find assessor info on the county website
Monthly payment
Climate risks
Neighborhood: 14850
Nearby schools
Schools provided by the listing agent
- Elementary: Cayuga Heights Elementary
- District: Ithaca
Source: NYSAMLSs. This data may not be complete. We recommend contacting the local school district to confirm school assignments for this home.
Similar homes
- $379,0004 bd4 ba2.1k sqft134 Poole Rd, Ithaca, NY 14850For Sale

 MLS ID #R1715918, Chelsey Smith, Listing by: RE/MAX In Motion. NYSAMLSs
 - $384,0004 bd2 ba1.8k sqft804 Snyder Hill Rd, Ithaca, NY 14850For Sale
 MLS ID #R1702529, Gillian Ryan, Listing by: Warren Real Estate of Ithaca Inc.. NYSAMLSs
 - $345,0003 bd2 ba1.6k sqft1235 Trumansburg Rd, Ithaca, NY 14850For Sale
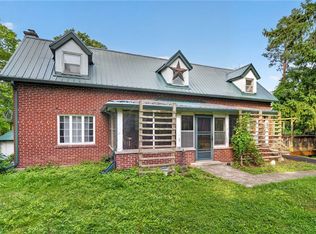 MLS ID #R1705833, Heather Gowe, Listing by: Keller Williams Realty. NYSAMLSs
 - $425,0003 bd2 ba1.5k sqft694 Snyder Hill Rd, Ithaca, NY 14850For Sale
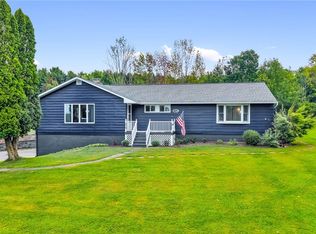 MLS ID #R1704123, Karen Hollands, Listing by: Howard Hanna S Tier Inc. NYSAMLSs
 - $387,0003 bd2 ba1.7k sqft1976 Slaterville Rd, Ithaca, NY 14850For SaleMLS ID #R1695483, Hilda Moleski, Listing by: Warren Real Estate of Ithaca Inc. (Downtown). NYSAMLSs
- $315,0003 bd1 ba1.6k sqft935 Cliff St, Ithaca, NY 14850For SaleMLS ID #R1683819, Rebecca McCutcheon, Listing by: Howard Hanna S Tier Inc. NYSAMLSs
- $380,0003 bd2 ba1.4k sqft8 Oakcrest Rd, Ithaca, NY 14850For SaleMLS ID #R1686287, Karen Hollands, Listing by: Howard Hanna S Tier Inc. NYSAMLSs
- $399,0003 bd3 ba1.3k sqft115 Burleigh Dr, Ithaca, NY 14850For SaleMLS ID #R1703103, Zoe Leonard, Listing by: Howard Hanna S Tier Inc. NYSAMLSs
- $385,0003 bd3 ba1.6k sqft28 Leslo Ln, Newfield, NY 14867For SaleMLS ID #R1709005, Vincent Ferrara, Listing by: Howard Hanna S Tier Inc. NYSAMLSs
- $340,0003 bd1 ba1.1k sqft104 Joanne Dr, Ithaca, NY 14850For SaleMLS ID #R1690923, Havana Jorrin, Listing by: Warren Real Estate of Ithaca Inc.. NYSAMLSs
- $370,0002 bd1 ba1.1k sqft411 Warren Rd, Ithaca, NY 14850For SaleMLS ID #R1706123, Laurel Guy, Listing by: Warren Real Estate of Ithaca Inc. (Downtown). NYSAMLSs
- $429,0004 bd2 ba2k sqft9 Apple Blossom Ln, Ithaca, NY 14850For SaleMLS ID #R1696025, Jill Rosentel, Listing by: Warren Real Estate of Ithaca Inc. (Downtown). NYSAMLSs
- $425,0003 bd2 ba1.6k sqft289 Etna Rd, Ithaca, NY 14850For SaleMLS ID #R1709425, Melissa B Shames, Listing by: Howard Hanna S Tier Inc. NYSAMLSs
- $295,0003 bd1 ba960 sqft110 Ridgecrest Rd, Ithaca, NY 14850For SaleMLS ID #R1713388, Heather Gowe, Listing by: Keller Williams Realty. NYSAMLSs
- $290,0004 bd2 ba1.4k sqft2065 Ellis Hollow Rd, Ithaca, NY 14850For SaleMLS ID #R1701225, David A Barken, Listing by: Howard Hanna S Tier Inc. NYSAMLSs
- $339,0004 bd3 ba1.8k sqft71 Besemer Rd, Ithaca, NY 14850For SaleMLS ID #R1706095, Kyle Steele, Listing by: Howard Hanna S Tier Inc. NYSAMLSs
- $399,9004 bd2 ba1.7k sqft325 Highland Rd, Ithaca, NY 14850For SaleMLS ID #R1699072, Craig J. Stull, Listing by: Renowned Realty,LLC.. NYSAMLSs
- $399,9994 bd2 ba2.1k sqft113 Randolph Rd, Ithaca, NY 14850For SaleMLS ID #R1709003, Susan Lustick, Listing by: Warren Real Estate of Ithaca Inc.. NYSAMLSs
- $389,0005 bd2 ba1.9k sqft11 Renwick Heights Rd, Ithaca, NY 14850For SaleMLS ID #R1711406, Kristin Ahlness, Listing by: Howard Hanna S Tier Inc. NYSAMLSs
- $375,0003 bd2 ba1.8k sqft311 S Plain St, Ithaca, NY 14850For SaleMLS ID #R1677762, Terri Starr, Listing by: Howard Hanna S Tier Inc. NYSAMLSs
