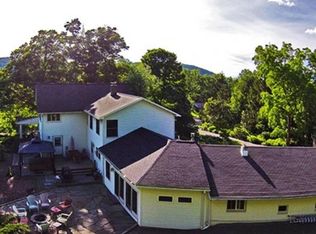
Amazing value-add and sweat equity opportunity in the heart of Ellis Hollow! Tucked high into the woods with a hillside vista and an unmatched sense of privacy, this 4 bed 2 bath home is ready for its new owner(s). Cathedral ceilings compliment a spiral staircase that leads to 3 upstairs bedrooms and a sizeable bathroom. First floor boasts floor to ceiling glass, fireplace, laundry hook ups, full bath, and bedroom. Well-appointed kitchen layout and cabinetry ready for cosmetic updates. Massive deck off the living room overlooks the woods with a western exposure. Once rehabilitated it’ll offer a forested respite throughout the seasons. With all aspects of this property conveying in as-is condition, 2065 Ellis Hollow Rd. represents a rare opportunity to purchase well below ARV (after renovation value). Bring your contractor(s) and vision, securing a slice of highly desirable Ellis Hollow property. Just minutes from CORNELL UNIVERSITY, hiking trails, Ellis Hollow Community Center, and East Hill Plaza. Town of Caroline and ITHACA CITY SCHOOL DISTRICT. Sq footage is derived from third party floor plans and varies from assessment. Bedroom count based off original septic permit and varies from assessment. Call your agent today!
Active
Price cut: $20K (8/29)
$290,000
2065 Ellis Hollow Rd, Ithaca, NY 14850
4beds
1,454sqft
Single Family Residence
Built in 1974
2.05 Acres Lot
$-- Zestimate®
$199/sqft
$-- HOA
What's special
Floor to ceiling glassSpiral staircaseLaundry hook upsUnmatched sense of privacyHillside vistaCathedral ceilings
- 51 days
- 2,647
- 223
Zillow last checked:
Listing updated:
Listed by:
Howard Hanna S Tier Inc 607-257-0800,
David A Barken 607-319-6380
Source: NYSAMLSs,MLS#: R1701225 Originating MLS: Ithaca Board of Realtors
Originating MLS: Ithaca Board of RealtorsFacts & features
Interior
Bedrooms & bathrooms
- Bedrooms: 4
- Bathrooms: 2
- Full bathrooms: 2
- Main level bathrooms: 1
- Main level bedrooms: 1
Bedroom 1
- Level: Second
- Dimensions: 12.00 x 14.00
Bedroom 2
- Level: Second
- Dimensions: 9.00 x 10.00
Bedroom 3
- Level: Second
- Dimensions: 10.00 x 11.00
Bedroom 4
- Level: First
- Dimensions: 14.00 x 10.00
Dining room
- Level: First
- Dimensions: 10.00 x 10.00
Kitchen
- Level: First
- Dimensions: 10.00 x 10.00
Living room
- Level: First
- Dimensions: 16.00 x 20.00
Heating
- Propane, Forced Air
Cooling
- Central Air
Appliances
- Included: Built-In Range, Built-In Oven, Gas Cooktop, Propane Water Heater, Refrigerator
- Laundry: Main Level
Features
- Ceiling Fan(s), Cathedral Ceiling(s), Separate/Formal Living Room, Great Room, Living/Dining Room, Other, See Remarks, Skylights, Bedroom on Main Level
- Flooring: Hardwood, Other, See Remarks, Varies
- Windows: Skylight(s)
- Basement: Crawl Space,Full
- Number of fireplaces: 1
Interior area
- Total structure area: 1,454
- Total interior livable area: 1,454 sqft
Video & virtual tour
Property
Parking
- Parking features: Carport
- Has carport: Yes
Accessibility
- Accessibility features: Accessible Doors
Features
- Levels: Two
- Stories: 2
- Patio & porch: Deck
- Exterior features: Deck, Gravel Driveway, Propane Tank - Owned
Lot
- Size: 2.05 Acres
- Dimensions: 177 x 492
- Features: Other, Rectangular, Rectangular Lot, Rural Lot, See Remarks, Wooded
Details
- Parcel number: 50200000100000010050730000
- Special conditions: Estate
Construction
Type & style
- Home type: SingleFamily
- Architectural style: Other,Two Story,See Remarks
- Property subtype: Single Family Residence
Materials
- Other, See Remarks, Wood Siding, Copper Plumbing
- Foundation: Block
- Roof: Asphalt
Condition
- Resale
- Year built: 1974
Utilities & green energy
- Electric: Circuit Breakers
- Sewer: Septic Tank
- Water: Well
- Utilities for property: Electricity Connected
Community & HOA
Location
- Region: Ithaca
Financial & listing details
- Price per square foot: $199/sqft
- Tax assessed value: $331,579
- Annual tax amount: $7,596
- Date on market: 7/28/2026
- Listing terms: Cash,Conventional,Other,See Remarks
Estimated market value
Not available
Estimated sales range
Not available
Not available
Price history
| Date | Event | Price |
|---|---|---|
| 8/29/2026 | Price change | $290,000-6.5%$199/sqft |
Source:  NYSAMLSs #R1701225 Report a problem NYSAMLSs #R1701225 Report a problem | ||
| 7/28/2026 | Listed for sale | $310,000$213/sqft |
Source: NYSAMLSs #R1701225 Report a problem | ||
Public tax history
| Year | Property taxes | Tax assessment |
|---|---|---|
| 2025 | -- | $315,000 |
| 2024 | -- | $315,000 +10.1% |
| 2023 | -- | $286,000 +10% |
| 2022 | -- | $260,000 +23.8% |
| 2021 | -- | $210,000 |
| 2020 | -- | $210,000 |
| 2019 | -- | $210,000 +5% |
| 2018 | -- | $200,000 |
| 2017 | $2,788 | $200,000 +8.1% |
| 2016 | -- | $185,000 |
| 2015 | -- | $185,000 |
| 2014 | -- | $185,000 |
| 2013 | -- | $185,000 |
| 2012 | -- | $185,000 |
| 2011 | -- | $185,000 |
| 2010 | -- | $185,000 |
| 2009 | -- | $185,000 |
| 2008 | -- | $185,000 +15.6% |
| 2007 | -- | $160,000 |
| 2006 | -- | $160,000 |
| 2005 | -- | $160,000 +21.2% |
| 2004 | -- | $132,000 +3.1% |
| 2003 | -- | $128,000 +16.4% |
| 2002 | -- | $110,000 |
| 2001 | -- | $110,000 |
| 2000 | -- | $110,000 |
Find assessor info on the county website
Monthly payment
Climate risks
Neighborhood: 14850
Nearby schools
Schools provided by the listing agent
- Elementary: Caroline Elementary
- District: Ithaca
Source: NYSAMLSs. This data may not be complete. We recommend contacting the local school district to confirm school assignments for this home.
Similar homes
- $384,0004 bd2 ba1.8k sqft804 Snyder Hill Rd, Ithaca, NY 14850For Sale

 MLS ID #R1702529, Gillian Ryan, Listing by: Warren Real Estate of Ithaca Inc.. NYSAMLSs
 - $339,0004 bd3 ba1.8k sqft71 Besemer Rd, Ithaca, NY 14850For Sale
 MLS ID #R1706095, Kyle Steele, Listing by: Howard Hanna S Tier Inc. NYSAMLSs
 - $295,0003 bd1 ba960 sqft110 Ridgecrest Rd, Ithaca, NY 14850For Sale
 MLS ID #R1713388, Heather Gowe, Listing by: Keller Williams Realty. NYSAMLSs
 - $265,0003 bd2 ba1.4k sqft2144 Slaterville Rd, Ithaca, NY 14850For Sale
 MLS ID #R1705921, Michele Smith, Listing by: Re/Max Plus. NYSAMLSs
 - $313,0004 bd2 ba1.4k sqft908 Dryden Rd, Ithaca, NY 14850For SaleMLS ID #R1711694, Karyn Scott, Listing by: Howard Hanna S Tier Inc. NYSAMLSs
- $289,9003 bd2 ba1.7k sqft496 Hayts Rd, Ithaca, NY 14850For SaleMLS ID #R1706837, Garrett Venuto, Listing by: Warren Real Estate of Ithaca Inc.. NYSAMLSs
- $349,9004 bd2 ba1.5k sqft210 Mount Pleasant Rd, Ithaca, NY 14850For SaleMLS ID #S1677920, Kristopher Buchan, Listing by: Tompkins Cortland Real Estate. NYSAMLSs
- $280,0003 bd1 ba1.1k sqft1032 Danby Rd, Ithaca, NY 14850For SaleMLS ID #R1705072, Madison Monti, Listing by: Howard Hanna S Tier Inc. NYSAMLSs
- $387,0003 bd2 ba1.7k sqft1976 Slaterville Rd, Ithaca, NY 14850For SaleMLS ID #R1695483, Hilda Moleski, Listing by: Warren Real Estate of Ithaca Inc. (Downtown). NYSAMLSs
- $269,0001 bd1 ba1k sqft73 Lois Ln, Ithaca, NY 14850For SaleMLS ID #R1714638, Karen Hollands, Listing by: Howard Hanna S Tier Inc. NYSAMLSs
- $284,9004 bd3 ba1.6k sqft365 State Route 38, Dryden, NY 13053For SaleMLS ID #R1679429, Kayla Lane, Listing by: Dryden Realty. NYSAMLSs
- $315,0003 bd1 ba1.6k sqft935 Cliff St, Ithaca, NY 14850For SaleMLS ID #R1683819, Rebecca McCutcheon, Listing by: Howard Hanna S Tier Inc. NYSAMLSs
- $345,0003 bd2 ba1.6k sqft1235 Trumansburg Rd, Ithaca, NY 14850For SaleMLS ID #R1705833, Heather Gowe, Listing by: Keller Williams Realty. NYSAMLSs
- $315,0004 bd2 ba2k sqft972 Dryden Rd, Ithaca, NY 14850For SaleMLS ID #R1692794, Kristin Ahlness, Listing by: Howard Hanna S Tier Inc. NYSAMLSs
- $369,0003 bd3 ba1.4k sqft358 Bostwick Rd, Ithaca, NY 14850For SaleMLS ID #R1703415, Andrew Schreck, Listing by: Warren Real Estate of Ithaca Inc. (Downtown). NYSAMLSs
- $340,0003 bd1 ba1.1k sqft104 Joanne Dr, Ithaca, NY 14850For SaleMLS ID #R1690923, Havana Jorrin, Listing by: Warren Real Estate of Ithaca Inc.. NYSAMLSs
- $425,0003 bd2 ba1.6k sqft289 Etna Rd, Ithaca, NY 14850For SaleMLS ID #R1709425, Melissa B Shames, Listing by: Howard Hanna S Tier Inc. NYSAMLSs
- $315,0005 bd2 ba1.9k sqft609 Spencer Rd, Ithaca, NY 14850For SaleMLS ID #R1709841, Trisha Shore, Listing by: Howard Hanna S Tier Inc. NYSAMLSs
- $259,5003 bd2 ba2.1k sqft169 Stark Rd, Newfield, NY 14867For SaleMLS ID #R1709985, Melynda L Johnson-Wissar, Listing by: Warren Real Estate of Ithaca Inc. (Downtown). NYSAMLSs
- $325,0004 bd2 ba2.1k sqft25 Goodrich Hill Rd, Berkshire, NY 13736For SaleMLS ID #R1706943, Karen Hollands, Listing by: Howard Hanna S Tier Inc. NYSAMLSs
