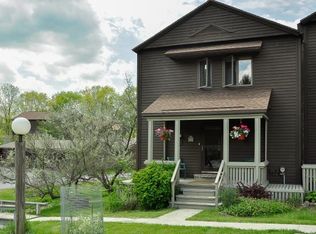
Welcome to 73 Lois Lane, a beautifully maintained two-story home in the highly desirable Commonland Community, offering peaceful pond views and effortless living just minutes from Cornell, downtown Ithaca, and East Hill Plaza. A welcoming covered front porch sets the tone as you step inside to a light-filled foyer with warm wood accents. From here, the home opens seamlessly into the main living space, where natural light and refined finishes create an airy and inviting atmosphere. The open living and dining areas are thoughtfully connected, with glass doors leading to a private rear deck overlooking the pond and lawn—perfect for morning coffee, quiet evenings, or entertaining guests. The flow continues into the kitchen, featuring updated stainless steel appliances, ample cabinetry, and a breakfast bar ideal for casual dining and gathering. Upstairs, a versatile second-level living area offers flexible space for a den, office, or reading nook. The spacious primary bedroom is filled with natural light and offers a peaceful retreat, while the updated full bath is clean, bright, and well-appointed. Additional highlights include in-unit laundry, a private deck designed for year-round enjoyment, and a setting that blends nature with convenience. The Commonland Community provides exceptional value with an HOA at $370 a month covering exterior maintenance, roof, siding, landscaping, snow removal, water/sewer, trash, and access to shared green space, gardens, and the scenic pond. A rare opportunity to enjoy low-maintenance living in a serene setting—just moments from everything Ithaca has to offer.
Active
$269,000
73 Lois Ln, Ithaca, NY 14850
1beds
1,056sqft
Single Family Residence
Built in 1985
1,306 Square Feet Lot
$-- Zestimate®
$255/sqft
$370/mo HOA
What's special
Peaceful pond viewsUpdated stainless steel appliancesAmple cabinetryIn-unit laundryWelcoming covered front porch
- 34 days
- 327
- 17
Zillow last checked:
Listing updated:
Listed by:
Howard Hanna S Tier Inc 607-257-0800,
Karen Hollands 607-351-1823,
Jenny Ying Chai 607-379-9168,
Ithaca Real Estate, Inc.
Source: NYSAMLSs,MLS#: R1714638 Originating MLS: Ithaca Board of Realtors
Originating MLS: Ithaca Board of RealtorsFacts & features
Interior
Bedrooms & bathrooms
- Bedrooms: 1
- Bathrooms: 1
- Full bathrooms: 1
Heating
- Ductless, Electric, Baseboard
Cooling
- Ductless, Wall Unit(s)
Appliances
- Included: Dryer, Dishwasher, Electric Cooktop, Electric Oven, Electric Range, Electric Water Heater, Freezer, Microwave, Refrigerator, Washer
Features
- Eat-in Kitchen, Home Office, Living/Dining Room
- Flooring: Carpet, Ceramic Tile, Hardwood, Varies
- Basement: None
- Has fireplace: No
Interior area
- Total structure area: 1,056
- Total interior livable area: 1,056 sqft
Video & virtual tour
Property
Parking
- Total spaces: 2
- Parking features: No Garage, Paver Block
- Garage spaces: 2
Features
- Levels: Two
- Stories: 2
- Exterior features: Concrete Driveway
Lot
- Size: 1,306 Square Feet
- Dimensions: 22 x 65
- Features: Near Public Transit, Rectangular, Rectangular Lot
Details
- Parcel number: 50308905800100010730000000
- Special conditions: Standard
Construction
Type & style
- Home type: SingleFamily
- Architectural style: Two Story
- Property subtype: Single Family Residence
Materials
- Wood Siding
- Foundation: Poured
- Roof: Asphalt,Shingle
Condition
- Resale
- Year built: 1985
Utilities & green energy
- Sewer: Connected
- Water: Connected, Public
- Utilities for property: Electricity Connected, Sewer Connected, Water Connected
Community & HOA
Community
- Subdivision: Cluster F
HOA
- HOA fee: $370 monthly
Location
- Region: Ithaca
Financial & listing details
- Price per square foot: $255/sqft
- Tax assessed value: $220,000
- Annual tax amount: $5,728
- Date on market: 9/16/2026
- Cumulative days on market: 159 days
- Listing terms: Cash,Conventional
Estimated market value
Not available
Estimated sales range
Not available
Not available
Price history
| Date | Event | Price |
|---|---|---|
| 9/16/2026 | Listed for sale | $269,000-3.9%$255/sqft |
Source:  NYSAMLSs #R1714639 Report a problem NYSAMLSs #R1714639 Report a problem | ||
| 9/14/2026 | Listing removed | $279,900$265/sqft |
Source: NYSAMLSs #R1672081 Report a problem | ||
| 4/10/2026 | Listed for sale | $279,900+6%$265/sqft |
Source: NYSAMLSs #R1672196 Report a problem | ||
| 6/11/2024 | Sold | $264,000+1.9%$250/sqft |
Source: NYSAMLSs #R1527758 Report a problem | ||
| 3/29/2024 | Contingent | $259,000$245/sqft |
Source:  ITMLS #R1527758 Report a problem ITMLS #R1527758 Report a problem | ||
| 3/22/2024 | Listed for sale | $259,000+32.8%$245/sqft |
Source: ITMLS #R1527758 Report a problem | ||
| 4/30/2021 | Sold | $195,000-2%$185/sqft |
Source: NYSAMLSs #IB403914 Report a problem | ||
| 3/15/2021 | Pending sale | $199,000$188/sqft |
Source: ITMLS #403914 Report a problem | ||
| 3/14/2021 | Listed for sale | $199,000+53.1%$188/sqft |
Source: ITMLS #403914 Report a problem | ||
| 1/21/2021 | Sold | $130,000-13.3%$123/sqft |
Source: NYSAMLSs #IB402944 Report a problem | ||
| 10/16/2020 | Pending sale | $149,900$142/sqft |
Source: Warren Real Estate #402944 Report a problem | ||
| 10/9/2020 | Price change | $149,900-6.3%$142/sqft |
Source: Warren Real Estate #402944 Report a problem | ||
| 9/16/2020 | Listed for sale | $159,900+299.8%$151/sqft |
Source: Warren Real Estate #402944 Report a problem | ||
| 2/5/1999 | Sold | $40,000-32.2%$38/sqft |
Source: Public Record Report a problem | ||
| 8/16/1995 | Sold | $59,000$56/sqft |
Source: Public Record Report a problem | ||
Public tax history
| Year | Property taxes | Tax assessment |
|---|---|---|
| 2025 | -- | $220,000 |
| 2024 | -- | $220,000 +12.8% |
| 2023 | -- | $195,000 |
| 2022 | -- | $195,000 +50% |
| 2021 | -- | $130,000 -13.3% |
| 2020 | -- | $150,000 |
| 2019 | -- | $150,000 |
| 2018 | -- | $150,000 |
| 2017 | $4,595 | $150,000 |
| 2016 | -- | $150,000 +15.4% |
| 2015 | -- | $130,000 |
| 2014 | -- | $130,000 +18.2% |
| 2013 | -- | $110,000 |
| 2012 | -- | $110,000 |
| 2011 | -- | $110,000 |
| 2010 | -- | $110,000 |
| 2009 | -- | $110,000 |
| 2008 | -- | $110,000 +22.2% |
| 2007 | -- | $90,000 |
| 2006 | -- | $90,000 |
| 2005 | -- | $90,000 +5.9% |
| 2004 | -- | $85,000 +21.4% |
| 2003 | -- | $70,000 +40% |
| 2002 | -- | $50,000 +4.2% |
| 2001 | -- | $48,000 |
| 2000 | -- | $48,000 |
Find assessor info on the county website
Monthly payment
Climate risks
Neighborhood: East Ithaca
Nearby schools
Schools provided by the listing agent
- Elementary: Belle Sherman
- District: Ithaca
Source: NYSAMLSs. This data may not be complete. We recommend contacting the local school district to confirm school assignments for this home.

Similar homes
- $280,0003 bd1 ba960 sqft110 Ridgecrest Rd, Ithaca, NY 14850For Sale

 MLS ID #R1713388, Heather Gowe, Listing by: Keller Williams Realty. NYSAMLSs
 - $264,9002 bd1 ba1.1k sqft7 Penny Ln, Ithaca, NY 14850For Sale
 MLS ID #R1688040, David Wahl, Listing by: Warren Real Estate of Ithaca Inc. (Downtown). NYSAMLSs
 - $280,0003 bd1 ba1.1k sqft1032 Danby Rd, Ithaca, NY 14850For Sale
 MLS ID #R1705072, Madison Monti, Listing by: Howard Hanna S Tier Inc. NYSAMLSs
 - $225,0002 bd1 ba864 sqft42 Penny Ln, Ithaca, NY 14850For Sale
 MLS ID #R1687334, Siu-ling Chaloemtiarana, Listing by: Warren Real Estate of Ithaca Inc.. NYSAMLSs
 - $297,0003 bd2 ba1.4k sqft309 S Plain St, Ithaca, NY 14850For SaleMLS ID #R1707977, Ellen Morris-Knower, Listing by: Howard Hanna S Tier Inc. NYSAMLSs
- $265,0003 bd2 ba1.4k sqft2144 Slaterville Rd, Ithaca, NY 14850For SaleMLS ID #R1705921, Michele Smith, Listing by: Re/Max Plus. NYSAMLSs
- $399,0003 bd2 ba1.4k sqft250 Strawberry Hill Cir #2, Ithaca, NY 14850For SaleMLS ID #R1717242, Melynda L Johnson-Wissar, Listing by: Warren Real Estate of Ithaca Inc. (Downtown). NYSAMLSs
- $309,0004 bd2 ba1.4k sqft908 Dryden Rd, Ithaca, NY 14850For SaleMLS ID #R1711694, Karyn Scott, Listing by: Howard Hanna S Tier Inc. NYSAMLSs
- $285,0002 bd1 ba1k sqft415 2nd St, Ithaca, NY 14850For SaleMLS ID #R1662662, Hilda Moleski, Listing by: Warren Real Estate of Ithaca Inc. (Downtown). NYSAMLSs
- $225,0002 bd1 ba1k sqft211 Wildflower Dr APT 2, Ithaca, NY 14850For SaleMLS ID #R1718694, Brandyn Armstrong, Listing by: Berkshire Hathaway HomeServices Heritage Realty. NYSAMLSs
- $224,9003 bd1 ba1.2k sqft730 Cliff St, Ithaca, NY 14850For SaleMLS ID #R1701270, David Wahl, Listing by: Warren Real Estate of Ithaca Inc. (Downtown). NYSAMLSs
- $370,0003 bd2 ba1.4k sqft8 Oakcrest Rd, Ithaca, NY 14850For SaleMLS ID #R1720686, Karen Hollands, Listing by: Howard Hanna S Tier Inc. NYSAMLSs
- $349,0003 bd1 ba1.3k sqft555 Elm Street Ext, Ithaca, NY 14850For SaleMLS ID #R1718382, Edna Pauly, Listing by: Century 21 North East. NYSAMLSs
- $189,0002 bd1 ba762 sqft623 Elmira Rd, Ithaca, NY 14850For SaleMLS ID #R1718300, KiRa Fritzky-Randolph, Listing by: Warren Real Estate of Ithaca Inc. (Downtown). NYSAMLSs
- $399,0003 bd3 ba1.3k sqft115 Burleigh Dr, Ithaca, NY 14850For SaleMLS ID #R1703103, Zoe Leonard, Listing by: Howard Hanna S Tier Inc. NYSAMLSs
- $355,0004 bd2 ba1.2k sqft325 Center St, Ithaca, NY 14850For SaleMLS ID #R1717482, Garrett Venuto, Listing by: Warren Real Estate of Ithaca Inc.. NYSAMLSs
- $279,9002 bd1 ba1k sqft963 Irish Settlement Rd, Freeville, NY 13068For SaleMLS ID #R1707389, Rio Lange, Listing by: Keller Williams Realty. NYSAMLSs
- $200,0003 bd1 ba1.3k sqft206 Center St, Ithaca, NY 14850For SaleMLS ID #R1712957, Karyn Scott, Listing by: Howard Hanna S Tier Inc. NYSAMLSs
- $335,0003 bd2 ba1.3k sqft113 W York St, Ithaca, NY 14850For SaleMLS ID #R1676034, Anne Bezio, Listing by: Warren Real Estate-Corning. NYSAMLSs
- $275,0003 bd1 ba1.4k sqft1937 Elmira Rd, Newfield, NY 14867For SaleMLS ID #S1719820, Melissa Skodzinsky, Listing by: Berkshire Hathaway HomeServices Heritage Realty. NYSAMLSs
