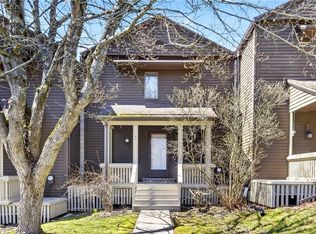
Welcome to easy, convenient living in this charming townhouse located in the highly desirable Commonland community of Ithaca. Unbeatable location and lifestyle. Nature at your doorstep: just steps away from access to scenic Six Mile Creek. Enjoy acres of surrounding nature, waterfalls, and pristine hiking trails right outside your neighborhood. Unbeatable proximity to Cornell University, Ithaca College, and downtown Ithaca. Move effortlessly around with quick access to NYS Route 79 and nearby TCAT bus line. Whether you are a professional looking for a short commute, a first time homebuyer, or someone wanting to downsize into a low maintenance property, 7 Penny Lane delivers an ideal Ithaca lifestyle. Featuring a Premium End Unit: Enjoy extra privacy, added natural light, and a quieter living experience. With a view of the woods right outside your new Anderson windows. Covered Parking: Keep your vehicle protected from the elements in your private carport. With Nature at Your Doorstep steps away from scenic acres of surrounding nature, waterfalls, and pristine hiking trails right outside your neighborhood. Located at the end of the complex, off the main road, Includes energy efficient, propane heating stove that is grandfathered in. Updated kitchen with granite countertops, and in unit laundry conveniently placed upstairs
Active
Price cut: $5K (8/4)
$264,900
7 Penny Ln, Ithaca, NY 14850
2beds
1,152sqft
Townhouse, Condominium
Built in 1985
-- sqft lot
$-- Zestimate®
$230/sqft
$370/mo HOA
What's special
Added natural lightExtra privacyCovered parkingPremium end unitPrivate carportQuieter living experience
- 127 days
- 492
- 9
Zillow last checked:
Listing updated:
Listed by:
Warren Real Estate of Ithaca Inc. (Downtown) 607-257-0666,
David Wahl 607-227-3132
Source: NYSAMLSs,MLS#: R1688040 Originating MLS: Ithaca Board of Realtors
Originating MLS: Ithaca Board of RealtorsFacts & features
Interior
Bedrooms & bathrooms
- Bedrooms: 2
- Bathrooms: 1
- Full bathrooms: 1
Bedroom 1
- Level: Second
- Dimensions: 10.00 x 13.00
Bedroom 2
- Level: Second
- Dimensions: 11.00 x 10.00
Kitchen
- Dimensions: 13.00 x 7.00
Laundry
- Dimensions: 22.00 x 13.00
Heating
- Propane, Zoned, Baseboard, Electric
Cooling
- Zoned, Wall Unit(s)
Appliances
- Included: Dryer, Electric Cooktop, Exhaust Fan, Electric Oven, Electric Range, Electric Water Heater, Microwave, Range Hood, Washer
- Laundry: Upper Level
Features
- Breakfast Bar, Ceiling Fan(s), Granite Counters, Kitchen/Family Room Combo, Living/Dining Room, Pantry, Natural Woodwork, Air Filtration
- Flooring: Carpet, Laminate, Varies
- Number of fireplaces: 1
Interior area
- Total structure area: 1,152
- Total interior livable area: 1,152 sqft
Property
Parking
- Total spaces: 1
- Parking features: Assigned, Carport, Two Spaces
- Garage spaces: 1
- Has carport: Yes
Features
- Levels: Two
- Stories: 2
- Patio & porch: Patio
- Exterior features: Patio, Propane Tank - Leased
Lot
- Size: 1,306 Square Feet
- Dimensions: 27 x 53
- Features: Corner Lot, Rectangular, Rectangular Lot
Details
- Parcel number: 50308905800100010070000000
- Special conditions: Standard
Construction
Type & style
- Home type: Condo
- Property subtype: Townhouse, Condominium
Materials
- Wood Siding
- Foundation: Slab
- Roof: Asphalt
Condition
- Resale
- Year built: 1985
Utilities & green energy
- Sewer: Connected
- Water: Connected, Public
- Utilities for property: Cable Available, High Speed Internet Available, Sewer Connected, Water Connected
Community & HOA
HOA
- Services included: Common Area Maintenance, Trash
- HOA fee: $370 monthly
- HOA name: Ccra, Inc.
- HOA phone: 607-351-1596
Location
- Region: Ithaca
Financial & listing details
- Price per square foot: $230/sqft
- Tax assessed value: $236,842
- Annual tax amount: $5,485
- Date on market: 6/5/2026
- Listing terms: Cash,Conventional,FHA,VA Loan
Estimated market value
Not available
Estimated sales range
Not available
Not available
Price history
| Date | Event | Price |
|---|---|---|
| 8/4/2026 | Price change | $264,900-1.9%$230/sqft |
Source:  NYSAMLSs #R1688040 Report a problem NYSAMLSs #R1688040 Report a problem | ||
| 6/5/2026 | Listed for sale | $269,900+14.9%$234/sqft |
Source: NYSAMLSs #R1688040 Report a problem | ||
| 7/18/2012 | Sold | $235,000+95.8%$204/sqft |
Source: Agent Provided Report a problem | ||
| 8/16/2005 | Sold | $120,000+110.5%$104/sqft |
Source: Public Record Report a problem | ||
| 7/19/2002 | Sold | $57,000$49/sqft |
Source: Public Record Report a problem | ||
Public tax history
| Year | Property taxes | Tax assessment |
|---|---|---|
| 2025 | -- | $225,000 |
| 2024 | -- | $225,000 +12.5% |
| 2023 | -- | $200,000 |
| 2022 | -- | $200,000 +21.2% |
| 2021 | -- | $165,000 |
| 2020 | -- | $165,000 |
| 2019 | -- | $165,000 +17.9% |
| 2018 | -- | $140,000 |
| 2017 | $3,889 | $140,000 |
| 2016 | -- | $140,000 +7.7% |
| 2015 | -- | $130,000 |
| 2014 | -- | $130,000 |
| 2013 | -- | $130,000 |
| 2012 | -- | $130,000 |
| 2011 | -- | $130,000 |
| 2010 | -- | $130,000 |
| 2009 | -- | $130,000 +8.3% |
| 2008 | -- | $120,000 +13.2% |
| 2007 | -- | $106,000 +17.8% |
| 2006 | -- | $90,000 |
| 2005 | -- | $90,000 +20% |
| 2004 | -- | $75,000 +25% |
| 2003 | -- | $60,000 +20.5% |
| 2002 | -- | $49,800 |
| 2001 | -- | $49,800 |
| 2000 | -- | $49,800 |
Find assessor info on the county website
Monthly payment
Climate risks
Neighborhood: East Ithaca
Nearby schools
Schools provided by the listing agent
- Elementary: Belle Sherman
- Middle: Dewitt Middle
- High: Ithaca Senior High
- District: Ithaca
Source: NYSAMLSs. This data may not be complete. We recommend contacting the local school district to confirm school assignments for this home.


Similar homes
- $239,9002 bd1 ba1.1k sqft210 Wildflower Dr APT 4, Ithaca, NY 14850For Sale

 MLS ID #R1718975, Karyn Scott, Listing by: Howard Hanna S Tier Inc. NYSAMLSs
 - $269,0001 bd1 ba1k sqft73 Lois Ln, Ithaca, NY 14850For Sale
 MLS ID #R1714638, Karen Hollands, Listing by: Howard Hanna S Tier Inc. NYSAMLSs
 - $265,0003 bd2 ba1.4k sqft2144 Slaterville Rd, Ithaca, NY 14850For Sale
 MLS ID #R1705921, Michele Smith, Listing by: Re/Max Plus. NYSAMLSs
 - $225,0002 bd1 ba864 sqft42 Penny Ln, Ithaca, NY 14850For Sale
 MLS ID #R1687334, Siu-ling Chaloemtiarana, Listing by: Warren Real Estate of Ithaca Inc.. NYSAMLSs
 - $280,0003 bd1 ba960 sqft110 Ridgecrest Rd, Ithaca, NY 14850For SaleMLS ID #R1713388, Heather Gowe, Listing by: Keller Williams Realty. NYSAMLSs
- $340,0003 bd1 ba1.1k sqft104 Joanne Dr, Ithaca, NY 14850For SaleMLS ID #R1690923, Havana Jorrin, Listing by: Warren Real Estate of Ithaca Inc.. NYSAMLSs
- $189,0002 bd1 ba762 sqft623 Elmira Rd, Ithaca, NY 14850For SaleMLS ID #R1718300, KiRa Fritzky-Randolph, Listing by: Warren Real Estate of Ithaca Inc. (Downtown). NYSAMLSs
- $280,0003 bd1 ba1.1k sqft1032 Danby Rd, Ithaca, NY 14850For SaleMLS ID #R1705072, Madison Monti, Listing by: Howard Hanna S Tier Inc. NYSAMLSs
- $310,0004 bd2 ba1.4k sqft908 Dryden Rd, Ithaca, NY 14850For SaleMLS ID #R1711694, Karyn Scott, Listing by: Howard Hanna S Tier Inc. NYSAMLSs
- $277,5003 bd2 ba1.7k sqft496 Hayts Rd, Ithaca, NY 14850For SaleMLS ID #R1706837, Garrett Venuto, Listing by: Warren Real Estate of Ithaca Inc.. NYSAMLSs
- $285,0002 bd1 ba1k sqft415 2nd St, Ithaca, NY 14850For SaleMLS ID #R1662662, Hilda Moleski, Listing by: Warren Real Estate of Ithaca Inc. (Downtown). NYSAMLSs
- $269,9003 bd3 ba1.6k sqft30 Ferguson Rd, Dryden, NY 13053For SaleMLS ID #S1720413, Kristopher Buchan, Listing by: Tompkins Cortland Real Estate. NYSAMLSs
- $359,5002 bd1 ba1.1k sqft411 Warren Rd, Ithaca, NY 14850For SaleMLS ID #R1706123, Laurel Guy, Listing by: Warren Real Estate of Ithaca Inc. (Downtown). NYSAMLSs
- $330,0002 bd3 ba1.2k sqft117 Prospect St, Ithaca, NY 14850For SaleMLS ID #R1689624, Brian DeYoung, Listing by: Berkshire Hathaway HomeServices Heritage Realty. NYSAMLSs
- $275,0003 bd1 ba1.4k sqft1937 Elmira Rd, Newfield, NY 14867For SaleMLS ID #S1719820, Melissa Skodzinsky, Listing by: Berkshire Hathaway HomeServices Heritage Realty. NYSAMLSs
- $349,0003 bd1 ba1.3k sqft555 Elm Street Ext, Ithaca, NY 14850For SaleMLS ID #R1718382, Edna Pauly, Listing by: Century 21 North East. NYSAMLSs
- $370,0003 bd2 ba1.4k sqft8 Oakcrest Rd, Ithaca, NY 14850For SaleMLS ID #R1720686, Karen Hollands, Listing by: Howard Hanna S Tier Inc. NYSAMLSs
- $224,9003 bd1 ba1.2k sqft730 Cliff St, Ithaca, NY 14850For SaleMLS ID #R1701270, David Wahl, Listing by: Warren Real Estate of Ithaca Inc. (Downtown). NYSAMLSs
- $309,0003 bd2 ba1.4k sqft309 S Plain St, Ithaca, NY 14850For SaleMLS ID #R1707977, Ellen Morris-Knower, Listing by: Howard Hanna S Tier Inc. NYSAMLSs
