Skip main navigation
Pending
  • Price cut: $6K (6/1)
    $269,000

    72 Lois Ln, Ithaca, NY 14850

    2beds
    1,056sqft
    Loading
    Single Family Residence
    Built in 1985
    1,306 Square Feet Lot
    $-- Zestimate®
    $255/sqft
    $370/mo HOA

    What's special

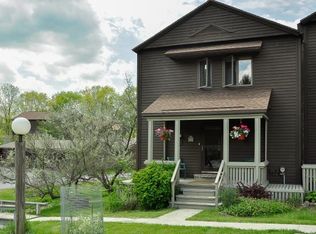
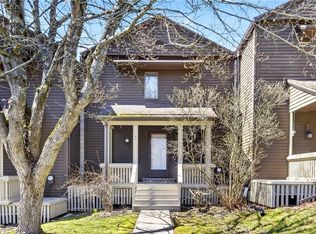
    Covered front porch
    Welcome to this charming 2-bedroom, 1-bathroom townhouse offering peaceful living with lovely views of a quiet pond. Step inside to find a bright, inviting living space filled with natural light and serene water views from the large windows. Enjoy hard wood floors throughout the entire home and the open-concept layout creates a continuous and comfortable space for relaxation or entertaining. Upstairs, you’ll find two spacious bedrooms with generous closet space fitted with custom storage systems. The full bathroom is tastefully updated, adding modern comfort. Enjoy your morning coffee or evening sunset from the private patio overlooking the pond—a perfect spot to unwind and take in the beauty of nature OR on a less than perfect day of weather, sit outside under the covered front porch. There is a monthly HOA fee of $370 which covers water, sewer, trash, recycling, lawn maintenance and snow removal. An annual fee of $100 provides you with a carport and small storage space. Located in the well-maintained Commonland Community, less than 2 miles from downtown Ithaca and close to shops, restaurants, and parks, this townhouse is ideal for anyone seeking comfort, charm, and a touch of nature right at home.
    80 days
    |
    267
    |
    11
    |

    Zillow last checked:

    Listing updated:

    Listed by:

    Re/Max Plus 585-623-1400,

    Michele Smith 607-882-3177

    Source: NYSAMLSs,MLS#: R1674903MLS LogoOriginating MLS: Ithaca Board of Realtors

      Facts & features

      Interior

      Bedrooms & bathrooms
      • Bedrooms: 2
      • Bathrooms: 1
      • Full bathrooms: 1
      Heating
      • Ductless, Electric, Zoned, Baseboard
      Cooling
      • Ductless, Zoned, Wall Unit(s)
      Appliances
      • Included: Dryer, Dishwasher, Exhaust Fan, Electric Oven, Electric Range, Electric Water Heater, Refrigerator, Range Hood, Washer
      • Laundry: Main Level
      Features
      • Galley Kitchen, Living/Dining Room
      • Flooring: Hardwood, Luxury Vinyl, Varies
      • Basement: None
      • Has fireplace: No
      Interior area
      • Total structure area: 1,056
      • Total interior livable area: 1,056 sqft
      • Finished area below ground: 528

      Property

      Parking
      • Total spaces: 1
      • Parking features: Carport
      • Garage spaces: 1
      • Has carport: Yes
      Features
      • Levels: Two
      • Stories: 2
      • Patio & porch: Covered, Deck, Porch
      • Exterior features: Blacktop Driveway, Deck
      Lot
      • Size: 1,306 Square Feet
      • Dimensions: 22 x 65
      • Features: Near Public Transit, Rectangular, Rectangular Lot, Residential Lot
      Details
      • Parcel number: 50308905800100010720000000
      • Special conditions: Standard

      Construction

      Type & style
      • Home type: SingleFamily
      • Architectural style: Two Story
      • Property subtype: Single Family Residence
      Materials
      • Frame, Wood Siding
      • Foundation: Poured
      Condition
      • Resale
      • Year built: 1985

      Utilities & green energy

      • Sewer: Connected
      • Water: Connected, Public
      • Utilities for property: High Speed Internet Available, Sewer Connected, Water Connected

      Community & HOA

      HOA
      • HOA fee: $370 monthly
      Location
      • Region: Ithaca

      Financial & listing details

      • Price per square foot: $255/sqft
      • Tax assessed value: $245,000
      • Annual tax amount: $6,635
      • Date on market: 4/20/2026
      • Cumulative days on market: 79 days
      • Listing terms: Cash,Conventional

        Estimated market value

        Not available

        Estimated sales range

        Not available

        Not available

        Price history

        DateEventPrice
        6/20/2026Pending sale$269,000$255/sqft
        Source: NYSAMLSs #R1674903 Report a problem
        6/1/2026Price change$269,000-2.2%$255/sqft
        Source: NYSAMLSs #R1676449 Report a problem
        4/20/2026Listed for sale$275,000+233.3%$260/sqft
        Source: NYSAMLSs #R1674903 Report a problem
        1/23/2002Sold$82,500+26.9%$78/sqft
        Source: Public Record Report a problem
        9/20/2000Sold$65,000+16.1%$62/sqft
        Source: Public Record Report a problem
        12/30/1998Sold$56,000-7.1%$53/sqft
        Source: Public Record Report a problem
        8/1/1994Sold$60,250$57/sqft
        Source: Public Record Report a problem

        Public tax history

        Tax history is unavailable.

        Find assessor info on the county website

        Monthly payment

        Estimated monthly payment$1,822
        All calculations are estimates and provided by Zillow, Inc. for informational purposes only. Actual amounts may vary.
        HOA fees may include property taxes on listings classified as Co-Ops. Contact the listing agent and/or owner for fee details.
        Mortgage interest rates are dependent on a number of factors, including credit score, down payment, and repayment length. Interest rate data provided by Zillow Group Marketplace, Inc. as of 1/1/1970 from various mortgage lenders with which we have lead or other similar arrangements; the Estimated Payment is an average of those rates.
        See how much you could borrow to make a competitive offer.

        Climate risks

        Neighborhood: East Ithaca

        Getting around

        2 / 100
        Car-Dependent
        17 / 100
        Somewhat Bikeable

        Nearby schools

        GreatSchools rating
        Schools provided by the listing agent
        • Elementary: Belle Sherman
        • District: Ithaca

        Source: NYSAMLSs. This data may not be complete. We recommend contacting the local school district to confirm school assignments for this home.

        A local agent can set up tours, give advice and negotiate with sellers.

        Browse local experts

        Similar homes

        Skip to the end of the carouselSkip to the beginning of the carousel