Welcome to 17 Leifs Way, where comfortable living, thoughtful design, and an exceptional Ithaca location come together in one inviting home. Nestled on a quiet neighborhood street within the Ithaca City School District, this well-maintained residence offers easy access to Cornell University, shopping, parks, and the natural beauty that makes the Finger Lakes so desirable.
The welcoming main level is designed for both everyday living and effortless entertaining. Vaulted ceilings, radiant heated floors, and a gas fireplace create a warm and inviting atmosphere, while the open-concept living and dining areas flow seamlessly into the spacious eat-in kitchen. A dramatic wall of windows fills the living room with natural light, enhancing the sense of openness and creating a bright, airy gathering space. Sliding glass doors extend the living space outdoors to a private patio, creating the perfect setting for morning coffee, summer dinners, or evenings with friends. A dedicated home office and convenient half bath complete the main level.
Upstairs, the private primary suite offers a relaxing retreat with its own ensuite bath featuring an updated double vanity, refreshed lighting, a jetted soaking tub, and a separate glass-enclosed shower, creating a comfortable space to unwind. Two additional bedrooms share an updated hall bath with a refreshed vanity and lighting, while a generously sized bonus room provides exceptional flexibility, offering endless possibilities as a family room, guest suite, home office, fitness studio, media room, or playroom.
A covered front porch welcomes you home, while the attached two-car garage and peaceful setting complete this move-in-ready offering.
With its spacious floor plan, flexible living areas, and sought-after location, 17 Leifs Way offers the perfect blend of comfort, convenience, and lifestyle in one of Ithaca's most desirable neighborhoods.
Pending
Price cut: $26K (8/7)
$599,000
17 Leifs Way, Ithaca, NY 14850
3beds
2,598sqft
Single Family Residence
Built in 1999
0.42 Acres Lot
$-- Zestimate®
$231/sqft
$-- HOA
What's special
Gas fireplaceNatural lightAttached two-car garageGenerously sized bonus roomDedicated home officeUpdated hall bathCovered front porch
- 89 days
- 300
- 15
Zillow last checked:
Listing updated:
Listed by:
Howard Hanna S Tier Inc 607-257-0800,
Karen Hollands 607-351-1823,
Jenny Ying Chai 607-379-9168,
Ithaca Real Estate, Inc.
Source: NYSAMLSs,MLS#: R1696618 Originating MLS: Ithaca Board of Realtors
Originating MLS: Ithaca Board of RealtorsFacts & features
Interior
Bedrooms & bathrooms
- Bedrooms: 3
- Bathrooms: 3
- Full bathrooms: 2
- 1/2 bathrooms: 1
- Main level bathrooms: 1
Heating
- Ductless, Electric, Gas, Baseboard, Hot Water, Radiant
Cooling
- Ductless
Appliances
- Included: Dryer, Dishwasher, Gas Oven, Gas Range, Gas Water Heater, Microwave, Refrigerator, Washer
Features
- Ceiling Fan(s), Eat-in Kitchen, Separate/Formal Living Room, Home Office, Living/Dining Room
- Flooring: Carpet, Hardwood, Tile, Varies
- Number of fireplaces: 1
Interior area
- Total structure area: 2,598
- Total interior livable area: 2,598 sqft
Video & virtual tour
Property
Parking
- Total spaces: 2
- Parking features: Attached, Garage, Storage, Water Available, Garage Door Opener
- Attached garage spaces: 2
Features
- Levels: Two
- Stories: 2
- Patio & porch: Covered, Porch
- Exterior features: Blacktop Driveway
Lot
- Size: 0.42 Acres
- Dimensions: 92 x 200
- Features: Rectangular, Rectangular Lot, Residential Lot
Details
- Parcel number: 50320104500200011070000000
- Special conditions: Standard
Construction
Type & style
- Home type: SingleFamily
- Architectural style: Two Story
- Property subtype: Single Family Residence
Materials
- Vinyl Siding
- Foundation: Other, See Remarks, Slab
- Roof: Asphalt
Condition
- Resale
- Year built: 1999
Utilities & green energy
- Sewer: Connected
- Water: Connected, Public
- Utilities for property: Electricity Connected, Sewer Connected, Water Connected
Community & HOA
Location
- Region: Ithaca
Financial & listing details
- Price per square foot: $231/sqft
- Tax assessed value: $500,000
- Annual tax amount: $12,854
- Date on market: 7/9/2026
- Cumulative days on market: 83 days
- Listing terms: Cash,Conventional,FHA,USDA Loan,VA Loan
Estimated market value
Not available
Estimated sales range
Not available
Not available
Price history
| Date | Event | Price |
|---|---|---|
| 10/2/2026 | Pending sale | $599,000$231/sqft |
Source:  NYSAMLSs #R1696618 Report a problem NYSAMLSs #R1696618 Report a problem | ||
| 9/28/2026 | Contingent | $599,000$231/sqft |
Source: NYSAMLSs #R1696618 Report a problem | ||
| 8/7/2026 | Price change | $599,000-4.2%$231/sqft |
Source: NYSAMLSs #R1696618 Report a problem | ||
| 7/9/2026 | Listed for sale | $625,000+96.5%$241/sqft |
Source: NYSAMLSs #R1696618 Report a problem | ||
| 7/30/2015 | Sold | $318,000-2.2%$122/sqft |
Source: NYSAMLSs #IB302356 Report a problem | ||
| 7/15/2015 | Listed for sale | $325,000$125/sqft |
Source: WARREN REAL ESTATE #302356 Report a problem | ||
| 7/10/2015 | Pending sale | $325,000$125/sqft |
Source: WARREN REAL ESTATE #302356 Report a problem | ||
| 6/5/2015 | Listed for sale | $325,000+10.5%$125/sqft |
Source: WARREN REAL ESTATE #302356 Report a problem | ||
| 3/20/2007 | Sold | $294,000+34.2%$113/sqft |
Source: Public Record Report a problem | ||
| 7/6/2001 | Sold | $219,000+10.6%$84/sqft |
Source: Public Record Report a problem | ||
| 6/28/2000 | Sold | $198,000$76/sqft |
Source: Public Record Report a problem | ||
Public tax history
| Year | Property taxes | Tax assessment |
|---|---|---|
| 2025 | -- | $475,000 |
| 2024 | -- | $475,000 +24% |
| 2023 | -- | $383,000 +4.9% |
| 2022 | -- | $365,000 +7.4% |
| 2021 | -- | $340,000 |
| 2020 | -- | $340,000 |
| 2019 | -- | $340,000 +7.9% |
| 2018 | -- | $315,000 |
| 2017 | $8,659 | $315,000 |
| 2016 | -- | $315,000 +6.8% |
| 2015 | -- | $295,000 |
| 2014 | -- | $295,000 |
| 2013 | -- | $295,000 |
| 2012 | -- | $295,000 |
| 2011 | -- | $295,000 |
| 2010 | -- | $295,000 |
| 2009 | -- | $295,000 |
| 2008 | -- | $295,000 +23.7% |
| 2007 | -- | $238,500 |
| 2006 | -- | $238,500 -10% |
| 2005 | -- | $265,000 +3.9% |
| 2004 | -- | $255,000 +15.9% |
| 2003 | -- | $220,000 |
| 2002 | -- | $220,000 +12.8% |
| 2001 | -- | $195,000 |
Find assessor info on the county website
Monthly payment
Climate risks
Neighborhood: 14850
Nearby schools
Schools provided by the listing agent
- Elementary: Beverly J Martin Elementary
- District: Ithaca
Source: NYSAMLSs. This data may not be complete. We recommend contacting the local school district to confirm school assignments for this home.
Similar homes
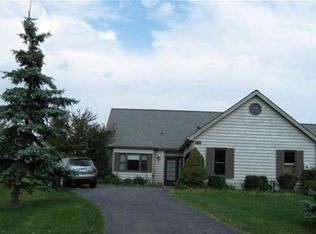
- $599,0004 bd3 ba2.6k sqft25 Murfield Dr, Ithaca, NY 14850For Sale
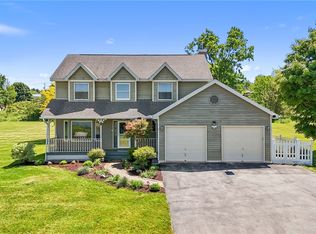
 MLS ID #R1688179, Jennifer Wansink, Listing by: Howard Hanna S Tier Inc. NYSAMLSs
 - $575,0004 bd4 ba2.7k sqft311 Saint Catherines Cir, Ithaca, NY 14850For Sale
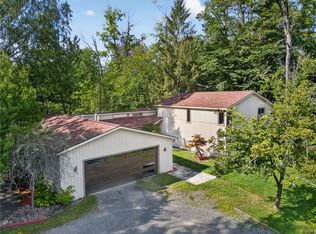 MLS ID #R1708464, Jordan Jacobsen, Listing by: Warren Real Estate of Ithaca Inc.. NYSAMLSs
 - $539,0004 bd3 ba2.2k sqft4 Bean Hill Ln, Ithaca, NY 14850For Sale
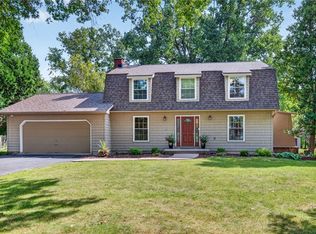 MLS ID #R1714470, Allison Hogue, Listing by: Warren Real Estate of Ithaca Inc.. NYSAMLSs
 - $629,0003 bd4 ba2.5k sqft74 Nor Way, Ithaca, NY 14850For Sale
 MLS ID #R1699202, Garrett Venuto, Listing by: Warren Real Estate of Ithaca Inc.. NYSAMLSs
 - $625,0004 bd3 ba2.9k sqft1879 Ellis Hollow Rd, Ithaca, NY 14850For SaleMLS ID #R1693756, Karen Hollands, Listing by: Howard Hanna S Tier Inc. NYSAMLSs
- $540,0005 bd2 ba1.9k sqft211 Muriel St, Ithaca, NY 14850For SaleMLS ID #R1693868, Rebecca McCutcheon, Listing by: Howard Hanna S Tier Inc. NYSAMLSs
- $448,5004 bd2 ba2.4k sqft99 Gunderman Rd, Ithaca, NY 14850For SaleMLS ID #R1719807, Heather Gowe, Listing by: Keller Williams Realty. NYSAMLSs
- $475,0004 bd4 ba2.9k sqft3 Lisa Ln, Ithaca, NY 14850For SaleMLS ID #R1697436, Amy Wood Gonzalez, Listing by: Warren Real Estate of Ithaca Inc.. NYSAMLSs
- $524,9906 bd3 ba3.6k sqft202 Roat St, Ithaca, NY 14850For SaleMLS ID #R1698699, Lindsay Hart, Listing by: RE/MAX In Motion. NYSAMLSs
- $600,0004 bd2 ba1.6k sqft429 Bostwick Rd, Ithaca, NY 14850For SaleMLS ID #R1704358, Eric Trichon, Listing by: Warren Real Estate of Ithaca Inc.. NYSAMLSs
- $479,0004 bd2 ba1.7k sqft707 Cayuga Heights Rd, Ithaca, NY 14850For SaleMLS ID #R1694279, Siu-ling Chaloemtiarana, Listing by: Warren Real Estate of Ithaca Inc.. NYSAMLSs
- $560,0005 bd3 ba2.9k sqft216 S Geneva St, Ithaca, NY 14850For SaleMLS ID #R1698638, Ellen Morris-Knower, Listing by: Howard Hanna S Tier Inc. NYSAMLSs
- $699,9994 bd3 ba3.2k sqft703 Coddington Rd, Ithaca, NY 14850For SaleMLS ID #R1713415, Stephanie Giammarco, Listing by: Howard Hanna S Tier Inc. NYSAMLSs
- $639,0003 bd4 ba2.5k sqft88 Nor Way, Ithaca, NY 14850For SaleMLS ID #R1718478, Katherine Burke, Listing by: Howard Hanna S Tier Inc. NYSAMLSs
- $645,0004 bd3 ba2.5k sqft8 Brook Tree Ln, Ithaca, NY 14850For SaleMLS ID #R1682719, Gillian Ryan, Listing by: Warren Real Estate of Ithaca Inc.. NYSAMLSs
- $399,0003 bd3 ba1.3k sqft115 Burleigh Dr, Ithaca, NY 14850For SaleMLS ID #R1703103, Zoe Leonard, Listing by: Howard Hanna S Tier Inc. NYSAMLSs
- $679,0003 bd4 ba2.6k sqft116 Nor Way, Ithaca, NY 14850New ConstructionMLS ID #R1711222, Jacqueline T Mei, Listing by: Howard Hanna S Tier Inc. NYSAMLSs
- $370,0003 bd2 ba1.7k sqft255 Dubois Rd, Ithaca, NY 14850For SaleMLS ID #R1719097, Steven Saggese, Listing by: Warren Real Estate of Ithaca Inc. (Downtown). NYSAMLSs
- $529,0004 bd4 ba2.3k sqft400 Enfield Falls Rd, Ithaca, NY 14850For SaleMLS ID #R1710758, Molly Willsallen, Listing by: Homes of Ithaca. NYSAMLSs
- $780,0004 bd4 ba3.8k sqft44 Pheasant Way, Ithaca, NY 14850For SaleMLS ID #B1695150, Derek Greene, Listing by: The Greene Realty Group. NYSAMLSs
