MOVE IN READY ~ END UNIT! Discover a brand-new contemporary residence designed with a seamless blend of timeless elegance and quality craftsmanship. A welcoming foyer with an arched entry and marbled tile flooring sets the tone for the refined interior. Smart mini-split HVAC, wood flooring throughout, and high-performance construction ensure year-round comfort with an emphasis on sustainability. At the center of the home, a stunning sunken Great Room features soaring 11-foot ceilings, abundant natural light, crown molding, and a sleek electric fireplace—creating a warm yet sophisticated space ideal for both everyday living and entertaining. The open-concept, Mediterranean-inspired gourmet kitchen combines beauty and functionality with stainless steel appliances, quartz countertops, pendant lighting, a premium workstation sink, and a spacious walk-in pantry. Designed for today’s lifestyle, the home includes a dedicated front office upstairs and an additional interior den—perfect for remote work, creative use, or relaxation. Thoughtful touches like built-in shelving and an upper-level laundry room add convenience to daily living. Each bedroom is complete with en suite baths and radiant heat for added comfort. Step outside to a quiet rear patio, thoughtfully landscaped with bee balm, English sage, fragrant lavender, and lemongrass, creating a beautiful setting that welcomes both relaxation and peace of mind. Residents enjoy a low-maintenance lifestyle surrounded by sloping wildflowers, scenic walking trails, and pond views. This exceptional community offers natural beauty alongside easy access to shopping, dining, Cornell, downtown, and everyday conveniences. Last ones! Get yours before they are gone! Where dreams come home.
Active
$679,000
116 Nor Way, Ithaca, NY 14850
3beds
2,600sqft
Townhouse, Condominium
Built in 2025
-- sqft lot
$-- Zestimate®
$261/sqft
$300/mo HOA
What's special
Sleek electric fireplaceAbundant natural lightQuiet rear patioDedicated front office upstairsStunning sunken great roomAdditional interior denUpper-level laundry room
- 50 days
- 104
- 3
Zillow last checked:
Listing updated:
Listed by:
Howard Hanna S Tier Inc 607-257-0800,
Jacqueline T Mei 607-280-1921
Source: NYSAMLSs,MLS#: R1711222 Originating MLS: Ithaca Board of Realtors
Originating MLS: Ithaca Board of RealtorsFacts & features
Interior
Bedrooms & bathrooms
- Bedrooms: 3
- Bathrooms: 4
- Full bathrooms: 3
- 1/2 bathrooms: 1
- Main level bathrooms: 1
Bedroom 1
- Level: Second
Bedroom 2
- Level: Second
Bedroom 3
- Level: Second
Dining room
- Level: First
Kitchen
- Level: Second
Living room
- Level: Second
Other
- Level: Second
Other
- Level: Second
Other
- Level: Second
Heating
- Electric, Heat Pump, Other, See Remarks, Radiant
Cooling
- Heat Pump, Other, See Remarks, Wall Unit(s)
Appliances
- Included: Dishwasher, Electric Cooktop, Exhaust Fan, Electric Oven, Electric Range, Electric Water Heater, Disposal, Refrigerator, Range Hood
- Laundry: Upper Level
Features
- Breakfast Bar, Ceiling Fan(s), Den, Entrance Foyer, Great Room, Home Office, Living/Dining Room, Quartz Counters, Sliding Glass Door(s), Walk-In Pantry
- Flooring: Tile, Varies
- Doors: Sliding Doors
- Basement: None
- Number of fireplaces: 1
Interior area
- Total structure area: 2,600
- Total interior livable area: 2,600 sqft
Property
Parking
- Total spaces: 2
- Parking features: Assigned, Attached, Garage, Two Spaces, Garage Door Opener
- Attached garage spaces: 2
Accessibility
- Accessibility features: Stair Lift, See Remarks
Features
- Levels: Two
- Stories: 2
- Patio & porch: Patio
- Exterior features: Patio
Lot
- Size: 7,840 Square Feet
- Dimensions: 49 x 160
- Features: Irregular Lot, Other, Near Public Transit, See Remarks
Details
- Parcel number: 50320104500200020160010000
- Special conditions: Standard
Construction
Type & style
- Home type: Condo
- Property subtype: Townhouse, Condominium
Materials
- Frame, Stucco
- Roof: Other,Shingle,See Remarks
Condition
- New Construction
- New construction: Yes
- Year built: 2025
Utilities & green energy
- Electric: Circuit Breakers
- Sewer: Connected
- Water: Connected, Public
- Utilities for property: Sewer Connected, Water Connected
Green energy
- Energy efficient items: Appliances
Community & HOA
HOA
- Amenities included: None
- Services included: Common Area Maintenance
- HOA fee: $300 monthly
- HOA name: Hoa
Location
- Region: Ithaca
Financial & listing details
- Price per square foot: $261/sqft
- Tax assessed value: $595,000
- Annual tax amount: $14,118
- Date on market: 8/31/2026
- Cumulative days on market: 117 days
- Listing terms: Cash,Conventional,Private Financing Available
Estimated market value
Not available
Estimated sales range
Not available
Not available
Price history
| Date | Event | Price |
|---|---|---|
| 8/31/2026 | Listed for sale | $679,000$261/sqft |
Source:  NYSAMLSs #R1711222 Report a problem NYSAMLSs #R1711222 Report a problem | ||
| 8/5/2026 | Listing removed | $679,000$261/sqft |
Source: NYSAMLSs #R1677261 Report a problem | ||
| 4/28/2026 | Listed for sale | $679,000$261/sqft |
Source: NYSAMLSs #R1677261 Report a problem | ||
| 9/5/2025 | Listing removed | $679,000$261/sqft |
Source: NYSAMLSs #R1621961 Report a problem | ||
| 7/14/2025 | Listed for sale | $679,000$261/sqft |
Source: NYSAMLSs #R1621961 Report a problem | ||
Public tax history
Tax history is unavailable.
Monthly payment
Climate risks
Neighborhood: 14850
Nearby schools
Schools provided by the listing agent
- Elementary: Northeast
- District: Ithaca
Source: NYSAMLSs. This data may not be complete. We recommend contacting the local school district to confirm school assignments for this home.

Similar homes
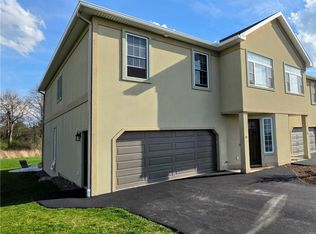
- $679,0003 bd4 ba2.6k sqft112 Nor Way, Lansing, NY 14850New Construction

 MLS ID #R1711178, Jacqueline T Mei, Listing by: Howard Hanna S Tier Inc. NYSAMLSs
 - $639,0003 bd4 ba2.5k sqft88 Nor Way, Ithaca, NY 14850For Sale
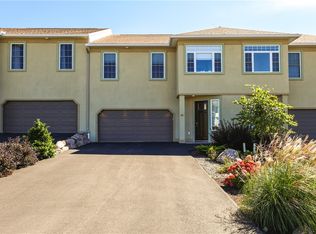 MLS ID #R1718478, Katherine Burke, Listing by: Howard Hanna S Tier Inc. NYSAMLSs
 - $629,0003 bd4 ba2.5k sqft74 Nor Way, Ithaca, NY 14850For Sale
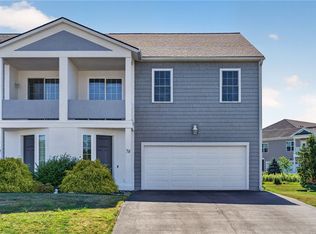 MLS ID #R1699202, Garrett Venuto, Listing by: Warren Real Estate of Ithaca Inc.. NYSAMLSs
 - $669,9004 bd4 ba3.1k sqft307 Old Gorge Rd, Ithaca, NY 14850For Sale
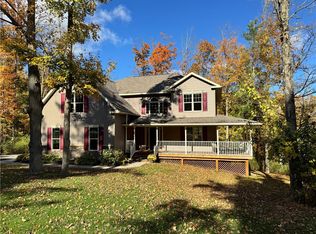 MLS ID #R1714588, Susan Lustick, Listing by: Warren Real Estate of Ithaca Inc.. NYSAMLSs
 - $699,9994 bd3 ba3.2k sqft703 Coddington Rd, Ithaca, NY 14850For SaleMLS ID #R1713415, Stephanie Giammarco, Listing by: Howard Hanna S Tier Inc. NYSAMLSs
- $679,0004 bd3 ba2.7k sqft121 Kelvin Pl, Ithaca, NY 14850For SaleMLS ID #R1718959, Jacqueline T Mei, Listing by: Howard Hanna S Tier Inc. NYSAMLSs
- $649,0004 bd4 ba3.9k sqft13 Woodland Way, Ithaca, NY 14850For SaleMLS ID #R1720214, Katherine Burke, Listing by: Howard Hanna S Tier Inc. NYSAMLSs
- $599,0004 bd3 ba2.6k sqft25 Murfield Dr, Ithaca, NY 14850For SaleMLS ID #R1688179, Jennifer Wansink, Listing by: Howard Hanna S Tier Inc. NYSAMLSs
- $575,0004 bd4 ba2.7k sqft311 Saint Catherines Cir, Ithaca, NY 14850For SaleMLS ID #R1708464, Jordan Jacobsen, Listing by: Warren Real Estate of Ithaca Inc.. NYSAMLSs
- $675,0006 bd5 ba3.2k sqft719 Hayts Rd, Ithaca, NY 14850For SaleMLS ID #R1686493, Chelsey Smith, Listing by: RE/MAX In Motion. NYSAMLSs
- $539,0004 bd3 ba2.2k sqft4 Bean Hill Ln, Ithaca, NY 14850For SaleMLS ID #R1714470, Allison Hogue, Listing by: Warren Real Estate of Ithaca Inc.. NYSAMLSs
- $689,0005 bd4 ba3.8k sqft104 Enfield Falls Rd, Ithaca, NY 14850For SaleMLS ID #R1692940, Carol Bushberg, Listing by: Warren Real Estate of Ithaca Inc. (Downtown). NYSAMLSs
- $625,0004 bd3 ba2.9k sqft1879 Ellis Hollow Rd, Ithaca, NY 14850For SaleMLS ID #R1693756, Karen Hollands, Listing by: Howard Hanna S Tier Inc. NYSAMLSs
- $725,0004 bd3 ba2.7k sqft956 W Dryden Rd, Freeville, NY 13068For SaleMLS ID #R1719380, Karyn Scott, Listing by: Howard Hanna S Tier Inc. NYSAMLSs
- $825,0004 bd5 ba3.5k sqft325 Winthrop Dr, Ithaca, NY 14850For SaleMLS ID #R1675530, Karen Hollands, Listing by: Howard Hanna S Tier Inc. NYSAMLSs
- $780,0004 bd4 ba3.8k sqft44 Pheasant Way, Ithaca, NY 14850For SaleMLS ID #B1695150, Derek Greene, Listing by: The Greene Realty Group. NYSAMLSs
- $645,0004 bd3 ba2.5k sqft8 Brook Tree Ln, Ithaca, NY 14850For SaleMLS ID #R1682719, Gillian Ryan, Listing by: Warren Real Estate of Ithaca Inc.. NYSAMLSs
- $650,0003 bd2 ba1.7k sqft137 Fayette St, Ithaca, NY 14850For SaleMLS ID #R1704787, Rio Lange, Listing by: Keller Williams Realty. NYSAMLSs
- $465,0004 bd4 ba2.9k sqft3 Lisa Ln, Ithaca, NY 14850For SaleMLS ID #R1697436, Amy Wood Gonzalez, Listing by: Warren Real Estate of Ithaca Inc.. NYSAMLSs
- $540,0005 bd2 ba1.9k sqft211 Muriel St, Ithaca, NY 14850For SaleMLS ID #R1693868, Rebecca McCutcheon, Listing by: Howard Hanna S Tier Inc. NYSAMLSs
