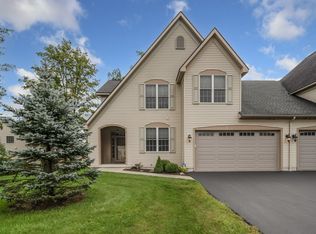
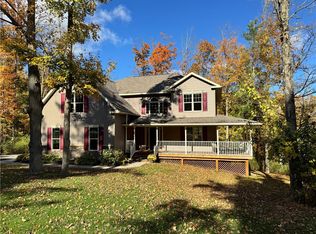
Welcome to 13 Woodland Way, a beautiful pond-view townhome featuring a main-level primary suite and a fully equipped walkout in-law suite. Thoughtfully designed for comfort and flexibility, the home offers spacious living areas, modern conveniences, and peaceful water views. The main level features an open and inviting layout ideal for both everyday living and entertaining. The kitchen is well appointed with a large center island with seating, abundant cabinetry, and a spacious pantry. A custom mudroom with sink and laundry hookups adds everyday practicality, while the oversized half bath provides additional convenience. The primary bedroom on the main level features a cathedral ceiling and oversized closet, creating a bright and airy retreat. Upstairs are two generously sized bedrooms and a full bathroom, along with a mounted projector that makes the space ready for a future media or entertainment area. The walkout lower level functions as a complete accessory apartment or in-law suite, featuring a full kitchen, laundry area, and sliding glass doors that open to the backyard with views of the pond. This flexible space is ideal for guests, extended family, or multigenerational living. Additional highlights include natural gas forced-air heating, an Ecobee smart thermostat, a dedicated utility/mechanical room, and a garage equipped with an EV charger. With its flexible layout, scenic pond views, and thoughtful design, 13 Woodland Way offers a wonderful combination of comfort, versatility, and convenience in a desirable Ithaca setting.
Active
Price cut: $10K (10/6)
$649,000
13 Woodland Way, Ithaca, NY 14850
4beds
3,900sqft
Single Family Residence
Built in 2012
5,227 Square Feet Lot
$-- Zestimate®
$166/sqft
$305/mo HOA
What's special
- 19 days
- 571
- 38
Zillow last checked:
Listing updated:
Listed by:
Howard Hanna S Tier Inc 607-257-0800,
Katherine Burke 607-342-2327
Source: NYSAMLSs,MLS#: R1720214 Originating MLS: Ithaca Board of Realtors
Originating MLS: Ithaca Board of RealtorsFacts & features
Interior
Bedrooms & bathrooms
- Bedrooms: 4
- Bathrooms: 4
- Full bathrooms: 3
- 1/2 bathrooms: 1
- Main level bathrooms: 2
- Main level bedrooms: 1
Heating
- Gas, Forced Air
Cooling
- Central Air
Appliances
- Included: Dishwasher, Gas Cooktop, Gas Water Heater, Microwave, Refrigerator
- Laundry: Main Level
Features
- Breakfast Bar, Separate/Formal Dining Room, Eat-in Kitchen, Guest Accommodations, Kitchen/Family Room Combo, Sliding Glass Door(s), Second Kitchen, In-Law Floorplan, Main Level Primary, Primary Suite, Programmable Thermostat
- Flooring: Carpet, Hardwood, Varies
- Doors: Sliding Doors
- Basement: Full,Finished,Walk-Out Access
- Number of fireplaces: 1
Interior area
- Total structure area: 3,900
- Total interior livable area: 3,900 sqft
- Finished area below ground: 750
Property
Parking
- Total spaces: 2
- Parking features: Attached, Garage, Garage Door Opener
- Attached garage spaces: 2
Features
- Levels: Two
- Stories: 2
- Patio & porch: Deck
- Exterior features: Blacktop Driveway, Deck
Lot
- Size: 5,227 Square Feet
- Features: Cul-De-Sac, Near Public Transit, Rectangular, Rectangular Lot
Details
- Parcel number: 50328904100000040100000000
- Special conditions: Standard
Construction
Type & style
- Home type: SingleFamily
- Architectural style: Two Story
- Property subtype: Single Family Residence
Materials
- Blown-In Insulation, Vinyl Siding
- Foundation: Poured
- Roof: Asphalt
Condition
- Resale
- Year built: 2012
Utilities & green energy
- Sewer: Connected
- Water: Connected, Public
- Utilities for property: Cable Available, High Speed Internet Available, Sewer Connected, Water Connected
Community & HOA
HOA
- HOA fee: $305 monthly
Location
- Region: Ithaca
Financial & listing details
- Price per square foot: $166/sqft
- Tax assessed value: $640,000
- Annual tax amount: $16,971
- Date on market: 10/6/2026
- Cumulative days on market: 80 days
- Listing terms: Cash,Conventional
Estimated market value
Not available
Estimated sales range
Not available
Not available
Price history
| Date | Event | Price |
|---|---|---|
| 10/6/2026 | Price change | $649,000-1.5%$166/sqft |
Source:  NYSAMLSs #R1720214 Report a problem NYSAMLSs #R1720214 Report a problem | ||
| 6/10/2026 | Price change | $659,000-2.4%$169/sqft |
Source: NYSAMLSs #R1674316 Report a problem | ||
| 5/4/2026 | Price change | $675,000-3.4%$173/sqft |
Source: NYSAMLSs #R1674316 Report a problem | ||
| 4/17/2026 | Listed for sale | $699,000+9.6%$179/sqft |
Source: NYSAMLSs #R1674316 Report a problem | ||
| 7/6/2023 | Sold | $638,000$164/sqft |
Source: NYSAMLSs #IB408274 Report a problem | ||
| 5/12/2023 | Pending sale | $638,000$164/sqft |
Source:  ITMLS #408274 Report a problem ITMLS #408274 Report a problem | ||
| 4/12/2023 | Contingent | $638,000$164/sqft |
Source: ITMLS #408274 Report a problem | ||
| 4/3/2023 | Listed for sale | $638,000+38.7%$164/sqft |
Source: ITMLS #408274 Report a problem | ||
| 7/19/2019 | Sold | $460,000-3.2%$118/sqft |
Source: NYSAMLSs #IB315973 Report a problem | ||
| 4/9/2019 | Pending sale | $475,000$122/sqft |
Source: WARREN REAL ESTATE #315973 Report a problem | ||
| 2/28/2019 | Listed for sale | $475,000+11.9%$122/sqft |
Source: WARREN REAL ESTATE #315973 Report a problem | ||
| 12/21/2012 | Sold | $424,456$109/sqft |
Source: Public Record Report a problem | ||
Public tax history
| Year | Property taxes | Tax assessment |
|---|---|---|
| 2025 | -- | $640,000 |
| 2024 | -- | $640,000 +23.3% |
| 2023 | -- | $519,000 +5.1% |
| 2022 | -- | $494,000 +2.9% |
| 2021 | -- | $480,000 +14.3% |
| 2020 | -- | $420,000 |
| 2019 | -- | $420,000 |
| 2018 | -- | $420,000 |
| 2017 | $11,588 | $420,000 |
| 2016 | -- | $420,000 |
| 2015 | -- | $420,000 |
| 2014 | -- | $420,000 |
| 2013 | -- | $420,000 +4100% |
| 2012 | -- | $10,000 |
Find assessor info on the county website
Monthly payment
Climate risks
Neighborhood: 14850
Nearby schools
Schools provided by the listing agent
- Elementary: Raymond C Buckley Elementary
- District: Lansing
Source: NYSAMLSs. This data may not be complete. We recommend contacting the local school district to confirm school assignments for this home.
Similar homes
- $644,0004 bd4 ba4k sqft9 Woodland Way, Ithaca, NY 14850For Sale
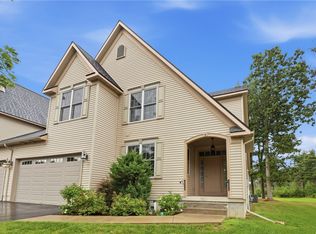
 MLS ID #R1707528, Melynda L Johnson-Wissar, Listing by: Warren Real Estate of Ithaca Inc. (Downtown). NYSAMLSs
 - $780,0004 bd4 ba3.8k sqft44 Pheasant Way, Ithaca, NY 14850For Sale
 MLS ID #B1695150, Derek Greene, Listing by: The Greene Realty Group. NYSAMLSs
 - $599,0004 bd3 ba2.6k sqft25 Murfield Dr, Ithaca, NY 14850For Sale
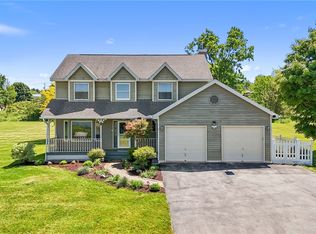 MLS ID #R1688179, Jennifer Wansink, Listing by: Howard Hanna S Tier Inc. NYSAMLSs
 - $669,9004 bd4 ba3.1k sqft307 Old Gorge Rd, Ithaca, NY 14850For Sale
 MLS ID #R1714588, Susan Lustick, Listing by: Warren Real Estate of Ithaca Inc.. NYSAMLSs
 - $539,0004 bd3 ba2.2k sqft4 Bean Hill Ln, Ithaca, NY 14850For SaleMLS ID #R1714470, Allison Hogue, Listing by: Warren Real Estate of Ithaca Inc.. NYSAMLSs
- $699,9994 bd3 ba3.2k sqft703 Coddington Rd, Ithaca, NY 14850For SaleMLS ID #R1713415, Stephanie Giammarco, Listing by: Howard Hanna S Tier Inc. NYSAMLSs
- $679,0004 bd3 ba2.7k sqft121 Kelvin Pl, Ithaca, NY 14850For SaleMLS ID #R1718959, Jacqueline T Mei, Listing by: Howard Hanna S Tier Inc. NYSAMLSs
- $625,0004 bd3 ba2.9k sqft1879 Ellis Hollow Rd, Ithaca, NY 14850For SaleMLS ID #R1693756, Karen Hollands, Listing by: Howard Hanna S Tier Inc. NYSAMLSs
- $565,0004 bd4 ba2.7k sqft311 Saint Catherines Cir, Ithaca, NY 14850For SaleMLS ID #R1708464, Jordan Jacobsen, Listing by: Warren Real Estate of Ithaca Inc.. NYSAMLSs
- $689,0005 bd4 ba3.8k sqft104 Enfield Falls Rd, Ithaca, NY 14850For SaleMLS ID #R1692940, Carol Bushberg, Listing by: Warren Real Estate of Ithaca Inc. (Downtown). NYSAMLSs
- $895,0004 bd4 ba3.9k sqft1502 E Shore Dr, Ithaca, NY 14850For SaleMLS ID #R1709410, Karen Hollands, Listing by: Howard Hanna S Tier Inc. NYSAMLSs
- $645,0004 bd3 ba2.5k sqft8 Brook Tree Ln, Ithaca, NY 14850For SaleMLS ID #R1682719, Gillian Ryan, Listing by: Warren Real Estate of Ithaca Inc.. NYSAMLSs
- $725,0004 bd3 ba2.7k sqft956 W Dryden Rd, Freeville, NY 13068For SaleMLS ID #R1719380, Karyn Scott, Listing by: Howard Hanna S Tier Inc. NYSAMLSs
- $825,0004 bd5 ba3.5k sqft325 Winthrop Dr, Ithaca, NY 14850For SaleMLS ID #R1675530, Karen Hollands, Listing by: Howard Hanna S Tier Inc. NYSAMLSs
- $524,9906 bd3 ba3.6k sqft202 Roat St, Ithaca, NY 14850For SaleMLS ID #R1698699, Lindsay Hart, Listing by: RE/MAX In Motion. NYSAMLSs
- $858,0005 bd5 ba5k sqft24 Rosina Dr, Ithaca, NY 14850For SaleMLS ID #R1709626, David White, Listing by: Owner Entry.com. NYSAMLSs
- $540,0005 bd2 ba1.9k sqft211 Muriel St, Ithaca, NY 14850For SaleMLS ID #R1693868, Rebecca McCutcheon, Listing by: Howard Hanna S Tier Inc. NYSAMLSs
- $629,0003 bd4 ba2.5k sqft74 Nor Way, Ithaca, NY 14850For SaleMLS ID #R1699202, Garrett Venuto, Listing by: Warren Real Estate of Ithaca Inc.. NYSAMLSs
- $465,0004 bd4 ba2.9k sqft3 Lisa Ln, Ithaca, NY 14850For SaleMLS ID #R1697436, Amy Wood Gonzalez, Listing by: Warren Real Estate of Ithaca Inc.. NYSAMLSs
- $675,0006 bd5 ba3.2k sqft719 Hayts Rd, Ithaca, NY 14850For SaleMLS ID #R1686493, Chelsey Smith, Listing by: RE/MAX In Motion. NYSAMLSs
