Welcome to this meticulously maintained home located in the highly sought-after Northeast neighborhood. This 4-bedroom, 4 full-bath, 1 half-bath residence immediately stands out with a fully fenced-in yard, finished basement, and a two-car garage—offering the perfect blend of outdoor space, additional living area, and everyday convenience. Step inside to a grand two-story foyer with a sweeping staircase and gleaming hardwood floors that create an impressive & welcoming first impression. The bright, open-concept layout seamlessly connects the kitchen and main living spaces, creating an inviting and comfortable atmosphere. The spacious family room, anchored by a cozy fireplace and filled with natural light, offers the perfect setting for both everyday living & entertaining. The updated kitchen features granite countertops, new appliances, and a center island that flows effortlessly into a casual dining area ideal for daily meals. From here, sliding glass doors lead to a covered back porch—perfect for relaxing evenings or hosting gatherings. A separate formal dining room provides an elegant space for holidays & special occasions. Thoughtfully designed for modern living, the home also features a dedicated main-level office and a spacious mudroom and laundry area just off the garage, adding both functionality and ease to your daily routine. Upstairs, the expansive primary suite serves as a true retreat, offering generous space with large picture window, walk-in closet, and a spa-like bathroom complete with a deep soaking tub and a steam-style shower. Three additional bedrooms each feature their own en-suite bathrooms, with more modest walk-in closets, providing comfort and privacy for family or guests. The fully finished basement offers exceptional flexibility, ideal for a recreation room, home gym, media space, or a combination of uses. Outside, the private backyard is fully fenced & provides a versatile space for outdoor enjoyment—whether for pets, play, or quiet relaxation. Conveniently located close to the elementary school, neighborhood amenities, and Cornell, this home offers the perfect combination of space, comfort, and location.
Active
Price cut: $50K (10/9)
$825,000
325 Winthrop Dr, Ithaca, NY 14850
4beds
3,564sqft
Single Family Residence
Built in 2010
0.4 Acres Lot
$-- Zestimate®
$231/sqft
$-- HOA
What's special
Cozy fireplacePrivate backyardFully finished basementFinished basementExpansive primary suiteDedicated main-level officeSpa-like bathroom
- 177 days
- 803
- 45
Zillow last checked:
Listing updated:
Listed by:
Howard Hanna S Tier Inc 607-257-0800,
Karen Hollands 607-351-1823,
Jenny Ying Chai 607-379-9168,
Ithaca Real Estate, Inc.
Source: NYSAMLSs,MLS#: R1675530 Originating MLS: Ithaca Board of Realtors
Originating MLS: Ithaca Board of RealtorsFacts & features
Interior
Bedrooms & bathrooms
- Bedrooms: 4
- Bathrooms: 5
- Full bathrooms: 4
- 1/2 bathrooms: 1
- Main level bathrooms: 1
Heating
- Electric, Gas, Heat Pump, Zoned, Hot Water, Radiant Floor, Radiant
Cooling
- Heat Pump, Zoned, Attic Fan, Central Air
Appliances
- Included: Built-In Refrigerator, Dryer, Dishwasher, Electric Cooktop, Exhaust Fan, Electric Oven, Electric Range, Electric Water Heater, Refrigerator, Range Hood, Washer
- Laundry: Main Level
Features
- Ceiling Fan(s), Cathedral Ceiling(s), Dining Area, Separate/Formal Dining Room, Entrance Foyer, Eat-in Kitchen, Separate/Formal Living Room, Granite Counters, Home Office, Jetted Tub, Kitchen/Family Room Combo, Pantry, Sliding Glass Door(s), Solid Surface Counters, Bath in Primary Bedroom, Programmable Thermostat
- Flooring: Ceramic Tile, Hardwood, Marble, Varies
- Doors: Sliding Doors
- Basement: Full,Finished,Walk-Out Access,Sump Pump
- Number of fireplaces: 1
Interior area
- Total structure area: 3,564
- Total interior livable area: 3,564 sqft
Video & virtual tour
Property
Parking
- Total spaces: 2
- Parking features: Attached, Garage, Storage, Garage Door Opener
- Attached garage spaces: 2
Features
- Levels: Two
- Stories: 2
- Patio & porch: Deck
- Exterior features: Blacktop Driveway, Deck, Fully Fenced, Private Yard, See Remarks
- Fencing: Full
Lot
- Size: 0.4 Acres
- Dimensions: 110 x 162
- Features: Rectangular, Rectangular Lot, Residential Lot
Details
- Parcel number: 50308907200000010011060000
- Special conditions: Standard
Construction
Type & style
- Home type: SingleFamily
- Architectural style: Colonial
- Property subtype: Single Family Residence
Materials
- Attic/Crawl Hatchway(s) Insulated, Brick, Copper Plumbing
- Foundation: Block, Poured
- Roof: Shingle
Condition
- Resale
- Year built: 2010
Utilities & green energy
- Sewer: Connected
- Water: Connected, Public
- Utilities for property: Cable Available, Electricity Connected, High Speed Internet Available, Sewer Connected, Water Connected
Community & HOA
Community
- Security: Security System Owned
Location
- Region: Ithaca
Financial & listing details
- Price per square foot: $231/sqft
- Tax assessed value: $700,000
- Annual tax amount: $17,179
- Date on market: 4/23/2026
- Listing terms: Cash,Conventional
Estimated market value
Not available
Estimated sales range
Not available
Not available
Price history
| Date | Event | Price |
|---|---|---|
| 10/9/2026 | Price change | $825,000-5.7%$231/sqft |
Source:  NYSAMLSs #R1675530 Report a problem NYSAMLSs #R1675530 Report a problem | ||
| 6/8/2026 | Price change | $875,000-2.7%$246/sqft |
Source: NYSAMLSs #R1675530 Report a problem | ||
| 4/23/2026 | Listed for sale | $899,000-9.9%$252/sqft |
Source: NYSAMLSs #R1675530 Report a problem | ||
| 5/6/2024 | Listed for sale | $998,000+950.5%$280/sqft |
Source:  ITMLS #R1536394 Report a problem ITMLS #R1536394 Report a problem | ||
| 2/27/2008 | Sold | $95,000$27/sqft |
Source: Public Record Report a problem | ||
Public tax history
| Year | Property taxes | Tax assessment |
|---|---|---|
| 2025 | -- | $700,000 |
| 2024 | -- | $700,000 -4.6% |
| 2023 | -- | $734,000 +15% |
| 2022 | -- | $638,000 +9.1% |
| 2021 | -- | $585,000 |
| 2020 | -- | $585,000 |
| 2019 | -- | $585,000 |
| 2018 | -- | $585,000 +6.4% |
| 2017 | $16,835 | $550,000 |
| 2016 | -- | $550,000 |
| 2015 | -- | $550,000 +10% |
| 2014 | -- | $500,000 |
| 2013 | -- | $500,000 |
| 2012 | -- | $500,000 |
| 2011 | -- | $500,000 +100% |
| 2010 | -- | $250,000 +138.1% |
| 2009 | -- | $105,000 +10.5% |
| 2008 | -- | $95,000 -61.8% |
| 2007 | -- | $249,000 |
| 2006 | -- | $249,000 |
| 2005 | -- | $249,000 +6% |
| 2004 | -- | $235,000 +4.4% |
| 2003 | -- | $225,000 +30.4% |
| 2002 | -- | $172,500 |
| 2001 | -- | $172,500 |
| 2000 | -- | $172,500 |
Find assessor info on the county website
Monthly payment
Climate risks
Neighborhood: Northeast Ithaca
Nearby schools
Schools provided by the listing agent
- Elementary: Northeast
- District: Ithaca
Source: NYSAMLSs. This data may not be complete. We recommend contacting the local school district to confirm school assignments for this home.
Similar homes
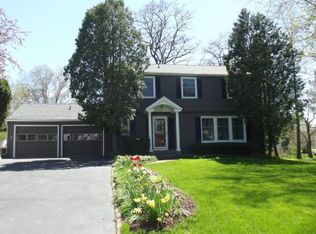
- $780,0004 bd4 ba3.8k sqft44 Pheasant Way, Ithaca, NY 14850For Sale

 MLS ID #B1695150, Derek Greene, Listing by: The Greene Realty Group. NYSAMLSs
 - $879,0004 bd3 ba3k sqft11 Cornell Walk, Ithaca, NY 14850For Sale
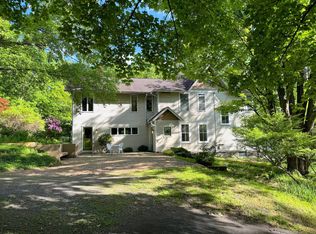 MLS ID #11985278, Susan Barnett, Listing by: UPSTATE COUNTRY REALTY. NY State MLS
 - $895,0004 bd4 ba3.9k sqft1502 E Shore Dr, Ithaca, NY 14850For Sale
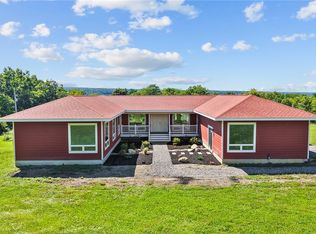 MLS ID #R1709410, Karen Hollands, Listing by: Howard Hanna S Tier Inc. NYSAMLSs
 - $575,0004 bd4 ba2.7k sqft311 Saint Catherines Cir, Ithaca, NY 14850For Sale
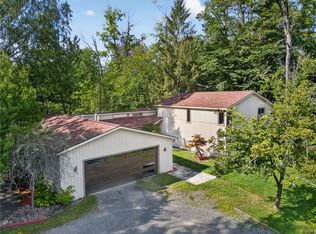 MLS ID #R1708464, Jordan Jacobsen, Listing by: Warren Real Estate of Ithaca Inc.. NYSAMLSs
 - $858,0005 bd5 ba5k sqft24 Rosina Dr, Ithaca, NY 14850For SaleMLS ID #R1709626, David White, Listing by: Owner Entry.com. NYSAMLSs
- $679,0004 bd3 ba2.7k sqft121 Kelvin Pl, Ithaca, NY 14850For SaleMLS ID #R1718959, Jacqueline T Mei, Listing by: Howard Hanna S Tier Inc. NYSAMLSs
- $465,0004 bd4 ba2.9k sqft3 Lisa Ln, Ithaca, NY 14850For SaleMLS ID #R1697436, Amy Wood Gonzalez, Listing by: Warren Real Estate of Ithaca Inc.. NYSAMLSs
- $649,0004 bd4 ba3.9k sqft13 Woodland Way, Ithaca, NY 14850For SaleMLS ID #R1720214, Katherine Burke, Listing by: Howard Hanna S Tier Inc. NYSAMLSs
- $699,9994 bd3 ba3.2k sqft703 Coddington Rd, Ithaca, NY 14850For SaleMLS ID #R1713415, Stephanie Giammarco, Listing by: Howard Hanna S Tier Inc. NYSAMLSs
- $1,025,0007 bd5 ba3.9k sqft210/212 Forest Home Dr, Ithaca, NY 14850For SaleMLS ID #R1704830, Jeremy Dingy, Listing by: Berkshire Hathaway HomeServices Heritage Realty. NYSAMLSs
- $689,0005 bd4 ba3.8k sqft104 Enfield Falls Rd, Ithaca, NY 14850For SaleMLS ID #R1692940, Carol Bushberg, Listing by: Warren Real Estate of Ithaca Inc. (Downtown). NYSAMLSs
- $979,0005 bd5 ba3.5k sqft72 Tigerlily Ln, Ithaca, NY 14850For SaleMLS ID #R1634335, Jonathan M. Lerche, Listing by: Warren Real Estate. NYSAMLSs
- $524,9906 bd3 ba3.6k sqft202 Roat St, Ithaca, NY 14850For SaleMLS ID #R1698699, Lindsay Hart, Listing by: RE/MAX In Motion. NYSAMLSs
- $540,0005 bd2 ba1.9k sqft211 Muriel St, Ithaca, NY 14850For SaleMLS ID #R1693868, Rebecca McCutcheon, Listing by: Howard Hanna S Tier Inc. NYSAMLSs
- $599,0004 bd3 ba2.6k sqft25 Murfield Dr, Ithaca, NY 14850For SaleMLS ID #R1688179, Jennifer Wansink, Listing by: Howard Hanna S Tier Inc. NYSAMLSs
- $419,0003 bd3 ba1.9k sqft252 Hayts Rd, Ithaca, NY 14850For SaleMLS ID #R1719441, Laura Fiore, Listing by: Warren Real Estate of Ithaca Inc.. NYSAMLSs
- $539,0004 bd3 ba2.2k sqft4 Bean Hill Ln, Ithaca, NY 14850For SaleMLS ID #R1714470, Allison Hogue, Listing by: Warren Real Estate of Ithaca Inc.. NYSAMLSs
- $625,0004 bd3 ba2.9k sqft1879 Ellis Hollow Rd, Ithaca, NY 14850For SaleMLS ID #R1693756, Karen Hollands, Listing by: Howard Hanna S Tier Inc. NYSAMLSs
- $499,0004 bd2 ba2k sqft91 Turkey Hill Rd, Ithaca, NY 14850For SaleMLS ID #R1678901, Donna Duncan, Listing by: Howard Hanna S Tier Inc. NYSAMLSs
- $429,0005 bd3 ba2.6k sqft107 Salem Dr, Ithaca, NY 14850For SaleMLS ID #R1674206, Kathleen (Kate) Seaman, Listing by: Warren Real Estate of Ithaca Inc.. NYSAMLSs
