Welcome to Cornell Heights, where classic Ithaca character meets an exceptional location. This well-maintained 4-bedroom, 2.5-bath American Colonial is set on a coveted owner-occupied street with NO Cornell ground lease. Inside, natural light fills the open kitchen waiting for your ideas and updates, inviting living spaces including a formal dining room, living room, and versatile back room. A charming library opens directly to a private patio, creating an easy connection between indoor and outdoor living. Oak hardwood floors and beautiful wood details throughout add warmth and timeless character. The balanced layout offers both gracious entertaining areas and comfortable everyday living. Upstairs, primary suite with expansive bath and laundry, three well proportioned bedrooms and shared full bath. Full insulated attic with plenty of storage space. Outside, a rebuilt garage, private backyard, two patios, and tucked-away porch provide a wonderful sense of privacy and a peaceful place to relax. From your own backyard, listen for the Cornell chimes ringing three times daily—a quintessential Ithaca experience. Main Campus is just a 10-minute walk via scenic Beebe Lake or the dramatic Suspension Bridge. Seller reserves the right to set an offer review date. A rare opportunity to enjoy the character, convenience, and enduring appeal of Cornell Heights—where dreams come home.
Active
$679,000
121 Kelvin Pl, Ithaca, NY 14850
4beds
2,711sqft
Single Family Residence
Built in 1920
0.4 Acres Lot
$-- Zestimate®
$250/sqft
$-- HOA
What's special
Private backyardRebuilt garageVersatile back roomBeautiful wood details throughoutThree well proportioned bedroomsPrivate patioTwo patios
- 11 days
- 1,567
- 149
Zillow last checked:
Listing updated:
Listed by:
Howard Hanna S Tier Inc 607-257-0800,
Jacqueline T Mei 607-280-1921
Source: NYSAMLSs,MLS#: R1718959 Originating MLS: Ithaca Board of Realtors
Originating MLS: Ithaca Board of RealtorsFacts & features
Interior
Bedrooms & bathrooms
- Bedrooms: 4
- Bathrooms: 3
- Full bathrooms: 2
- 1/2 bathrooms: 1
- Main level bathrooms: 1
Bedroom 1
- Level: Second
Bedroom 2
- Level: Second
Bedroom 3
- Level: Second
Bedroom 4
- Level: Second
Dining room
- Level: First
Kitchen
- Level: First
Living room
- Level: First
Other
- Level: First
Heating
- Gas, Hot Water, Steam
Appliances
- Included: Dryer, Dishwasher, Electric Cooktop, Exhaust Fan, Electric Oven, Electric Range, Disposal, Gas Water Heater, Refrigerator, Range Hood, Washer
- Laundry: Upper Level
Features
- Breakfast Bar, Cathedral Ceiling(s), Den, Separate/Formal Dining Room, Entrance Foyer, Separate/Formal Living Room, Jetted Tub, Library, Pantry, Window Treatments
- Flooring: Carpet, Hardwood, Varies, Vinyl
- Windows: Drapes, Skylight(s)
- Basement: Full
- Number of fireplaces: 1
Interior area
- Total structure area: 2,711
- Total interior livable area: 2,711 sqft
Video & virtual tour
Property
Parking
- Total spaces: 2
- Parking features: Detached, Electricity, Garage, Workshop in Garage
- Garage spaces: 2
Features
- Patio & porch: Patio, Porch, Screened
- Exterior features: Blacktop Driveway, Porch, Patio
Lot
- Size: 0.4 Acres
- Dimensions: 99 x 175
- Features: Irregular Lot, Near Public Transit, Residential Lot
Details
- Parcel number: 50070000900000040130000000
- Special conditions: Standard
Construction
Type & style
- Home type: SingleFamily
- Architectural style: Colonial
- Property subtype: Single Family Residence
Materials
- Blown-In Insulation, Frame, Shake Siding
- Foundation: Block
- Roof: Asphalt,Shingle
Condition
- Resale
- Year built: 1920
Utilities & green energy
- Electric: Circuit Breakers
- Sewer: Connected
- Water: Connected, Public
- Utilities for property: Electricity Available, Electricity Connected, Sewer Connected, Water Connected
Community & HOA
Community
- Subdivision: Cornell Heights
Location
- Region: Ithaca
Financial & listing details
- Price per square foot: $250/sqft
- Tax assessed value: $600,000
- Annual tax amount: $19,361
- Date on market: 10/1/2026
- Listing terms: Cash,Conventional
Estimated market value
Not available
Estimated sales range
Not available
Not available
Price history
| Date | Event | Price |
|---|---|---|
| 10/1/2026 | Listed for sale | $679,000$250/sqft |
Source:  NYSAMLSs #R1718959 Report a problem NYSAMLSs #R1718959 Report a problem | ||
Public tax history
| Year | Property taxes | Tax assessment |
|---|---|---|
| 2025 | -- | $600,000 |
| 2024 | -- | $600,000 +11.1% |
| 2023 | -- | $540,000 +8% |
| 2022 | -- | $500,000 +11.1% |
| 2021 | -- | $450,000 |
| 2020 | -- | $450,000 +7.1% |
| 2019 | -- | $420,000 |
| 2018 | -- | $420,000 +16.7% |
| 2017 | $10,239 | $360,000 |
| 2016 | -- | $360,000 +10.8% |
| 2015 | -- | $325,000 |
| 2014 | -- | $325,000 |
| 2013 | -- | $325,000 |
| 2012 | -- | $325,000 |
| 2011 | -- | $325,000 |
| 2010 | -- | $325,000 |
| 2009 | -- | $325,000 |
| 2008 | -- | $325,000 +22.6% |
| 2007 | -- | $265,000 |
| 2006 | -- | $265,000 |
| 2005 | -- | $265,000 +17.8% |
| 2004 | -- | $225,000 |
| 2003 | -- | $225,000 +2.7% |
| 2002 | -- | $219,000 |
| 2001 | -- | $219,000 |
| 2000 | -- | $219,000 |
Find assessor info on the county website
Monthly payment
Climate risks
Neighborhood: 14850
Nearby schools
Schools provided by the listing agent
- Elementary: Cayuga Heights Elementary
- High: Ithaca Senior High
- District: Ithaca
Source: NYSAMLSs. This data may not be complete. We recommend contacting the local school district to confirm school assignments for this home.

Similar homes
- $525,0006 bd4 ba3k sqft215 Dearborn Pl, Ithaca, NY 14850For Sale
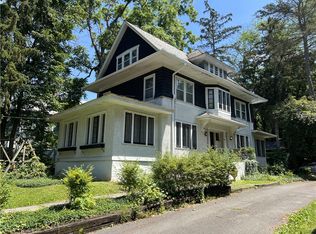
 MLS ID #R1662425, Jill Burlington, Listing by: Warren Real Estate of Ithaca Inc.. NYSAMLSs
 - $699,9994 bd3 ba3.2k sqft703 Coddington Rd, Ithaca, NY 14850For Sale
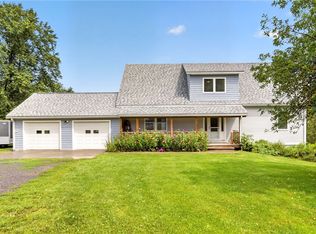 MLS ID #R1713415, Stephanie Giammarco, Listing by: Howard Hanna S Tier Inc. NYSAMLSs
 - $879,0004 bd3 ba3k sqft11 Cornell Walk, Ithaca, NY 14850For Sale
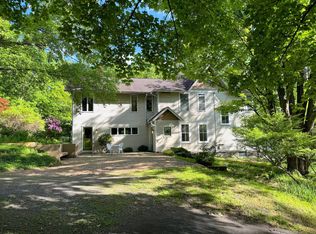 MLS ID #11985278, Susan Barnett, Listing by: UPSTATE COUNTRY REALTY. NY State MLS
 - $575,0004 bd4 ba2.7k sqft311 Saint Catherines Cir, Ithaca, NY 14850For Sale
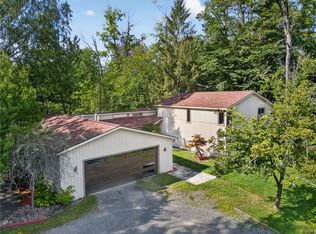 MLS ID #R1708464, Jordan Jacobsen, Listing by: Warren Real Estate of Ithaca Inc.. NYSAMLSs
 - $539,0004 bd3 ba2.2k sqft4 Bean Hill Ln, Ithaca, NY 14850For SaleMLS ID #R1714470, Allison Hogue, Listing by: Warren Real Estate of Ithaca Inc.. NYSAMLSs
- $625,0004 bd3 ba2.9k sqft1879 Ellis Hollow Rd, Ithaca, NY 14850For SaleMLS ID #R1693756, Karen Hollands, Listing by: Howard Hanna S Tier Inc. NYSAMLSs
- $649,0004 bd4 ba3.9k sqft13 Woodland Way, Ithaca, NY 14850For SaleMLS ID #R1720214, Katherine Burke, Listing by: Howard Hanna S Tier Inc. NYSAMLSs
- $689,0005 bd4 ba3.8k sqft104 Enfield Falls Rd, Ithaca, NY 14850For SaleMLS ID #R1692940, Carol Bushberg, Listing by: Warren Real Estate of Ithaca Inc. (Downtown). NYSAMLSs
- $524,9906 bd3 ba3.6k sqft202 Roat St, Ithaca, NY 14850For SaleMLS ID #R1698699, Lindsay Hart, Listing by: RE/MAX In Motion. NYSAMLSs
- $599,0004 bd3 ba2.6k sqft25 Murfield Dr, Ithaca, NY 14850For SaleMLS ID #R1688179, Jennifer Wansink, Listing by: Howard Hanna S Tier Inc. NYSAMLSs
- $475,0004 bd4 ba2.9k sqft3 Lisa Ln, Ithaca, NY 14850For SaleMLS ID #R1697436, Amy Wood Gonzalez, Listing by: Warren Real Estate of Ithaca Inc.. NYSAMLSs
- $540,0005 bd2 ba1.9k sqft211 Muriel St, Ithaca, NY 14850For SaleMLS ID #R1693868, Rebecca McCutcheon, Listing by: Howard Hanna S Tier Inc. NYSAMLSs
- $370,0003 bd2 ba1.4k sqft8 Oakcrest Rd, Ithaca, NY 14850For SaleMLS ID #R1720686, Karen Hollands, Listing by: Howard Hanna S Tier Inc. NYSAMLSs
- $725,0004 bd3 ba2.7k sqft956 W Dryden Rd, Freeville, NY 13068For SaleMLS ID #R1719380, Karyn Scott, Listing by: Howard Hanna S Tier Inc. NYSAMLSs
- $560,0005 bd3 ba2.9k sqft216 S Geneva St, Ithaca, NY 14850For SaleMLS ID #R1698638, Ellen Morris-Knower, Listing by: Howard Hanna S Tier Inc. NYSAMLSs
- $825,0004 bd5 ba3.5k sqft325 Winthrop Dr, Ithaca, NY 14850For SaleMLS ID #R1675530, Karen Hollands, Listing by: Howard Hanna S Tier Inc. NYSAMLSs
- $448,5004 bd2 ba2.4k sqft99 Gunderman Rd, Ithaca, NY 14850For SaleMLS ID #R1719807, Heather Gowe, Listing by: Keller Williams Realty. NYSAMLSs
- $780,0004 bd4 ba3.8k sqft44 Pheasant Way, Ithaca, NY 14850For SaleMLS ID #B1695150, Derek Greene, Listing by: The Greene Realty Group. NYSAMLSs
- $449,0003 bd3 ba1.9k sqft252 Hayts Rd, Ithaca, NY 14850For SaleMLS ID #R1719441, Laura Fiore, Listing by: Warren Real Estate of Ithaca Inc.. NYSAMLSs
- $529,0004 bd4 ba2.3k sqft400 Enfield Falls Rd, Ithaca, NY 14850For SaleMLS ID #R1710758, Molly Willsallen, Listing by: Homes of Ithaca. NYSAMLSs
