Luxury, craftsmanship, and intentional design converge in this exceptional custom-built property. The home was newly built in 2021 and designed to accommodate today's lifestyle while anticipating future needs. The main level is ADA compliant and ideal for multi-generational living. featuring a no-step design, wide doorways, and walk-in shower. Luxury and efficiency coexist seamlessly, from the radiant floor heating with individual thermostats on every level to soaring 24-foot ceilings that create a remarkable sense of openness, all anchored by a tiled propane fireplace that adds warmth and sophistication. The custom floating staircase with wood treads and wrought-iron accents serves as a stunning architectural focal point. The kitchen showcases an expansive silestone island with waterfall edges, integrated electrical outlets, abundant seating, and high-end stainless-steel appliances. A dedicated walk-in pantry features blue cabinetry, wooden countertops, and custom shelving. The main level also includes a flexible bedroom or office, full bathroom, and mudroom/laundry room with a unique tiled pet washing station. Upstairs, attention to detail continues throughout and many of these finishing touches were completed this year. Elegant wall sconces cast beautiful patterns of light enhancing the hallway's dramatic flow leading to the 3 additional bedrooms and bathrooms. Each bathroom includes Bluetooth-enabled features and dimmable lighting. The primary suite offers a spa-inspired bathroom with a walk-in shower, soaking tub, dual travertine sinks, travertine tile flooring, smart toilet, and spacious walk-in closet. The approximately 1,500-square-foot basement with interior and exterior access provides room for future expansion with 9-ft ceilings, plumbing for an additional bathroom, and double-insulated foundation walls. Outside, a long flat driveway leads to 7.9 partially wooded acres of natural beauty and seclusion. The partially metal fenced backyard transitions to mature woods featuring a stream and walnut grove, creating a peaceful natural setting. Less than 15 minutes to Cornell University, Myers Park, shopping, restaurants, and entertainment.
Active
Price cut: $20K (8/31)
$725,000
956 W Dryden Rd, Freeville, NY 13068
4beds
2,768sqft
Single Family Residence
Built in 2021
7.9 Acres Lot
$-- Zestimate®
$262/sqft
$-- HOA
What's special
Flexible bedroom or officeSpacious walk-in closetSoaking tubIntegrated electrical outletsNo-step designWalk-in showerTravertine tile flooring
- 51 days
- 463
- 39
Zillow last checked:
Listing updated:
Listed by:
Howard Hanna S Tier Inc 607-257-0800,
Karyn Scott 607-223-9038
Source: NYSAMLSs,MLS#: R1700556 Originating MLS: Ithaca Board of Realtors
Originating MLS: Ithaca Board of RealtorsFacts & features
Interior
Bedrooms & bathrooms
- Bedrooms: 4
- Bathrooms: 3
- Full bathrooms: 3
- Main level bathrooms: 1
- Main level bedrooms: 1
Bedroom 1
- Level: First
- Dimensions: 13.00 x 13.00
Bedroom 2
- Level: Second
- Dimensions: 13.00 x 17.00
Bedroom 3
- Level: Second
- Dimensions: 11.00 x 11.00
Bedroom 4
- Level: Second
- Dimensions: 13.00 x 11.00
Basement
- Level: Basement
- Dimensions: 67.00 x 30.00
Dining room
- Level: First
- Dimensions: 12.00 x 17.00
Family room
- Level: First
- Dimensions: 26.00 x 27.00
Kitchen
- Level: First
- Dimensions: 19.00 x 13.00
Laundry
- Level: First
- Dimensions: 12.00 x 11.00
Other
- Level: First
- Dimensions: 8.00 x 9.00
Heating
- Propane, Other, See Remarks, Zoned, Radiant
Cooling
- Zoned
Appliances
- Included: Dryer, Dishwasher, Exhaust Fan, Gas Oven, Gas Range, Microwave, Propane Water Heater, Refrigerator, Range Hood, Water Purifier Owned, Water Softener Owned
- Laundry: Accessible Utilities or Laundry, Main Level
Features
- Ceiling Fan(s), Cathedral Ceiling(s), Eat-in Kitchen, Kitchen Island, Other, Pantry, See Remarks, Walk-In Pantry, Natural Woodwork, Bedroom on Main Level, Bath in Primary Bedroom
- Flooring: Hardwood, Laminate, Tile, Varies
- Basement: Full,Walk-Out Access
- Number of fireplaces: 2
Interior area
- Total structure area: 2,768
- Total interior livable area: 2,768 sqft
Property
Parking
- Parking features: No Garage
Accessibility
- Accessibility features: Accessible Full Bath, Accessible Bedroom, Accessible Kitchen, Low Threshold Shower, Other, Accessible Doors, Accessible Hallway(s)
Features
- Levels: Two
- Stories: 2
- Exterior features: Fence, Gravel Driveway, Private Yard, See Remarks, Propane Tank - Leased
- Fencing: Partial
Lot
- Size: 7.9 Acres
- Dimensions: 250 x 2753
- Features: Agricultural, Rectangular, Rectangular Lot, Secluded, Wooded
Details
- Additional structures: Poultry Coop
- Parcel number: 50248903000000010050330000
- Special conditions: Standard
Construction
Type & style
- Home type: SingleFamily
- Architectural style: Colonial,Two Story
- Property subtype: Single Family Residence
Materials
- Foam Insulation, Frame, SprayFoam Insulation, Vinyl Siding
- Foundation: Poured
- Roof: Metal,Pitched
Condition
- Resale
- Year built: 2021
Utilities & green energy
- Sewer: Septic Tank
- Water: Well
- Utilities for property: Electricity Connected, High Speed Internet Available
Green energy
- Energy efficient items: Appliances, Windows
Community & HOA
Location
- Region: Freeville
Financial & listing details
- Price per square foot: $262/sqft
- Tax assessed value: $425,000
- Annual tax amount: $13,998
- Date on market: 7/23/2026
- Listing terms: Cash,Conventional,FHA,VA Loan
Estimated market value
Not available
Estimated sales range
Not available
Not available
Price history
| Date | Event | Price |
|---|---|---|
| 8/31/2026 | Price change | $725,000-2.7%$262/sqft |
Source:  NYSAMLSs #R1700556 Report a problem NYSAMLSs #R1700556 Report a problem | ||
| 8/13/2026 | Price change | $745,000-2.6%$269/sqft |
Source: NYSAMLSs #R1700556 Report a problem | ||
| 7/23/2026 | Listed for sale | $765,000$276/sqft |
Source: NYSAMLSs #R1700556 Report a problem | ||
Public tax history
Tax history is unavailable.
Monthly payment
Climate risks
Neighborhood: 13068
Nearby schools
Schools provided by the listing agent
- Elementary: Dryden Elementary
- Middle: Dryden Middle
- High: Dryden High
- District: Dryden
Source: NYSAMLSs. This data may not be complete. We recommend contacting the local school district to confirm school assignments for this home.
Similar homes
- $615,0004 bd3 ba2.6k sqft5 Arrowood Ln, Ithaca, NY 14850For Sale
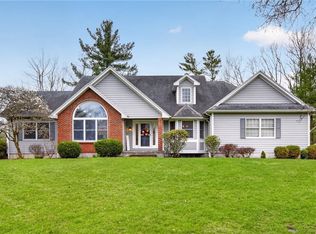
 MLS ID #R1704649, Jennifer Wansink, Listing by: Howard Hanna S Tier Inc. NYSAMLSs
 - $599,0004 bd3 ba2.6k sqft25 Murfield Dr, Ithaca, NY 14850For Sale
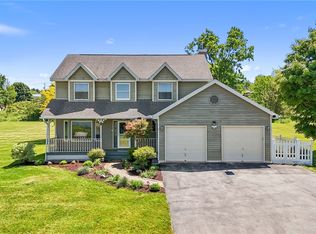 MLS ID #R1688179, Jennifer Wansink, Listing by: Howard Hanna S Tier Inc. NYSAMLSs
 - $825,0004 bd4 ba3.8k sqft44 Pheasant Way, Ithaca, NY 14850For Sale
 MLS ID #B1695150, Derek Greene, Listing by: The Greene Realty Group. NYSAMLSs
 - $595,0004 bd4 ba2.7k sqft311 Saint Catherines Cir, Ithaca, NY 14850For Sale
 MLS ID #R1708464, Jordan Jacobsen, Listing by: Warren Real Estate of Ithaca Inc.. NYSAMLSs
 - $699,0003 bd3 ba3.3k sqft450 E Miller Rd, Ithaca, NY 14850For SaleMLS ID #R1701317, Kathleen (Kate) Seaman, Listing by: Warren Real Estate of Ithaca Inc.. NYSAMLSs
- $699,0005 bd4 ba3.8k sqft104 Enfield Falls Rd, Ithaca, NY 14850For SaleMLS ID #R1692940, Carol Bushberg, Listing by: Warren Real Estate of Ithaca Inc. (Downtown). NYSAMLSs
- $635,0005 bd3 ba3.8k sqft212 Bundy Rd, Ithaca, NY 14850For SaleMLS ID #R1706395, Ellen Morris-Knower, Listing by: Howard Hanna S Tier Inc. NYSAMLSs
- $595,0004 bd3 ba2.2k sqft311 Winthrop Dr, Ithaca, NY 14850For SaleMLS ID #R1686144, Allison Hogue, Listing by: Warren Real Estate of Ithaca Inc.. NYSAMLSs
- $625,0004 bd3 ba2.9k sqft1879 Ellis Hollow Rd, Ithaca, NY 14850For SaleMLS ID #R1693756, Karen Hollands, Listing by: Howard Hanna S Tier Inc. NYSAMLSs
- $599,0003 bd3 ba2.5k sqft17 Leifs Way, Ithaca, NY 14850For SaleMLS ID #R1696618, Karen Hollands, Listing by: Howard Hanna S Tier Inc. NYSAMLSs
- $738,0004 bd2 ba2.2k sqft151 Fire Tower Rd, Berkshire, NY 13736For SaleMLS ID #R1705052, Laurel Guy, Listing by: Warren Real Estate of Ithaca Inc. (Downtown). NYSAMLSs
- $560,0004 bd3 ba2.8k sqft3060 N Triphammer Rd, Lansing, NY 14882For SaleMLS ID #R1688814, Katherine Burke, Listing by: Howard Hanna S Tier Inc. NYSAMLSs
- $450,0006 bd3 ba2.4k sqft54 Bald Hill Rd, Spencer, NY 14883For SaleMLS ID #R1712194, Elizabeth Thompson, Listing by: Warren Real Estate of Ithaca Inc.. NYSAMLSs
- $494,9004 bd3 ba2.3k sqft192 Asbury Rd, Lansing, NY 14882For SaleMLS ID #R1684668, Melissa Miller Fedrizzi, Listing by: RE/MAX In Motion. NYSAMLSs
- $669,0004 bd4 ba4k sqft9 Woodland Way, Ithaca, NY 14850For SaleMLS ID #R1707528, Melynda L Johnson-Wissar, Listing by: Warren Real Estate of Ithaca Inc. (Downtown). NYSAMLSs
- $425,0003 bd2 ba1.6k sqft289 Etna Rd, Ithaca, NY 14850For SaleMLS ID #R1709425, Melissa B Shames, Listing by: Howard Hanna S Tier Inc. NYSAMLSs
- $464,9004 bd3 ba2.6k sqft169 Newman Rd, Groton, NY 13073For SaleMLS ID #R1702492, Melissa Miller Fedrizzi, Listing by: RE/MAX In Motion. NYSAMLSs
- $615,0004 bd3 ba2.1k sqft118 Simsbury Dr, Ithaca, NY 14850For SaleMLS ID #R1678049, Chi Wah Tillberg, Listing by: Warren Real Estate of Ithaca Inc.. NYSAMLSs
- $950,0004 bd5 ba3.6k sqft67 Peruville Rd, Lansing, NY 14882For SaleMLS ID #R1706319, Elizabeth Cree, Listing by: Berkshire Hathaway HomeServices Heritage Realty. NYSAMLSs
- $520,0004 bd2 ba2.4k sqft35 Deerfield Ln, Ithaca, NY 14850For SaleMLS ID #R1696870, Rebecca McCutcheon, Listing by: Howard Hanna S Tier Inc. NYSAMLSs
