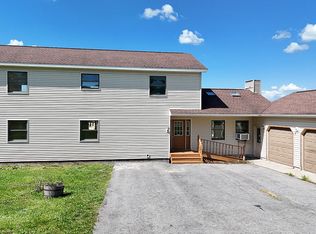
Meticulously maintained and beautifully remodeled, this Center Hall Colonial offers comfortable living in the highly desirable Lansing School District. Situated on a spacious lot with wonderful views of Cayuga Lake, the home offers stunning sunsets from the covered front porch and plenty of outdoor space to enjoy. The thoughtfully designed floor plan features an open-concept kitchen and family room, creating an inviting space for everyday living and entertaining. The beautifully remodeled eat-in kitchen is a true centerpiece of the home, featuring brand-new cabinetry, elegant stone countertops, and a full suite of new stainless steel appliances. Designed for both style and everyday functionality, it offers abundant storage, generous workspace, and a comfortable dining area perfect for casual meals, morning coffee, or gathering with family and friends. Upstairs, the primary suite features a private en-suite bath with a separate shower. Three additional bedrooms and a full bath complete the second floor. The finished basement adds valuable living space, perfect for a recreation room, home office, gym, or playroom. A convenient mudroom/laundry room provides direct access from the garage. The fenced patio is a safe and private area for children and pets. Located on a quiet street in a desirable neighborhood, this move-in ready home is just minutes from Ithaca and Cornell University and within short distance of The Rink. Offering the perfect combination of space, views, convenience, and updates, this is a home you won't want to miss. Brand new boiler and hot water heater, freshly painted exterior give you peace of mind. Be sure to check out the virtual tour!
Active
$599,000
25 Murfield Dr, Ithaca, NY 14850
4beds
2,602sqft
Single Family Residence
Built in 1992
1.59 Acres Lot
$-- Zestimate®
$230/sqft
$-- HOA
What's special
Three additional bedroomsGenerous workspaceFreshly painted exteriorBrand-new cabinetryComfortable dining areaBeautifully remodeled eat-in kitchenSpacious lot
- 134 days
- 659
- 49
Zillow last checked:
Listing updated:
Listed by:
Howard Hanna S Tier Inc 607-257-0800,
Jennifer Wansink 607-220-6050
Source: NYSAMLSs,MLS#: R1688179 Originating MLS: Ithaca Board of Realtors
Originating MLS: Ithaca Board of RealtorsFacts & features
Interior
Bedrooms & bathrooms
- Bedrooms: 4
- Bathrooms: 3
- Full bathrooms: 2
- 1/2 bathrooms: 1
- Main level bathrooms: 1
Bedroom 1
- Level: Second
Bedroom 2
- Level: First
Bedroom 3
- Level: Second
Bedroom 4
- Level: Second
Dining room
- Level: First
Family room
- Level: First
Foyer
- Level: First
Kitchen
- Level: First
Laundry
- Level: First
Living room
- Level: First
Storage room
- Level: Basement
Heating
- Gas, Baseboard, Hot Water
Appliances
- Included: Dryer, Electric Oven, Electric Range, Freezer, Gas Cooktop, Disposal, Gas Water Heater, Microwave, Refrigerator
- Laundry: Main Level
Features
- Ceiling Fan(s), Entrance Foyer, Eat-in Kitchen, Separate/Formal Living Room, Kitchen Island, Kitchen/Family Room Combo, Storage, Bath in Primary Bedroom, Programmable Thermostat, Workshop
- Flooring: Ceramic Tile, Luxury Vinyl, Tile, Varies
- Basement: Finished,Partially Finished,Sump Pump
- Number of fireplaces: 1
Interior area
- Total structure area: 2,602
- Total interior livable area: 2,602 sqft
- Finished area below ground: 560
Video & virtual tour
Property
Parking
- Total spaces: 2
- Parking features: Attached, Garage, Storage, Driveway, Garage Door Opener, Other
- Attached garage spaces: 2
Features
- Levels: Two
- Stories: 2
- Patio & porch: Deck, Patio
- Exterior features: Blacktop Driveway, Deck, Fence, Patio, Private Yard, See Remarks
- Fencing: Partial
- Has view: Yes
- View description: Water
- Has water view: Yes
- Water view: Water
Lot
- Size: 1.59 Acres
- Dimensions: 200 x 341
- Features: Rectangular, Rectangular Lot, Residential Lot
Details
- Parcel number: 50328904200000010010150000
- Special conditions: Standard
Construction
Type & style
- Home type: SingleFamily
- Architectural style: Colonial,Patio Home,Two Story
- Property subtype: Single Family Residence
Materials
- Wood Siding
- Foundation: Block
- Roof: Asphalt
Condition
- Resale
- Year built: 1992
Utilities & green energy
- Sewer: Septic Tank
- Water: Connected, Public
- Utilities for property: Cable Available, Electricity Available, High Speed Internet Available, Water Connected
Green energy
- Energy efficient items: Appliances, Windows
Community & HOA
Location
- Region: Ithaca
Financial & listing details
- Price per square foot: $230/sqft
- Tax assessed value: $425,000
- Annual tax amount: $11,423
- Date on market: 6/5/2026
- Listing terms: Cash,Conventional,FHA,VA Loan
Estimated market value
Not available
Estimated sales range
Not available
Not available
Price history
| Date | Event | Price |
|---|---|---|
| 6/5/2026 | Listed for sale | $599,000+40.9%$230/sqft |
Source:  NYSAMLSs #R1688179 Report a problem NYSAMLSs #R1688179 Report a problem | ||
| 12/19/2025 | Listing removed | $3,200$1/sqft |
Source: Zillow Rentals Report a problem | ||
| 9/2/2025 | Price change | $3,200+6.7%$1/sqft |
Source: Zillow Rentals Report a problem | ||
| 8/31/2025 | Price change | $3,000-11.8%$1/sqft |
Source: Zillow Rentals Report a problem | ||
| 7/20/2025 | Price change | $3,400-2.9%$1/sqft |
Source: Zillow Rentals Report a problem | ||
| 4/24/2025 | Listed for rent | $3,500$1/sqft |
Source: Zillow Rentals Report a problem | ||
| 6/23/2023 | Sold | $425,000-2.3%$163/sqft |
Source: NYSAMLSs #IB408377 Report a problem | ||
| 5/15/2023 | Pending sale | $435,000$167/sqft |
Source:  ITMLS #408377 Report a problem ITMLS #408377 Report a problem | ||
| 4/29/2023 | Contingent | $435,000$167/sqft |
Source: ITMLS #408377 Report a problem | ||
| 4/24/2023 | Price change | $435,000-4.4%$167/sqft |
Source: ITMLS #408377 Report a problem | ||
| 4/14/2023 | Listed for sale | $455,000+21.7%$175/sqft |
Source: ITMLS #408377 Report a problem | ||
| 3/21/2019 | Listing removed | $374,000$144/sqft |
Source: WARREN REAL ESTATE #315841 Report a problem | ||
| 2/14/2019 | Listed for sale | $374,000+1.4%$144/sqft |
Source: WARREN REAL ESTATE #315841 Report a problem | ||
| 8/27/2018 | Listing removed | $369,000$142/sqft |
Source: WARREN REAL ESTATE #314241 Report a problem | ||
| 7/17/2018 | Listed for sale | $369,000+18.3%$142/sqft |
Source: WARREN REAL ESTATE #314241 Report a problem | ||
| 7/31/2012 | Listing removed | $312,000$120/sqft |
Source: Warren Real Estate Report a problem | ||
| 7/26/2012 | Listed for sale | $312,000$120/sqft |
Source: Warren Real Estate Report a problem | ||
| 7/26/2011 | Sold | $312,000$120/sqft |
Source: Public Record Report a problem | ||
Public tax history
| Year | Property taxes | Tax assessment |
|---|---|---|
| 2025 | -- | $425,000 |
| 2024 | -- | $425,000 +3.7% |
| 2023 | -- | $410,000 +9.9% |
| 2022 | -- | $373,000 +5.1% |
| 2021 | -- | $355,000 |
| 2020 | -- | $355,000 |
| 2019 | -- | $355,000 |
| 2018 | -- | $355,000 +6% |
| 2017 | $9,360 | $335,000 |
| 2016 | -- | $335,000 +8.1% |
| 2015 | -- | $310,000 |
| 2014 | -- | $310,000 |
| 2013 | -- | $310,000 |
| 2012 | -- | $310,000 +26.5% |
| 2011 | -- | $245,000 |
| 2010 | -- | $245,000 |
| 2009 | -- | $245,000 |
| 2008 | -- | $245,000 +8.9% |
| 2007 | -- | $225,000 |
| 2006 | -- | $225,000 |
| 2005 | -- | $225,000 |
| 2004 | -- | $225,000 +36.4% |
| 2003 | -- | $165,000 |
| 2002 | -- | $165,000 +17.9% |
| 2001 | -- | $140,000 |
| 2000 | -- | $140,000 |
Find assessor info on the county website
Monthly payment
Climate risks
Neighborhood: 14850
Nearby schools
Schools provided by the listing agent
- Elementary: Raymond C Buckley Elementary
- Middle: Lansing Middle
- High: Lansing High
- District: Lansing
Source: NYSAMLSs. This data may not be complete. We recommend contacting the local school district to confirm school assignments for this home.
Similar homes
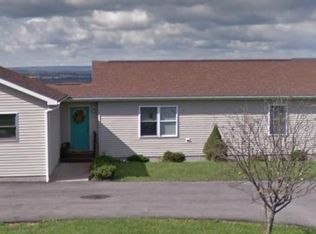
- $539,0004 bd3 ba2.2k sqft4 Bean Hill Ln, Ithaca, NY 14850For Sale
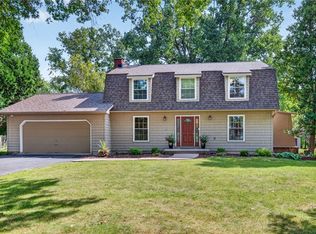
 MLS ID #R1714470, Allison Hogue, Listing by: Warren Real Estate of Ithaca Inc.. NYSAMLSs
 - $575,0004 bd4 ba2.7k sqft311 Saint Catherines Cir, Ithaca, NY 14850For Sale
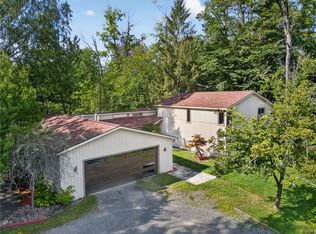 MLS ID #R1708464, Jordan Jacobsen, Listing by: Warren Real Estate of Ithaca Inc.. NYSAMLSs
 - $649,0004 bd4 ba3.9k sqft13 Woodland Way, Ithaca, NY 14850For Sale
 MLS ID #R1720214, Katherine Burke, Listing by: Howard Hanna S Tier Inc. NYSAMLSs
 - $625,0004 bd3 ba2.9k sqft1879 Ellis Hollow Rd, Ithaca, NY 14850For Sale
 MLS ID #R1693756, Karen Hollands, Listing by: Howard Hanna S Tier Inc. NYSAMLSs
 - $540,0005 bd2 ba1.9k sqft211 Muriel St, Ithaca, NY 14850For SaleMLS ID #R1693868, Rebecca McCutcheon, Listing by: Howard Hanna S Tier Inc. NYSAMLSs
- $465,0004 bd4 ba2.9k sqft3 Lisa Ln, Ithaca, NY 14850For SaleMLS ID #R1697436, Amy Wood Gonzalez, Listing by: Warren Real Estate of Ithaca Inc.. NYSAMLSs
- $780,0004 bd4 ba3.8k sqft44 Pheasant Way, Ithaca, NY 14850For SaleMLS ID #B1695150, Derek Greene, Listing by: The Greene Realty Group. NYSAMLSs
- $699,9994 bd3 ba3.2k sqft703 Coddington Rd, Ithaca, NY 14850For SaleMLS ID #R1713415, Stephanie Giammarco, Listing by: Howard Hanna S Tier Inc. NYSAMLSs
- $645,0004 bd3 ba2.5k sqft8 Brook Tree Ln, Ithaca, NY 14850For SaleMLS ID #R1682719, Gillian Ryan, Listing by: Warren Real Estate of Ithaca Inc.. NYSAMLSs
- $600,0004 bd2 ba1.6k sqft429 Bostwick Rd, Ithaca, NY 14850For SaleMLS ID #R1704358, Eric Trichon, Listing by: Warren Real Estate of Ithaca Inc.. NYSAMLSs
- $529,0004 bd4 ba2.3k sqft400 Enfield Falls Rd, Ithaca, NY 14850For SaleMLS ID #R1710758, Molly Willsallen, Listing by: Homes of Ithaca. NYSAMLSs
- $524,9906 bd3 ba3.6k sqft202 Roat St, Ithaca, NY 14850For SaleMLS ID #R1698699, Lindsay Hart, Listing by: RE/MAX In Motion. NYSAMLSs
- $479,0004 bd2 ba1.7k sqft707 Cayuga Heights Rd, Ithaca, NY 14850For SaleMLS ID #R1694279, Siu-ling Chaloemtiarana, Listing by: Warren Real Estate of Ithaca Inc.. NYSAMLSs
- $448,5004 bd2 ba2.4k sqft99 Gunderman Rd, Ithaca, NY 14850For SaleMLS ID #R1719807, Heather Gowe, Listing by: Keller Williams Realty. NYSAMLSs
- $495,0004 bd2 ba2.4k sqft35 Deerfield Ln, Ithaca, NY 14850For SaleMLS ID #R1696870, Rebecca McCutcheon, Listing by: Howard Hanna S Tier Inc. NYSAMLSs
- $419,0003 bd3 ba1.9k sqft252 Hayts Rd, Ithaca, NY 14850For SaleMLS ID #R1719441, Laura Fiore, Listing by: Warren Real Estate of Ithaca Inc.. NYSAMLSs
- $370,0003 bd2 ba1.4k sqft8 Oakcrest Rd, Ithaca, NY 14850For SaleMLS ID #R1720686, Karen Hollands, Listing by: Howard Hanna S Tier Inc. NYSAMLSs
- $725,0004 bd3 ba2.7k sqft956 W Dryden Rd, Freeville, NY 13068For SaleMLS ID #R1719380, Karyn Scott, Listing by: Howard Hanna S Tier Inc. NYSAMLSs
- $689,0005 bd4 ba3.8k sqft104 Enfield Falls Rd, Ithaca, NY 14850For SaleMLS ID #R1692940, Carol Bushberg, Listing by: Warren Real Estate of Ithaca Inc. (Downtown). NYSAMLSs
