This move-in-ready Horizon Estates home is built for both relaxation and entertaining! The main-level primary suite boasts a garden tub and walk-in closet, while four additional upstairs bedrooms offer plenty of space for family and guests via a convenient back staircase. At the heart of the home, a sun-drenched, two-story family room features a wall of windows and a cozy fireplace, and it seamlessly connects to the formal living and dining spaces. The eat-in kitchen—complete with double ovens—opens directly to a deck overlooking a heated in-ground pool. Downstairs, the finished lower level includes a media room, a game room, and a full bath. Outside, enjoy maximum privacy year-round with wood fencing and a two-car attached garage.
Active
Price cut: $31K (8/24)
$858,000
24 Rosina Dr, Ithaca, NY 14850
5beds
5,048sqft
Single Family Residence
Built in 1995
0.69 Acres Lot
$-- Zestimate®
$170/sqft
$-- HOA
What's special
Cozy fireplaceFinished lower levelFour additional upstairs bedroomsTwo-car attached garageWalk-in closetGarden tubConvenient back staircase
- 54 days
- 444
- 36
Zillow last checked:
Listing updated:
Listed by:
Owner Entry.com 617-542-9300,
David White 607-351-2225
Source: NYSAMLSs,MLS#: R1709626 Originating MLS: Rochester
Originating MLS: RochesterFacts & features
Interior
Bedrooms & bathrooms
- Bedrooms: 5
- Bathrooms: 5
- Full bathrooms: 3
- 1/2 bathrooms: 2
- Main level bathrooms: 3
- Main level bedrooms: 1
Heating
- Gas, Heat Pump, Forced Air
Cooling
- Heat Pump, Central Air, Zoned
Appliances
- Included: Built-In Range, Built-In Oven, Dryer, Dishwasher, Electric Water Heater, Microwave, Refrigerator, Washer
Features
- Separate/Formal Living Room, Hot Tub/Spa, Kitchen Island, Other, See Remarks, Bedroom on Main Level, Bath in Primary Bedroom, Main Level Primary, Primary Suite
- Flooring: Carpet, Hardwood, Varies
- Basement: Full,Finished
- Number of fireplaces: 1
Interior area
- Total structure area: 5,048
- Total interior livable area: 5,048 sqft
- Finished area below ground: 1,319
Property
Parking
- Total spaces: 2
- Parking features: Attached, Garage
- Attached garage spaces: 2
Accessibility
- Accessibility features: Accessible Bedroom
Features
- Levels: Two
- Stories: 2
- Patio & porch: Deck, Patio
- Exterior features: Blacktop Driveway, Deck, Fence, Pool, Patio, Private Yard, See Remarks
- Pool features: In Ground
- Has spa: Yes
- Spa features: Hot Tub
- Fencing: Partial
Lot
- Size: 0.69 Acres
- Dimensions: 1 x 1
- Features: Other, Rectangular, Rectangular Lot, See Remarks
Details
- Parcel number: 50328904400000010400300000
- Special conditions: Standard
Construction
Type & style
- Home type: SingleFamily
- Architectural style: Contemporary
- Property subtype: Single Family Residence
Materials
- Brick, Frame
- Foundation: Poured
- Roof: Asphalt,Shingle
Condition
- Resale
- Year built: 1995
Utilities & green energy
- Sewer: Connected
- Water: Connected, Public
- Utilities for property: Sewer Connected, Water Connected
Community & HOA
Location
- Region: Ithaca
Financial & listing details
- Price per square foot: $170/sqft
- Tax assessed value: $563,000
- Annual tax amount: $15,095
- Date on market: 8/24/2026
- Listing terms: Cash,Conventional
Estimated market value
Not available
Estimated sales range
Not available
Not available
Price history
| Date | Event | Price |
|---|---|---|
| 8/24/2026 | Price change | $858,000-3.5%$170/sqft |
Source:  NYSAMLSs #R1709626 Report a problem NYSAMLSs #R1709626 Report a problem | ||
| 8/14/2026 | Listed for sale | $889,000-1.1%$176/sqft |
Source: Owner Report a problem | ||
| 3/12/2025 | Listing removed | -- |
Source: Owner Report a problem | ||
| 3/5/2025 | Listed for sale | $899,000-2.8%$178/sqft |
Source: NYSAMLSs #R1591548 Report a problem | ||
| 4/19/2022 | Listing removed | -- |
Source:  ITMLS #406371 Report a problem ITMLS #406371 Report a problem | ||
| 4/7/2022 | Listed for sale | $925,000+120.2%$183/sqft |
Source: ITMLS #406371 Report a problem | ||
| 8/20/2012 | Sold | $420,000+7.7%$83/sqft |
Source: NYSAMLSs #IB136237 Report a problem | ||
| 7/26/2002 | Sold | $390,000+72.9%$77/sqft |
Source: Public Record Report a problem | ||
| 8/7/1998 | Sold | $225,500$45/sqft |
Source: Public Record Report a problem | ||
Public tax history
| Year | Property taxes | Tax assessment |
|---|---|---|
| 2025 | -- | $700,000 |
| 2024 | -- | $700,000 +24.3% |
| 2023 | -- | $563,000 +5% |
| 2022 | -- | $536,000 +5.1% |
| 2021 | -- | $510,000 +4.1% |
| 2020 | -- | $490,000 |
| 2019 | -- | $490,000 +10.1% |
| 2018 | -- | $445,000 |
| 2017 | $11,431 | $445,000 |
| 2016 | -- | $445,000 +4.7% |
| 2015 | -- | $425,000 |
| 2014 | -- | $425,000 |
| 2013 | -- | $425,000 -11.5% |
| 2012 | -- | $480,000 |
| 2011 | -- | $480,000 |
| 2010 | -- | $480,000 |
| 2009 | -- | $480,000 |
| 2008 | -- | $480,000 +13% |
| 2007 | -- | $424,800 |
| 2006 | -- | $424,800 -10% |
| 2005 | -- | $472,000 +8.5% |
| 2004 | -- | $435,000 +8.8% |
| 2003 | -- | $400,000 |
| 2002 | -- | $400,000 +11.1% |
| 2001 | -- | $360,000 +2.9% |
| 2000 | -- | $350,000 |
Find assessor info on the county website
Monthly payment
Climate risks
Neighborhood: 14850
Nearby schools
Schools provided by the listing agent
- High: Ithaca Senior High
- District: Ithaca
Source: NYSAMLSs. This data may not be complete. We recommend contacting the local school district to confirm school assignments for this home.

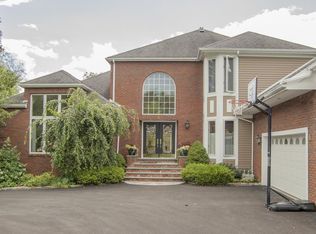
Similar homes
- $895,0004 bd4 ba3.9k sqft1502 E Shore Dr, Ithaca, NY 14850For Sale
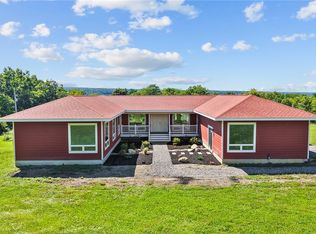
 MLS ID #R1709410, Karen Hollands, Listing by: Howard Hanna S Tier Inc. NYSAMLSs
 - $780,0004 bd4 ba3.8k sqft44 Pheasant Way, Ithaca, NY 14850For Sale
 MLS ID #B1695150, Derek Greene, Listing by: The Greene Realty Group. NYSAMLSs
 - $879,0004 bd3 ba3k sqft11 Cornell Walk, Ithaca, NY 14850For Sale
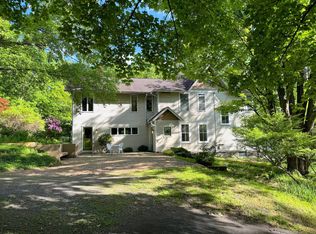 MLS ID #11985278, Susan Barnett, Listing by: UPSTATE COUNTRY REALTY. NY State MLS
 - $825,0004 bd5 ba3.5k sqft325 Winthrop Dr, Ithaca, NY 14850For Sale
 MLS ID #R1675530, Karen Hollands, Listing by: Howard Hanna S Tier Inc. NYSAMLSs
 - $979,0005 bd5 ba3.5k sqft72 Tigerlily Ln, Ithaca, NY 14850For SaleMLS ID #R1634335, Jonathan M. Lerche, Listing by: Warren Real Estate. NYSAMLSs
- $649,0004 bd4 ba3.9k sqft13 Woodland Way, Ithaca, NY 14850For SaleMLS ID #R1720214, Katherine Burke, Listing by: Howard Hanna S Tier Inc. NYSAMLSs
- $1,025,0007 bd5 ba3.9k sqft210/212 Forest Home Dr, Ithaca, NY 14850For SaleMLS ID #R1704830, Jeremy Dingy, Listing by: Berkshire Hathaway HomeServices Heritage Realty. NYSAMLSs
- $679,0004 bd3 ba2.7k sqft121 Kelvin Pl, Ithaca, NY 14850For SaleMLS ID #R1718959, Jacqueline T Mei, Listing by: Howard Hanna S Tier Inc. NYSAMLSs
- $699,9994 bd3 ba3.2k sqft703 Coddington Rd, Ithaca, NY 14850For SaleMLS ID #R1713415, Stephanie Giammarco, Listing by: Howard Hanna S Tier Inc. NYSAMLSs
- $599,0004 bd3 ba2.6k sqft25 Murfield Dr, Ithaca, NY 14850For SaleMLS ID #R1688179, Jennifer Wansink, Listing by: Howard Hanna S Tier Inc. NYSAMLSs
- $575,0004 bd4 ba2.7k sqft311 Saint Catherines Cir, Ithaca, NY 14850For SaleMLS ID #R1708464, Jordan Jacobsen, Listing by: Warren Real Estate of Ithaca Inc.. NYSAMLSs
- $689,0005 bd4 ba3.8k sqft104 Enfield Falls Rd, Ithaca, NY 14850For SaleMLS ID #R1692940, Carol Bushberg, Listing by: Warren Real Estate of Ithaca Inc. (Downtown). NYSAMLSs
- $950,0004 bd5 ba3.6k sqft67 Peruville Rd, Lansing, NY 14882For SaleMLS ID #R1706319, Elizabeth Cree, Listing by: Berkshire Hathaway HomeServices Heritage Realty. NYSAMLSs
- $850,0008 bd4 ba4.3k sqft213 Dearborn Pl, Ithaca, NY 14850For SaleMLS ID #R1696631, Karen Hollands, Listing by: Howard Hanna S Tier Inc. NYSAMLSs
- $785,0008 bd5 ba3.4k sqft507 E Seneca St, Ithaca, NY 14850For SaleMLS ID #R1706130, Jenny Ying Chai, Listing by: Ithaca Real Estate, Inc.. NYSAMLSs
- $725,0004 bd3 ba2.7k sqft956 W Dryden Rd, Freeville, NY 13068For SaleMLS ID #R1719380, Karyn Scott, Listing by: Howard Hanna S Tier Inc. NYSAMLSs
- $465,0004 bd4 ba2.9k sqft3 Lisa Ln, Ithaca, NY 14850For SaleMLS ID #R1697436, Amy Wood Gonzalez, Listing by: Warren Real Estate of Ithaca Inc.. NYSAMLSs
- $524,9906 bd3 ba3.6k sqft202 Roat St, Ithaca, NY 14850For SaleMLS ID #R1698699, Lindsay Hart, Listing by: RE/MAX In Motion. NYSAMLSs
- $1,125,0004 bd4 ba6.8k sqft471 Troy Rd, Ithaca, NY 14850For SaleMLS ID #R1695151, Kyle Steele, Listing by: Howard Hanna S Tier Inc. NYSAMLSs
- $429,0005 bd3 ba2.6k sqft107 Salem Dr, Ithaca, NY 14850For SaleMLS ID #R1674206, Kathleen (Kate) Seaman, Listing by: Warren Real Estate of Ithaca Inc.. NYSAMLSs
