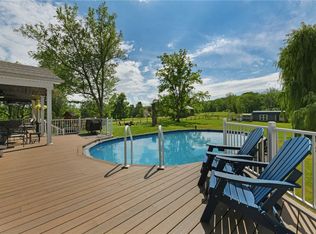
Beyond a long private drive, this extraordinary woodland estate is nestled deep within 12.5 secluded acres, where mature hardwood forests, rolling lawns, and a picturesque stocked pond create an exceptional private retreat just minutes from Cornell University, Ithaca College, and downtown Ithaca. Expanded by approximately 2,000 square feet and extensively renovated in 2014, the 5,466-square-foot main residence was thoughtfully designed for luxurious everyday living with an open-concept floor plan, soaring vaulted ceilings, walls of glass, two fireplaces, and dual primary suites ideal for multi-generational living. The chef's kitchen flows seamlessly to an expansive deck overlooking the heated saltwater pool, hot tub, water feature, and tranquil pond. Wander private trails through oak, maple, hickory, birch, pine, and hemlock, harvest fruit from the fenced orchard, or enjoy fishing and abundant wildlife in your own park-like setting. A beautifully finished 1,400-square-foot detached guest residence offers a full kitchen, living and dining area, bedroom, full bath, private deck, and an expansive lower level with a wood stove—perfect for extended family, guests, a private office, fitness studio, or creative workspace. Recent improvements, including a new metal roof (2025) and main furnace (2026), provide peace of mind, while a detached two-car garage with workshop and kennel, an attached three-car garage, and an additional 25 adjoining acres available separately further enhance this exceptional offering. A property of this scale, privacy, and versatility—just minutes from Ithaca's premier educational institutions—is a truly rare opportunity.
Active
$1,125,000
471 Troy Rd, Ithaca, NY 14850
4beds
6,866sqft
Single Family Residence
Built in 1989
12.5 Acres Lot
$-- Zestimate®
$164/sqft
$-- HOA
What's special
Two fireplacesPicturesque stocked pondTranquil pondHeated saltwater poolWater featureLong private driveAttached three-car garage
- 73 days
- 1,011
- 34
Zillow last checked:
Listing updated:
Listed by:
Howard Hanna S Tier Inc 607-257-0800,
Kyle Steele 607-342-2148
Source: NYSAMLSs,MLS#: R1695151 Originating MLS: Ithaca Board of Realtors
Originating MLS: Ithaca Board of RealtorsFacts & features
Interior
Bedrooms & bathrooms
- Bedrooms: 4
- Bathrooms: 4
- Full bathrooms: 3
- 1/2 bathrooms: 1
- Main level bathrooms: 2
- Main level bedrooms: 1
Bedroom 1
- Level: First
- Dimensions: 23.00 x 14.00
Bedroom 2
- Level: Second
- Dimensions: 23.00 x 15.00
Bedroom 3
- Level: Second
- Dimensions: 28.00 x 15.00
Bedroom 4
- Level: Second
- Dimensions: 16.00 x 15.00
Den
- Level: Second
- Dimensions: 13.00 x 18.00
Dining room
- Level: First
- Dimensions: 15.00 x 16.00
Family room
- Level: First
- Dimensions: 21.00 x 24.00
Foyer
- Level: First
- Dimensions: 15.00 x 13.00
Kitchen
- Level: First
- Dimensions: 15.00 x 16.00
Laundry
- Level: First
- Dimensions: 8.00 x 16.00
Living room
- Level: First
- Dimensions: 20.00 x 13.00
Heating
- Propane, Wood, Zoned, Forced Air
Cooling
- Zoned, Central Air
Appliances
- Included: Double Oven, Dryer, Dishwasher, Exhaust Fan, Freezer, Gas Cooktop, Disposal, Microwave, Propane Water Heater, Refrigerator, Range Hood, Wine Cooler, Washer, Water Softener Owned
- Laundry: Main Level
Features
- Wet Bar, Breakfast Bar, Breakfast Area, Ceiling Fan(s), Cathedral Ceiling(s), Separate/Formal Dining Room, Entrance Foyer, Eat-in Kitchen, Separate/Formal Living Room, Great Room, Hot Tub/Spa, Jetted Tub, Kitchen Island, Sliding Glass Door(s), Second Kitchen, Storage, Skylights, Walk-In Pantry, Bedroom on Main Level, In-Law Floorplan, Loft
- Flooring: Carpet, Ceramic Tile, Hardwood, Laminate, Tile, Varies
- Doors: Sliding Doors
- Windows: Skylight(s), Thermal Windows
- Basement: None
- Number of fireplaces: 2
Interior area
- Total structure area: 6,866
- Total interior livable area: 6,866 sqft
Property
Parking
- Total spaces: 5
- Parking features: Attached, Detached, Garage, Garage Door Opener
- Attached garage spaces: 5
Accessibility
- Accessibility features: Accessible Bedroom, Accessible Doors
Features
- Levels: Two
- Stories: 2
- Patio & porch: Deck
- Exterior features: Blacktop Driveway, Deck, Gravel Driveway, Hot Tub/Spa, Pool, Private Yard, See Remarks, Propane Tank - Leased
- Pool features: Above Ground
- Has spa: Yes
- Spa features: Hot Tub
Lot
- Size: 12.5 Acres
- Dimensions: 40 x 650
- Features: Irregular Lot, Rural Lot, Secluded, Wooded
Details
- Additional structures: Other, Poultry Coop, Garage Apartment
- Parcel number: 50220000400000010450000000
- Special conditions: Standard
- Horses can be raised: Yes
- Horse amenities: Horses Allowed
Construction
Type & style
- Home type: SingleFamily
- Architectural style: Contemporary
- Property subtype: Single Family Residence
Materials
- Attic/Crawl Hatchway(s) Insulated, Stone, Wood Siding, PEX Plumbing
- Foundation: Poured
- Roof: Metal
Condition
- Resale
- Year built: 1989
Utilities & green energy
- Electric: Circuit Breakers
- Sewer: Septic Tank
- Water: Well
- Utilities for property: Cable Available, High Speed Internet Available
Green energy
- Energy efficient items: HVAC, Windows
Community & HOA
Location
- Region: Ithaca
Financial & listing details
- Price per square foot: $164/sqft
- Tax assessed value: $770,000
- Annual tax amount: $20,597
- Date on market: 7/1/2026
- Listing terms: Cash,Conventional,USDA Loan,VA Loan
Estimated market value
Not available
Estimated sales range
Not available
Not available
Price history
| Date | Event | Price |
|---|---|---|
| 7/1/2026 | Listed for sale | $1,125,000-15.1%$164/sqft |
Source:  NYSAMLSs #R1695151 Report a problem NYSAMLSs #R1695151 Report a problem | ||
| 6/29/2026 | Listing removed | $1,325,000$193/sqft |
Source: NYSAMLSs #B1688967 Report a problem | ||
| 6/10/2026 | Listed for sale | $1,325,000+265.5%$193/sqft |
Source: NYSAMLSs #B1688967 Report a problem | ||
| 11/15/2013 | Sold | $362,500-3.3%$53/sqft |
Source: NYSAMLSs #IB138898 Report a problem | ||
| 5/6/2004 | Sold | $375,000$55/sqft |
Source: Public Record Report a problem | ||
Public tax history
| Year | Property taxes | Tax assessment |
|---|---|---|
| 2025 | -- | $770,000 |
| 2024 | -- | $770,000 +5% |
| 2023 | -- | $733,000 +7% |
| 2022 | -- | $685,000 +28% |
| 2021 | -- | $535,000 |
| 2020 | -- | $535,000 |
| 2019 | -- | $535,000 +7% |
| 2018 | -- | $500,000 |
| 2017 | $14,975 | $500,000 |
| 2016 | -- | $500,000 |
| 2015 | -- | $500,000 +37% |
| 2014 | -- | $365,000 -15.1% |
| 2012 | -- | $430,000 |
| 2011 | -- | $430,000 |
| 2010 | -- | $430,000 |
| 2009 | -- | $430,000 |
| 2008 | -- | $430,000 +14.7% |
| 2007 | -- | $375,000 |
| 2006 | -- | $375,000 |
| 2005 | -- | $375,000 +25% |
| 2004 | -- | $300,000 +44.2% |
| 2003 | -- | $208,000 +4% |
| 2002 | -- | $200,000 |
| 2001 | -- | $200,000 +11.1% |
| 2000 | -- | $180,000 |
Find assessor info on the county website
Monthly payment
Climate risks
Neighborhood: 14850
Nearby schools
Schools provided by the listing agent
- Elementary: South Hill
- District: Ithaca
Source: NYSAMLSs. This data may not be complete. We recommend contacting the local school district to confirm school assignments for this home.
Similar homes
- $895,0004 bd4 ba4.4k sqft64 Hungerford Rd, Ithaca, NY 14850For Sale

 MLS ID #R1690967, Kathleen (Kate) Seaman, Listing by: Warren Real Estate of Ithaca Inc.. NYSAMLSs
 - $1,025,0007 bd5 ba3.9k sqft210/212 Forest Home Dr, Ithaca, NY 14850For Sale
 MLS ID #R1704830, Jeremy Dingy, Listing by: Berkshire Hathaway HomeServices Heritage Realty. NYSAMLSs
 - $699,0005 bd4 ba3.8k sqft104 Enfield Falls Rd, Ithaca, NY 14850For Sale
 MLS ID #R1692940, Carol Bushberg, Listing by: Warren Real Estate of Ithaca Inc. (Downtown). NYSAMLSs
 - $875,0004 bd5 ba3.5k sqft325 Winthrop Dr, Ithaca, NY 14850For Sale
 MLS ID #R1675530, Karen Hollands, Listing by: Howard Hanna S Tier Inc. NYSAMLSs
 - $635,0005 bd3 ba3.8k sqft212 Bundy Rd, Ithaca, NY 14850For SaleMLS ID #R1706395, Ellen Morris-Knower, Listing by: Howard Hanna S Tier Inc. NYSAMLSs
- $858,0005 bd5 ba5k sqft24 Rosina Dr, Ithaca, NY 14850For SaleMLS ID #R1709626, David White, Listing by: Owner Entry.com. NYSAMLSs
- $825,0004 bd4 ba3.8k sqft44 Pheasant Way, Ithaca, NY 14850For SaleMLS ID #B1695150, Derek Greene, Listing by: The Greene Realty Group. NYSAMLSs
- $979,0005 bd5 ba3.5k sqft72 Tigerlily Ln, Ithaca, NY 14850For SaleMLS ID #R1634335, Jonathan M. Lerche, Listing by: Warren Real Estate. NYSAMLSs
- $719,0007 bd6 ba4.6k sqft300 Kline Rd, Ithaca, NY 14850For SaleMLS ID #R1693757, Rio Lange, Listing by: Keller Williams Realty. NYSAMLSs
- $1,250,0005 bd3 ba5.2k sqft812 Irish Settlement Rd, Freeville, NY 13068For SaleMLS ID #R1706824, Hallie Magden, Listing by: Howard Hanna S Tier Inc. NYSAMLSs
- $1,100,0005 bd-- ba3.8k sqft119 Stewart Ave, Ithaca, NY 14850For SaleMLS ID #R1679449, Kathleen M Markowski, Listing by: Warren Real Estate of Ithaca Inc.. NYSAMLSs
- $950,0004 bd5 ba3.6k sqft67 Peruville Rd, Lansing, NY 14882For SaleMLS ID #R1706319, Elizabeth Cree, Listing by: Berkshire Hathaway HomeServices Heritage Realty. NYSAMLSs
- $895,0005 bd3 ba3.8k sqft2962 Slaterville Rd, Brooktondale, NY 14817For SaleMLS ID #R1683790, Kristin Ahlness, Listing by: Howard Hanna S Tier Inc. NYSAMLSs
- $1,300,0006 bd5 ba4.4k sqft7550 Willow Creek Rd, Trumansburg, NY 14886For SaleMLS ID #R1690179, Jennifer Wansink, Listing by: Howard Hanna S Tier Inc. NYSAMLSs
- $1,300,0005 bd5 ba4.7k sqft31 Lake Forest Dr, Lansing, NY 14882For SaleMLS ID #R1708834, Erin Harder, Listing by: IVRE Hometown. NYSAMLSs
- $599,0006 bd4 ba3.9k sqft616 N Cayuga St, Ithaca, NY 14850For SaleMLS ID #R1688633, Jill Rosentel, Listing by: Warren Real Estate of Ithaca Inc. (Downtown). NYSAMLSs
- $669,0004 bd4 ba4k sqft9 Woodland Way, Ithaca, NY 14850For SaleMLS ID #R1707528, Melynda L Johnson-Wissar, Listing by: Warren Real Estate of Ithaca Inc. (Downtown). NYSAMLSs
- $615,0007 bd5 ba8.6k sqft1007 Owego Rd, Candor, NY 13743For SaleMLS ID #R1675626, Marissa Makie, Listing by: Berkshire Hathaway HomeServices Heritage Realty. NYSAMLSs
- $659,0004 bd4 ba3.9k sqft13 Woodland Way, Ithaca, NY 14850For SaleMLS ID #R1674316, Katherine Burke, Listing by: Howard Hanna S Tier Inc. NYSAMLSs
- $575,0005 bd4 ba4.8k sqft417 N Aurora St, Ithaca, NY 14850For SaleMLS ID #R1658274, Karen Hollands, Listing by: Howard Hanna S Tier Inc. NYSAMLSs
