Low-maintenance, one-level living in Northeast Ithaca with convenient access to Cornell, parks, Cayuga Lake, shopping, and everyday amenities. This contemporary home offers three bedrooms, two full baths, and two half baths, featuring an open floor plan, vaulted ceilings and an abundance of natural light, all set on a generously sized lot overlooking a seasonal creek. The inviting kitchen is equipped with a wealth of maple cabinetry, expansive granite countertops, a center island for casual dining, tiled backsplash and flooring, a pantry, and a sun-filled breakfast alcove highlighted by a vaulted ceiling and large window overlooking the front yard. The spacious living and dining areas provide exceptional flexibility for everyday living and entertaining, enhanced by cathedral ceilings, hardwood floors, oversized windows, and a striking floor-to-ceiling stacked stone gas fireplace. Sliding doors lead directly to a private patio, creating a seamless connection between indoor and outdoor living. A loft-style family room on the upper level includes a half bath and offers excellent versatility as a media room, home office, or a potential fourth bedroom. The main level includes three comfortable bedrooms, highlighted by a spacious primary suite featuring a walk-in closet, tiled shower, and jetted soaking tub. Additional features include first-floor laundry, mini-split heat pumps for efficient heating and cooling, in-floor radiant heat, and a new roof installed in 2025. The oversized two-car garage offers an epoxy flake floor, workshop and storage space, pull-down attic access, EV charger wiring, and generator hookup capability. Outside, the property provides ample room for gardening, recreation, and future outdoor enhancements. The custom patio just off the living room is an ideal setting for dining, grilling, entertaining, or simply relaxing to the peaceful sounds of the nearby creek. Just a short walk from neighborhood parks and trail systems, with pleasant streets perfect for evening strolls, this exceptional property combines the convenience of single-level living with the added flexibility of an upper-level retreat in a convenient edge of Ithaca location.
Closed
$635,000
13 Leifs Way, Ithaca, NY 14850
3beds
2,204sqft
Single Family Residence
Built in 1999
0.47 Acres Lot
$635,200 Zestimate®
$288/sqft
$3,068 Estimated rent
Home value
$635,200
$603,000 - $667,000
$3,068/mo
Zestimate® history
Owner options
List your home for rent
$3,068/mo
Rent Zestimate®
Find your next renter with Zillow Rental Manager. Plus, with online applications, you can quickly screen prospective tenants – for free.
$3,068/mo
Rent Zestimate®
Refinance and save
$4,777/mo
Est. payment
Refinancing to a lower rate could help reduce your monthly payments and save thousands over the life of the loan.
$4,777/mo
Est. payment
Explore your selling options
Work with a Zillow partner agent
Leverage their expertise and Zillow's premium Showcase listings to get your home seen by more buyers.
Get startedList with your own agent
Get your home in front of millions of buyers by listing it on Zillow.
Learn how to do itSell it yourself
Take full control of how buyers see your home on Zillow by listing For Sale by Owner (FSBO).
List your homeWhat's special
Oversized windowsAbundance of natural lightFirst-floor laundryPrivate patioOpen floor planEv charger wiringGenerator hookup capability
Zillow last checked:
Listing updated:
Listed by:
Steven Saggese 607-280-4350,
Warren Real Estate of Ithaca Inc. (Downtown)
Bought with:
Jamie Jensen, 10401347070
Howard Hanna S Tier Inc
Source: NYSAMLSs,MLS#: R1686197 Originating MLS: Ithaca Board of Realtors
Originating MLS: Ithaca Board of RealtorsFacts & features
Interior
Bedrooms & bathrooms
- Bedrooms: 3
- Bathrooms: 4
- Full bathrooms: 2
- 1/2 bathrooms: 2
- Main level bathrooms: 3
- Main level bedrooms: 3
Bedroom 1
- Level: First
- Dimensions: 16.00 x 15.00
Bedroom 2
- Level: First
- Dimensions: 16.00 x 15.00
Bedroom 3
- Level: First
- Dimensions: 13.00 x 12.00
Dining room
- Level: First
- Dimensions: 16.00 x 12.00
Family room
- Level: Second
- Dimensions: 18.00 x 15.00
Kitchen
- Level: First
- Dimensions: 18.00 x 14.00
Laundry
- Level: First
- Dimensions: 10.00 x 8.00
Living room
- Level: First
- Dimensions: 19.00 x 13.00
Heating
- Electric, Gas, Heat Pump, Baseboard, Radiant Floor
Cooling
- Heat Pump, Zoned
Appliances
- Included: Dryer, Dishwasher, Exhaust Fan, Disposal, Gas Oven, Gas Range, Gas Water Heater, Microwave, Refrigerator, Range Hood, Washer
- Laundry: Main Level
Features
- Ceiling Fan(s), Cathedral Ceiling(s), Separate/Formal Dining Room, Entrance Foyer, Eat-in Kitchen, Separate/Formal Living Room, Granite Counters, Home Office, Kitchen Island, Pull Down Attic Stairs, Sliding Glass Door(s), Convertible Bedroom, Main Level Primary
- Flooring: Carpet, Ceramic Tile, Hardwood, Varies, Vinyl
- Doors: Sliding Doors
- Windows: Thermal Windows
- Attic: Pull Down Stairs
- Number of fireplaces: 1
Interior area
- Total structure area: 2,204
- Total interior livable area: 2,204 sqft
Property
Parking
- Total spaces: 2
- Parking features: Attached, Electric Vehicle Charging Station(s), Garage, Workshop in Garage, Garage Door Opener
- Attached garage spaces: 2
Features
- Patio & porch: Patio
- Exterior features: Blacktop Driveway, Patio
Lot
- Size: 0.47 Acres
- Dimensions: 123 x 184
- Features: Rectangular, Rectangular Lot, Residential Lot
Details
- Parcel number: 50320104500200011060000000
- Special conditions: Standard
Construction
Type & style
- Home type: SingleFamily
- Architectural style: Contemporary
- Property subtype: Single Family Residence
Materials
- Blown-In Insulation, Frame
- Foundation: Poured, Slab
- Roof: Architectural,Shingle
Condition
- Resale
- Year built: 1999
Utilities & green energy
- Electric: Circuit Breakers
- Sewer: Connected
- Water: Connected, Public
- Utilities for property: Cable Available, Electricity Available, High Speed Internet Available, Sewer Connected, Water Connected
Community & HOA
Community
- Features: Trails/Paths
- Subdivision: Lansing Trails
Location
- Region: Ithaca
Financial & listing details
- Price per square foot: $288/sqft
- Tax assessed value: $525,000
- Annual tax amount: $12,607
- Date on market: 6/1/2026
- Cumulative days on market: 14 days
- Listing terms: Cash,Conventional
Price history
| Date | Event | Price |
|---|---|---|
| 8/27/2026 | Sold | $635,000-2.3%$288/sqft |
Source:  NYSAMLSs #R1686197 Report a problem NYSAMLSs #R1686197 Report a problem | ||
| 6/16/2026 | Contingent | $650,000$295/sqft |
Source: NYSAMLSs #R1686197 Report a problem | ||
| 6/1/2026 | Listed for sale | $650,000+217.1%$295/sqft |
Source: NYSAMLSs #R1686197 Report a problem | ||
| 8/7/2001 | Sold | $205,000+6.8%$93/sqft |
Source: Public Record Report a problem | ||
| 7/26/2000 | Sold | $192,000$87/sqft |
Source: Public Record Report a problem | ||
Public tax history
| Year | Property taxes | Tax assessment |
|---|---|---|
| 2025 | -- | $510,000 |
| 2024 | -- | $510,000 +36.7% |
| 2023 | -- | $373,000 +5.1% |
| 2022 | -- | $355,000 +6% |
| 2021 | -- | $335,000 |
| 2020 | -- | $335,000 |
| 2019 | -- | $335,000 +15.5% |
| 2018 | -- | $290,000 |
| 2017 | $7,636 | $290,000 |
| 2016 | -- | $290,000 |
| 2015 | -- | $290,000 |
| 2014 | -- | $290,000 |
| 2013 | -- | $290,000 |
| 2012 | -- | $290,000 |
| 2011 | -- | $290,000 |
| 2010 | -- | $290,000 |
| 2009 | -- | $290,000 |
| 2008 | -- | $290,000 +15.1% |
| 2007 | -- | $252,000 |
| 2006 | -- | $252,000 -10% |
| 2005 | -- | $280,000 +7.7% |
| 2004 | -- | $260,000 +23.8% |
| 2003 | -- | $210,000 |
| 2002 | -- | $210,000 +9.4% |
| 2001 | -- | $192,000 |
Find assessor info on the county website
Neighborhood: 14850
Nearby homes
- $560,8003 bd2 ba2.5k sqft15 Leifs Way, Ithaca, NY 14850Off Market
- $553,3003 bd2 ba2.1k sqft11 Leifs Way, Ithaca, NY 14850Off Market
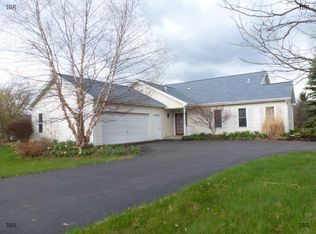
- $681,5574 bd4 ba2.3k sqft10 Leifs Way, Ithaca, NY 14850Sold
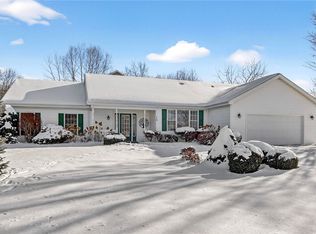
- $599,0003 bd3 ba2.5k sqft17 Leifs Way, Ithaca, NY 14850Pending
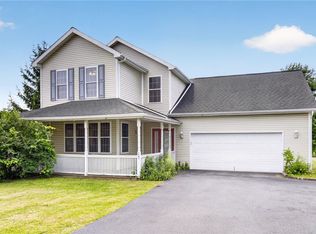
- $445,0003 bd2 ba1.6k sqft20 Janivar Dr, Ithaca, NY 14850Sold
- $568,4003 bd2 ba2.2k sqft12 Leifs Way, Ithaca, NY 14850Off Market
- $545,9003 bd2 ba2k sqft22 Janivar Dr, Ithaca, NY 14850Off Market
- $461,0003 bd2 ba1.7k sqft18 Janivar Dr, Ithaca, NY 14850Off Market
Nearby schools
GreatSchools rating
- 8/10Northeast Elementary SchoolGrades: K-5Distance: 1.3 mi
- 7/10Dewitt Middle SchoolGrades: 6-8Distance: 1.2 mi
- 9/10Ithaca Senior High SchoolGrades: 9-12Distance: 2.5 mi
Schools provided by the listing agent
- Elementary: Beverly J Martin Elementary
- Middle: Dewitt Middle
- High: Ithaca Senior High
- District: Ithaca
Source: NYSAMLSs. This data may not be complete. We recommend contacting the local school district to confirm school assignments for this home.
- New York
- Tompkins County
- Ithaca
- 14850
- 13 Leifs Way
