Calling all artists, makers, dreamers, and creatives! Discover East Hill cottage living with an income apartment and an inspiring 2,100+ square foot art studio/workshop ready for your next masterpiece.
First time on the market in 38 years, this former stop along Ithaca's art trail is ready for its next chapter. BRAND NEW ROOF as of 8-2026! The c1933 main house blends timeless character w/modern updates, featuring hardwood floors, wood staircase, an IKEA maple kitchen, sun-filled sunroom addition w/ vaulted ceilings, and updated 1.5 baths. The heart of the home is bright & connected, with the living/dining room open to both the kitchen and sunroom with openings that invite natural light to flood thru-out. The galley kitchen offers abundant cabinetry & counter space, plus newer stainless appliances. A convenient half bath and laundry complete the first floor, while upstairs you'll find 2bedrooms plus full bath. The primary bedroom is a cozy retreat with vaulted ceilings, skylight, and exposed brick chimney accents. Heading outside, the deck overlooks an ornamental pond, framed by cheerful yellow irises. Mature trees create a private, woodsy setting that feels worlds away, yet you're only minutes from Cornell and downtown Ithaca via the East Ithaca Recreation Way via nearby TCAT bus stop. And then there's the studio. More than 2,100 Sq Ft. spread across 3 distinct spaces offering endless possibilities for painters, ceramicists, sculptors, photographers, woodworkers, musicians, fiber artists—or anyone seeking room to create. High ceilings, generous workspace, and a separate 1-bedroom, 1-bath setup provide flexibility for guest quarters, a home office, gallery space, or creative retreat. The attached 2-bed apartment, recently vacated for easy showings, has generated $1,400 per month plus separate utils, offering income potential to support your passions. Ample parking, ramp access to the main house, and all municipal services including natural gas & water/sewer add convenience. Create-Exhibit-Gather-Live. Rarely does a home come along that so beautifully blends character, creativity, and practicality. Let your imagination take root here in the heart of East Ithaca.
Active
$465,000
203 Pine Tree Rd, Ithaca, NY 14850
4beds
2,214sqft
Single Family Residence
Built in 1933
0.89 Acres Lot
$-- Zestimate®
$210/sqft
$-- HOA
What's special
Wood staircaseAmple parkingHardwood floorsNewer stainless appliancesIkea maple kitchenIncome apartment
- 89 days
- 999
- 72
Zillow last checked:
Listing updated:
Listed by:
Warren Real Estate of Ithaca Inc. 607-257-0666,
Christine Delvecchio 607-227-3016
Source: NYSAMLSs,MLS#: R1689171 Originating MLS: Ithaca Board of Realtors
Originating MLS: Ithaca Board of RealtorsFacts & features
Interior
Bedrooms & bathrooms
- Bedrooms: 4
- Bathrooms: 3
- Full bathrooms: 2
- 1/2 bathrooms: 1
- Main level bathrooms: 2
- Main level bedrooms: 2
Bedroom 1
- Level: Second
- Dimensions: 13.00 x 18.00
Bedroom 2
- Level: Second
- Dimensions: 9.00 x 12.00
Bedroom 3
- Level: First
- Dimensions: 8.00 x 12.00
Bedroom 4
- Level: First
- Dimensions: 9.00 x 10.00
Basement
- Level: Basement
- Dimensions: 11.00 x 21.00
Dining room
- Level: First
- Dimensions: 12.00 x 12.00
Family room
- Level: First
- Dimensions: 11.00 x 17.00
Kitchen
- Level: First
- Dimensions: 12.00 x 17.00
Laundry
- Level: First
- Dimensions: 7.00 x 7.00
Living room
- Level: First
- Dimensions: 21.00 x 21.00
Other
- Level: First
- Dimensions: 13.00 x 14.00
Other
- Level: First
- Dimensions: 8.00 x 15.00
Storage room
- Level: Basement
- Dimensions: 11.00 x 11.00
Heating
- Ductless, Gas, Zoned, Baseboard, Hot Water
Cooling
- Ductless, Zoned
Appliances
- Included: Dryer, Dishwasher, Electric Oven, Electric Range, Gas Oven, Gas Range, Gas Water Heater, Refrigerator, See Remarks, Washer
- Laundry: Main Level
Features
- Ceiling Fan(s), Cathedral Ceiling(s), Separate/Formal Living Room, Galley Kitchen, Jetted Tub, Living/Dining Room, See Remarks, Second Kitchen, Storage, Skylights, Natural Woodwork, Bedroom on Main Level, In-Law Floorplan, Main Level Primary, Workshop
- Flooring: Carpet, Hardwood, Luxury Vinyl, Varies, Vinyl
- Windows: Skylight(s), Thermal Windows
- Basement: Full
- Has fireplace: No
Interior area
- Total structure area: 2,214
- Total interior livable area: 2,214 sqft
Video & virtual tour
Property
Parking
- Parking features: No Garage, Driveway, Other
Features
- Levels: Two
- Stories: 2
- Patio & porch: Deck
- Exterior features: Blacktop Driveway, Deck, Enclosed Porch, Porch
Lot
- Size: 0.89 Acres
- Dimensions: 155 x 250
- Features: Near Public Transit, Rectangular, Rectangular Lot
Details
- Additional structures: Barn(s), Guest House, Outbuilding, Shed(s), Storage
- Parcel number: 50308905700000010010000000
- Special conditions: Standard
Construction
Type & style
- Home type: SingleFamily
- Architectural style: Cottage,Two Story
- Property subtype: Single Family Residence
Materials
- Cedar, Frame, Wood Siding, Copper Plumbing
- Foundation: Stone
- Roof: Asphalt
Condition
- Resale
- Year built: 1933
Utilities & green energy
- Electric: Circuit Breakers
- Sewer: Connected
- Water: Connected, Public
- Utilities for property: Cable Available, Electricity Connected, High Speed Internet Available, Sewer Connected, Water Connected
Community & HOA
Community
- Features: Trails/Paths
Location
- Region: Ithaca
Financial & listing details
- Price per square foot: $210/sqft
- Tax assessed value: $410,000
- Annual tax amount: $10,094
- Date on market: 6/16/2026
- Listing terms: Cash,Conventional
Estimated market value
Not available
Estimated sales range
Not available
Not available
Price history
| Date | Event | Price |
|---|---|---|
| 6/16/2026 | Listed for sale | $465,000$210/sqft |
Source:  NYSAMLSs #R1689171 Report a problem NYSAMLSs #R1689171 Report a problem | ||
Public tax history
| Year | Property taxes | Tax assessment |
|---|---|---|
| 2025 | -- | $410,000 |
| 2024 | -- | $410,000 +14.2% |
| 2023 | -- | $359,000 +10.1% |
| 2022 | -- | $326,000 +5.2% |
| 2021 | -- | $310,000 |
| 2020 | -- | $310,000 |
| 2019 | -- | $310,000 |
| 2018 | -- | $310,000 |
| 2017 | $9,048 | $310,000 +5.1% |
| 2016 | -- | $295,000 |
| 2015 | -- | $295,000 |
| 2014 | -- | $295,000 |
| 2013 | -- | $295,000 |
| 2012 | -- | $295,000 |
| 2011 | -- | $295,000 |
| 2010 | -- | $295,000 |
| 2009 | -- | $295,000 |
| 2008 | -- | $295,000 +16.1% |
| 2007 | -- | $254,000 |
| 2006 | -- | $254,000 |
| 2005 | -- | $254,000 +5.8% |
| 2004 | -- | $240,000 +9.1% |
| 2003 | -- | $220,000 |
| 2002 | -- | $220,000 |
| 2000 | -- | $220,000 |
Find assessor info on the county website
Monthly payment
Climate risks
Neighborhood: East Ithaca
Nearby schools
Schools provided by the listing agent
- Elementary: Belle Sherman
- District: Ithaca
Source: NYSAMLSs. This data may not be complete. We recommend contacting the local school district to confirm school assignments for this home.
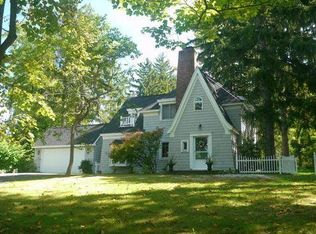
Similar homes
- $479,0004 bd2 ba1.6k sqft307 Eastwood Ave, Ithaca, NY 14850For Sale

 MLS ID #R1663550, Patrick Turco, Listing by: Howard Hanna. NYSAMLSs
 - $449,0003 bd3 ba1.8k sqft1210 E State St, Ithaca, NY 14850For Sale
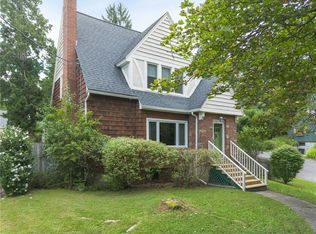 MLS ID #R1707818, Karen Eldredge, Listing by: Howard Hanna S Tier Inc. NYSAMLSs
 - $407,0003 bd3 ba2.2k sqft103 Penny Ln, Ithaca, NY 14850For Sale
 MLS ID #R1708073, Emily Doyle, Listing by: Warren Real Estate of Ithaca Inc. (Downtown). NYSAMLSs
 - $484,0004 bd2 ba1.9k sqft135 Ridgecrest Rd, Ithaca, NY 14850For Sale
 MLS ID #R1695545, Andrew Schreck, Listing by: Warren Real Estate of Ithaca Inc. (Downtown). NYSAMLSs
 - $475,0004 bd4 ba2.9k sqft3 Lisa Ln, Ithaca, NY 14850For SaleMLS ID #R1697436, Amy Wood Gonzalez, Listing by: Warren Real Estate of Ithaca Inc.. NYSAMLSs
- $499,0004 bd3 ba2.6k sqft135 Simsbury Dr, Ithaca, NY 14850For SaleMLS ID #R1703204, Vincent Ferrara, Listing by: Howard Hanna S Tier Inc. NYSAMLSs
- $399,0005 bd2 ba2.2k sqft125 Snyder Hill Rd, Ithaca, NY 14850For SaleMLS ID #R1694929, Trisha Shore, Listing by: Howard Hanna S Tier Inc. NYSAMLSs
- $414,0004 bd3 ba1.8k sqft330 Siena Dr, Ithaca, NY 14850For SaleMLS ID #R1700203, Garrett Venuto, Listing by: Warren Real Estate of Ithaca Inc.. NYSAMLSs
- $429,0004 bd2 ba2k sqft9 Apple Blossom Ln, Ithaca, NY 14850For SaleMLS ID #R1696025, Jill Rosentel, Listing by: Warren Real Estate of Ithaca Inc. (Downtown). NYSAMLSs
- $499,0004 bd2 ba1.7k sqft707 Cayuga Heights Rd, Ithaca, NY 14850For SaleMLS ID #R1694279, Siu-ling Chaloemtiarana, Listing by: Warren Real Estate of Ithaca Inc.. NYSAMLSs
- $479,5004 bd2 ba2.4k sqft99 Gunderman Rd, Ithaca, NY 14850For SaleMLS ID #R1706514, Heather Gowe, Listing by: Keller Williams Realty. NYSAMLSs
- $449,0003 bd2 ba2.7k sqft177 Durfee Hill Rd, Ithaca, NY 14850For SaleMLS ID #R1712303, Tyler Easton, Listing by: Howard Hanna Horseheads. NYSAMLSs
- $555,0004 bd2 ba2.2k sqft409 W Buffalo St, Ithaca, NY 14850For SaleMLS ID #R1710252, David A Barken, Listing by: Howard Hanna S Tier Inc. NYSAMLSs
- $429,0005 bd3 ba2.6k sqft107 Salem Dr, Ithaca, NY 14850For SaleMLS ID #R1674206, Kathleen (Kate) Seaman, Listing by: Warren Real Estate of Ithaca Inc.. NYSAMLSs
- $398,0006 bd2 ba2.2k sqft225 Snyder Hill Rd, Ithaca, NY 14850For SaleMLS ID #R1701068, Steven Saggese, Listing by: Warren Real Estate of Ithaca Inc. (Downtown). NYSAMLSs
- $400,0005 bd2 ba1.9k sqft11 Renwick Heights Rd, Ithaca, NY 14850For SaleMLS ID #R1711406, Kristin Ahlness, Listing by: Howard Hanna S Tier Inc. NYSAMLSs
- $497,5003 bd2 ba1.7k sqft104 Burleigh Dr, Ithaca, NY 14850For SaleMLS ID #R1681352, Neena Ciferri, Listing by: Howard Hanna S Tier Inc. NYSAMLSs
- $450,0006 bd3 ba2.4k sqft54 Bald Hill Rd, Spencer, NY 14883For SaleMLS ID #R1712194, Elizabeth Thompson, Listing by: Warren Real Estate of Ithaca Inc.. NYSAMLSs
- $520,0004 bd2 ba2.4k sqft35 Deerfield Ln, Ithaca, NY 14850For SaleMLS ID #R1696870, Rebecca McCutcheon, Listing by: Howard Hanna S Tier Inc. NYSAMLSs
- $540,0005 bd2 ba1.9k sqft211 Muriel St, Ithaca, NY 14850For SaleMLS ID #R1693868, Rebecca McCutcheon, Listing by: Howard Hanna S Tier Inc. NYSAMLSs
