Move into this 2-story, well-cared-for home in the Northeast Elementary School District.
Freshly refinished oak floors on main floor w/open living-dining room combination, 1/2 bath,
convenient kitchen w/fabulous pantry and breakfast area, and a cozy family room w/brick, wood-
burning fireplace. Second floor features primary suite w/shower, 3 bedrooms, second full bath
w/handcrafted stone and walnut vanity. The basement has a large family room w/built-in,
laundry area, workbench, and plenty of storage space. Spacious, attached 2-car garage
w/outdoor refrigerator and shelving for storage. Located on a beautiful open but private 1/2-acre
lot on quiet cul-de-sac. Includes bermed pollinator garden, raised beds (4 western red cedar) for
cut flowers, herbs, and vegetables. Private gravel patio for entertaining and relaxing with
foundation landscaping. Sweeping black locust deck accessible via the breakfast area. Located
close to Northeast Elementary and DeWitt Middle Schools, shopping, and TCAT bus stop.
Under contract
$475,000
107 Cambridge Pl, Ithaca, NY 14850
4beds
1,960sqft
Single Family Residence
Built in 1979
0.53 Acres Lot
$-- Zestimate®
$242/sqft
$-- HOA
What's special
Laundry areaOpen living-dining room combinationPlenty of storage spaceBermed pollinator garden
- 21 days
- 1,175
- 96
Zillow last checked:
Listing updated:
Listed by:
Warren Real Estate of Ithaca Inc. 607-257-0666,
Bryan Warren 607-257-0666
Source: NYSAMLSs,MLS#: R1718189 Originating MLS: Ithaca Board of Realtors
Facts & features
Interior
Bedrooms & bathrooms
- Bedrooms: 4
- Bathrooms: 3
- Full bathrooms: 2
- 1/2 bathrooms: 1
- Main level bathrooms: 1
Bedroom 1
- Level: Second
- Dimensions: 13.00 x 10.00
Bedroom 2
- Level: Second
- Dimensions: 14.00 x 10.00
Bedroom 3
- Level: Second
- Dimensions: 12.00 x 8.00
Bedroom 4
- Level: Second
- Dimensions: 13.00 x 8.00
Basement
- Level: Basement
Dining room
- Level: First
- Dimensions: 11.00 x 9.00
Family room
- Level: First
- Dimensions: 20.00 x 10.00
Kitchen
- Level: First
- Dimensions: 8.00 x 11.00
Laundry
- Level: Basement
Living room
- Level: First
- Dimensions: 16.00 x 12.00
Other
- Level: Basement
- Dimensions: 24.00 x 17.00
Heating
- Gas, Forced Air
Cooling
- Central Air
Appliances
- Included: Dryer, Dishwasher, Exhaust Fan, Electric Oven, Electric Range, Disposal, Gas Water Heater, Microwave, Refrigerator, Range Hood
Features
- Breakfast Area, Ceiling Fan(s), Living/Dining Room, Pantry, Sliding Glass Door(s), Window Treatments, Bath in Primary Bedroom, Programmable Thermostat
- Flooring: Carpet, Hardwood, Tile, Varies
- Doors: Sliding Doors
- Windows: Drapes
- Basement: Full,Partially Finished,Sump Pump
- Number of fireplaces: 1
Interior area
- Total structure area: 1,960
- Total interior livable area: 1,960 sqft
Video & virtual tour
Property
Parking
- Total spaces: 2
- Parking features: Attached, Garage, Driveway, Garage Door Opener
- Attached garage spaces: 2
Features
- Levels: Two
- Stories: 2
- Patio & porch: Covered, Deck, Patio, Porch
- Exterior features: Blacktop Driveway, Deck, Patio, Private Yard, See Remarks
Lot
- Size: 0.53 Acres
- Dimensions: 149 x 154
- Features: Other, Rectangular, Rectangular Lot, See Remarks
Details
- Parcel number: 50300100400000030110330000
- Special conditions: Standard
- Other equipment: Generator
Construction
Type & style
- Home type: SingleFamily
- Architectural style: Two Story
- Property subtype: Single Family Residence
Materials
- Aluminum Siding, Attic/Crawl Hatchway(s) Insulated
- Foundation: Poured
- Roof: Asphalt
Condition
- Resale
- Year built: 1979
Utilities & green energy
- Electric: Underground, Circuit Breakers
- Sewer: Connected
- Water: Connected, Public
- Utilities for property: Cable Available, Electricity Available, Electricity Connected, High Speed Internet Available, Sewer Connected, Water Connected
Community & HOA
Community
- Security: Radon Mitigation System
Location
- Region: Ithaca
Financial & listing details
- Price per square foot: $242/sqft
- Tax assessed value: $447,368
- Annual tax amount: $12,813
- Date on market: 9/28/2026
- Cumulative days on market: 21 days
- Listing terms: Conventional
Estimated market value
Not available
Estimated sales range
Not available
Not available
Price history
| Date | Event | Price |
|---|---|---|
| 10/16/2026 | Contingent | $475,000$242/sqft |
Source:  NYSAMLSs #R1718189 Report a problem | ||
| 9/28/2026 | Listed for sale | $475,000+86.6%$242/sqft |
Source: NYSAMLSs #R1718189 Report a problem | ||
| 7/1/2008 | Sold | $254,540+10.7%$130/sqft |
Source: Public Record Report a problem | ||
| 12/13/2004 | Sold | $230,000+64.3%$117/sqft |
Source: Public Record Report a problem | ||
| 9/29/1994 | Sold | $140,000$71/sqft |
Source: Public Record Report a problem | ||
Public tax history
| Year | Property taxes | Tax assessment |
|---|---|---|
| 2025 | -- | $425,000 |
| 2024 | -- | $425,000 +19% |
| 2023 | -- | $357,000 +15.2% |
| 2022 | -- | $310,000 |
| 2021 | -- | $310,000 +8.8% |
| 2020 | -- | $285,000 |
| 2019 | -- | $285,000 |
| 2018 | -- | $285,000 +11.8% |
| 2017 | $8,409 | $255,000 |
| 2016 | -- | $255,000 |
| 2015 | -- | $255,000 |
| 2014 | -- | $255,000 |
| 2013 | -- | $255,000 |
| 2012 | -- | $255,000 |
| 2011 | -- | $255,000 |
| 2010 | -- | $255,000 |
| 2009 | -- | $255,000 +4.1% |
| 2008 | -- | $245,000 +22.5% |
| 2007 | -- | $200,000 |
| 2006 | -- | $200,000 |
| 2005 | -- | $200,000 +11.1% |
| 2004 | -- | $180,000 +7.1% |
| 2003 | -- | $168,000 +15.1% |
| 2002 | -- | $146,000 |
| 2001 | -- | $146,000 |
| 2000 | -- | $146,000 |
Find assessor info on the county website
Monthly payment
Climate risks
Neighborhood: Cayuga Heights
Nearby schools
Schools provided by the listing agent
- Elementary: Northeast
- Middle: Dewitt Middle
- High: Ithaca Senior High
- District: Ithaca
Source: NYSAMLSs. This data may not be complete. We recommend contacting the local school district to confirm school assignments for this home.

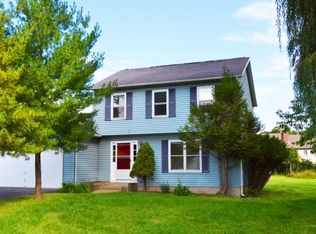
Similar homes
- $465,0004 bd4 ba2.9k sqft3 Lisa Ln, Ithaca, NY 14850For Sale

 MLS ID #R1697436, Amy Wood Gonzalez, Listing by: Warren Real Estate of Ithaca Inc.. NYSAMLSs
- $445,0003 bd2 ba1.4k sqft16 Brookhaven Dr, Ithaca, NY 14850For Sale
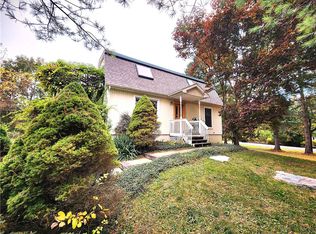 MLS ID #R1722305, Christine Delvecchio, Listing by: Warren Real Estate of Ithaca Inc.. NYSAMLSs
- $499,0004 bd2 ba2k sqft91 Turkey Hill Rd, Ithaca, NY 14850For Sale
 MLS ID #R1678901, Donna Duncan, Listing by: Howard Hanna S Tier Inc. NYSAMLSs
- $479,0004 bd2 ba1.7k sqft707 Cayuga Heights Rd, Ithaca, NY 14850For Sale
 MLS ID #R1694279, Siu-ling Chaloemtiarana, Listing by: Warren Real Estate of Ithaca Inc.. NYSAMLSs
- $375,0004 bd2 ba2.1k sqft113 Randolph Rd, Ithaca, NY 14850For SaleMLS ID #R1709003, Susan Lustick, Listing by: Warren Real Estate of Ithaca Inc.. NYSAMLSs
- $575,0004 bd4 ba2.7k sqft311 Saint Catherines Cir, Ithaca, NY 14850For SaleMLS ID #R1708464, Jordan Jacobsen, Listing by: Warren Real Estate of Ithaca Inc.. NYSAMLSs
- $399,0003 bd3 ba1.3k sqft115 Burleigh Dr, Ithaca, NY 14850For SaleMLS ID #R1703103, Zoe Leonard, Listing by: Howard Hanna S Tier Inc. NYSAMLSs
- $389,9004 bd2 ba1.6k sqft325 Highland Rd, Ithaca, NY 14850For SaleMLS ID #R1722005, Craig J. Stull, Listing by: Renowned Realty,LLC.. NYSAMLSs
- $539,0004 bd3 ba2.2k sqft4 Bean Hill Ln, Ithaca, NY 14850For SaleMLS ID #R1714470, Allison Hogue, Listing by: Warren Real Estate of Ithaca Inc.. NYSAMLSs
- $529,0004 bd3 ba1.8k sqft704 Triphammer Rd, Ithaca, NY 14850For SaleMLS ID #R1694271, Siu-ling Chaloemtiarana, Listing by: Warren Real Estate of Ithaca Inc.. NYSAMLSs
- $449,0004 bd2 ba1.6k sqft307 Eastwood Ave, Ithaca, NY 14850For SaleMLS ID #R1663550, Patrick Turco, Listing by: Howard Hanna. NYSAMLSs
- $430,0005 bd2 ba2k sqft208 Farm St, Ithaca, NY 14850For SaleMLS ID #R1718631, Linda Hirvonen, Listing by: Warren Real Estate of Ithaca Inc.. NYSAMLSs
- $484,0004 bd2 ba1.9k sqft135 Ridgecrest Rd, Ithaca, NY 14850For SaleMLS ID #R1695545, Andrew Schreck, Listing by: Warren Real Estate of Ithaca Inc. (Downtown). NYSAMLSs
- $540,0005 bd2 ba1.9k sqft211 Muriel St, Ithaca, NY 14850For SaleMLS ID #R1693868, Rebecca McCutcheon, Listing by: Howard Hanna S Tier Inc. NYSAMLSs
- $400,0003 bd3 ba1.7k sqft104 Westhaven Rd, Ithaca, NY 14850For SaleMLS ID #R1719464, Cortney Comisar, Listing by: Howard Hanna S Tier Inc. NYSAMLSs
- $419,0003 bd3 ba1.9k sqft252 Hayts Rd, Ithaca, NY 14850For SaleMLS ID #R1719441, Laura Fiore, Listing by: Warren Real Estate of Ithaca Inc.. NYSAMLSs
- $425,0003 bd2 ba1.6k sqft31 Lower Creek Rd, Ithaca, NY 14850For SaleMLS ID #R1710136, Karen Hollands, Listing by: Howard Hanna S Tier Inc. NYSAMLSs
- $429,0005 bd3 ba2.6k sqft107 Salem Dr, Ithaca, NY 14850For SaleMLS ID #R1674206, Kathleen (Kate) Seaman, Listing by: Warren Real Estate of Ithaca Inc.. NYSAMLSs
- $515,0003 bd3 ba1.8k sqft106 Brandon Pl, Ithaca, NY 14850For SaleMLS ID #R1721825, Margaret Hobbie, Listing by: Howard Hanna S Tier Inc. NYSAMLSs
- $370,0003 bd2 ba1.4k sqft8 Oakcrest Rd, Ithaca, NY 14850For SaleMLS ID #R1720686, Karen Hollands, Listing by: Howard Hanna S Tier Inc. NYSAMLSs
