Three bedrooms, two full baths, and one short walk to Northeast Elementary and DeWitt Middle School. That walkability is what brings most people to this neighborhood, and 410 Winthrop sits on a quiet residential street right in the middle of it. A playground sits directly across the street. Community Corners and Triphammer Mall are both close by for groceries, coffee, and everyday errands. Cornell is about ten minutes away, and downtown Ithaca is a ten minute drive as well.
Inside, the layout runs 1,520 square feet across three bedrooms and two full baths. The downstairs room has its own separate entrance, which opens up options: a guest suite, a home office with clients coming and going, or rental income. Keep it simple and it works as a second family room or a place to host.The furnace and central air conditioning unit were recently installed, so systems that usually cost a new owner money in the first few years are done.
The backyard is flat and open, which makes it usable for kids, a garden, or a summer gathering without much work on your part. Walkable schools, updated systems, and a flexible extra room in one of Ithaca's steadiest neighborhoods: 410 Winthrop is ready for whoever comes next.
Active
$429,000
410 Winthrop Dr, Ithaca, NY 14850
3beds
1,560sqft
Single Family Residence
Built in 1965
0.39 Acres Lot
$-- Zestimate®
$275/sqft
$-- HOA
What's special
Quiet residential streetThree bedrooms
- 17 hours |
- 334 |
- 16 |
Zillow last checked:
Listing updated:
Listed by:
Warren Real Estate of Ithaca Inc. 607-257-0666,
Garrett Venuto 607-592-1762
Source: NYSAMLSs,MLS#: R1697262 Originating MLS: Ithaca Board of Realtors
Originating MLS: Ithaca Board of RealtorsFacts & features
Interior
Bedrooms & bathrooms
- Bedrooms: 3
- Bathrooms: 2
- Full bathrooms: 2
- Main level bathrooms: 1
- Main level bedrooms: 3
Heating
- Gas, Forced Air
Cooling
- Central Air
Appliances
- Included: Dryer, Dishwasher, Freezer, Gas Oven, Gas Range, Gas Water Heater, Microwave, Refrigerator, Washer
Features
- Eat-in Kitchen, Separate/Formal Living Room, Living/Dining Room
- Flooring: Carpet, Hardwood, Laminate, Tile, Varies
- Basement: Finished
- Number of fireplaces: 1
Interior area
- Total structure area: 1,560
- Total interior livable area: 1,560 sqft
- Finished area below ground: 480
Property
Parking
- Total spaces: 1
- Parking features: Attached, Garage, Heated Garage, Storage
- Attached garage spaces: 1
Features
- Levels: Two
- Stories: 2
- Exterior features: Blacktop Driveway
Lot
- Size: 0.39 Acres
- Dimensions: 85 x 200
- Features: Rectangular, Rectangular Lot, Residential Lot
Details
- Parcel number: 50308907200000010030060000
- Special conditions: Standard
Construction
Type & style
- Home type: SingleFamily
- Architectural style: Raised Ranch
- Property subtype: Single Family Residence
Materials
- Composite Siding
- Foundation: Block
- Roof: Architectural,Shingle
Condition
- Resale
- Year built: 1965
Utilities & green energy
- Sewer: Connected
- Water: Connected, Public
- Utilities for property: Sewer Connected, Water Connected
Community & HOA
Location
- Region: Ithaca
Financial & listing details
- Price per square foot: $275/sqft
- Tax assessed value: $345,000
- Annual tax amount: $8,549
- Date on market: 7/23/2026
- Listing terms: Cash,Conventional,FHA
Estimated market value
Not available
Estimated sales range
Not available
Not available
Price history
| Date | Event | Price |
|---|---|---|
| 7/23/2026 | Listed for sale | $429,000+260.5%$275/sqft |
Source:  NYSAMLSs #R1697262 Report a problem NYSAMLSs #R1697262 Report a problem | ||
| 4/30/1999 | Sold | $119,000$76/sqft |
Source: Public Record Report a problem | ||
Public tax history
| Year | Property taxes | Tax assessment |
|---|---|---|
| 2025 | -- | $345,000 |
| 2024 | -- | $345,000 +22.3% |
| 2023 | -- | $282,000 +15.1% |
| 2022 | -- | $245,000 +8.9% |
| 2021 | -- | $225,000 |
| 2020 | -- | $225,000 |
| 2019 | -- | $225,000 |
| 2018 | -- | $225,000 +4.7% |
| 2017 | $5,776 | $215,000 |
| 2016 | -- | $215,000 |
| 2015 | -- | $215,000 +13.2% |
| 2014 | -- | $190,000 |
| 2013 | -- | $190,000 |
| 2012 | -- | $190,000 |
| 2011 | -- | $190,000 |
| 2010 | -- | $190,000 |
| 2009 | -- | $190,000 |
| 2008 | -- | $190,000 +8.6% |
| 2007 | -- | $175,000 |
| 2006 | -- | $175,000 |
| 2005 | -- | $175,000 +6.1% |
| 2004 | -- | $165,000 +5.8% |
| 2003 | -- | $156,000 +36.8% |
| 2002 | -- | $114,000 |
| 2001 | -- | $114,000 |
| 2000 | -- | $114,000 |
Find assessor info on the county website
Monthly payment
Climate risks
Neighborhood: Northeast Ithaca
Nearby schools
GreatSchools rating
- 8/10Northeast Elementary SchoolGrades: K-5Distance: 0.1 mi
- 7/10Dewitt Middle SchoolGrades: 6-8Distance: 0.1 mi
- 9/10Ithaca Senior High SchoolGrades: 9-12Distance: 2 mi
Schools provided by the listing agent
- Elementary: Northeast
- Middle: Dewitt Middle
- High: Ithaca Senior High
- District: Ithaca
Source: NYSAMLSs. This data may not be complete. We recommend contacting the local school district to confirm school assignments for this home.
- $417,1004 bd1 ba1.6k sqft412 Winthrop Dr, Ithaca, NY 14850Off Market
- $393,9003 bd2 ba1.4k sqft408 Winthrop Dr, Ithaca, NY 14850Off Market
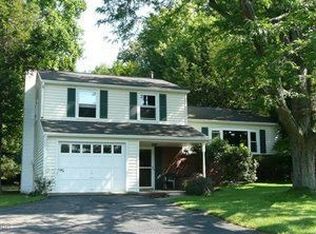
- $410,7003 bd2 ba1.3k sqft414 Winthrop Dr, Ithaca, NY 14850Off Market
- $443,1003 bd2 ba1.4k sqft406 Winthrop Dr, Ithaca, NY 14850Off Market
- $518,8003 bd2 ba1.9k sqft416 Winthrop Dr, Ithaca, NY 14850Off Market
- $645,1005 bd2 ba2k sqft404 Winthrop Dr, Ithaca, NY 14850Off Market
- $476,0003 bd2 ba1.4k sqft418 Winthrop Dr, Ithaca, NY 14850Off Market
- $542,7004 bd3 ba2.1k sqft402 Winthrop Dr, Ithaca, NY 14850Off Market
A local agent can set up tours, give advice and negotiate with sellers.
Similar homes
- $424,9004 bd2 ba1.7k sqft325 Highland Rd, Ithaca, NY 14850For Sale
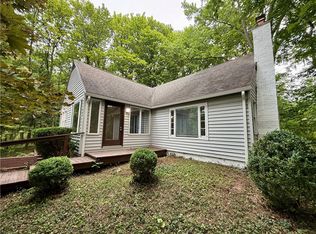
 MLS ID #R1699072, Craig J. Stull, Listing by: Renowned Realty,LLC.. NYSAMLSs
 - $399,0004 bd2 ba1.8k sqft733 E Shore Dr, Ithaca, NY 14850For Sale
 MLS ID #R1694581, Karen Hollands, Listing by: Howard Hanna S Tier Inc. NYSAMLSs
 - $390,0003 bd2 ba1.3k sqft212 Dubois Rd, Ithaca, NY 14850For Sale
 MLS ID #R1698943, Melissa B Shames, Listing by: Howard Hanna S Tier Inc. NYSAMLSs
 - $450,0003 bd3 ba1.8k sqft1 Coventry Walk, Ithaca, NY 14850For Sale
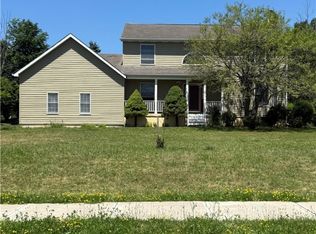 MLS ID #R1699365, Emily Doyle, Listing by: Warren Real Estate of Ithaca Inc. (Downtown). NYSAMLSs
 - $398,0006 bd2 ba2.2k sqft225 Snyder Hill Rd, Ithaca, NY 14850For SaleMLS ID #R1701068, Steven Saggese, Listing by: Warren Real Estate of Ithaca Inc. (Downtown). NYSAMLSs
- $425,0004 bd2 ba2.3k sqft303 Tareyton Dr, Ithaca, NY 14850For SaleMLS ID #R1679077, Jordan Jacobsen, Listing by: Warren Real Estate of Ithaca Inc.. NYSAMLSs
- $409,0006 bd2 ba2.3k sqft219 Snyder Hill Rd, Ithaca, NY 14850For SaleMLS ID #R1700931, Bruce Stark, Listing by: Bruce Stark. NYSAMLSs
- $449,9004 bd3 ba2.1k sqft108 Birchwood Dr, Ithaca, NY 14850For SaleMLS ID #R1688688, Laurel Guy, Listing by: Warren Real Estate of Ithaca Inc. (Downtown). NYSAMLSs
- $497,5003 bd2 ba1.7k sqft104 Burleigh Dr, Ithaca, NY 14850For SaleMLS ID #R1681352, Neena Ciferri, Listing by: Howard Hanna S Tier Inc. NYSAMLSs
- $399,0003 bd2 ba1.4k sqft8 Oakcrest Rd, Ithaca, NY 14850For SaleMLS ID #R1686287, Karen Hollands, Listing by: Howard Hanna S Tier Inc. NYSAMLSs
- $475,0003 bd3 ba1.6k sqft111 N Sunset Dr, Ithaca, NY 14850For SaleMLS ID #R1690329, Karen Hollands, Listing by: Howard Hanna S Tier Inc. NYSAMLSs
- $430,0005 bd2 ba2k sqft527 Warren Rd, Ithaca, NY 14850For SaleMLS ID #R1679349, Ellen Morris-Knower, Listing by: Howard Hanna S Tier Inc. NYSAMLSs
- $499,0004 bd2 ba1.7k sqft707 Cayuga Heights Rd, Ithaca, NY 14850For SaleMLS ID #R1694279, Siu-ling Chaloemtiarana, Listing by: Warren Real Estate of Ithaca Inc.. NYSAMLSs
- $425,0003 bd1 ba1.4k sqft101 Thurston Ave, Ithaca, NY 14850For SaleMLS ID #R1682032, Steven Saggese, Listing by: Warren Real Estate of Ithaca Inc. (Downtown). NYSAMLSs
- $405,0003 bd2 ba1.7k sqft1976 Slaterville Rd, Ithaca, NY 14850For SaleMLS ID #R1695483, Hilda Moleski, Listing by: Warren Real Estate of Ithaca Inc. (Downtown). NYSAMLSs
- $540,0005 bd2 ba1.9k sqft211 Muriel St, Ithaca, NY 14850For SaleMLS ID #R1693868, Rebecca McCutcheon, Listing by: Howard Hanna S Tier Inc. NYSAMLSs
- $529,0004 bd3 ba1.8k sqft704 Triphammer Rd, Ithaca, NY 14850For SaleMLS ID #R1694271, Siu-ling Chaloemtiarana, Listing by: Warren Real Estate of Ithaca Inc.. NYSAMLSs
- $425,0005 bd2 ba2.2k sqft125 Snyder Hill Rd, Ithaca, NY 14850For SaleMLS ID #R1694929, Trisha Shore, Listing by: Howard Hanna S Tier Inc. NYSAMLSs
- $479,0004 bd2 ba1.6k sqft307 Eastwood Ave, Ithaca, NY 14850For SaleMLS ID #R1663550, Patrick Turco, Listing by: Howard Hanna. NYSAMLSs
- $465,0003 bd2 ba1.2k sqft122 Warren Rd, Ithaca, NY 14850For Sale By Owner
