Welcome home to this beautifully maintained ranch, where classic cedar siding sets the tone for what's waiting inside. Step in through the mudroom off the garage — the perfect drop zone for coats, boots, and everyday life, keeping the rest of the home clutter-free.
From there, you're welcomed into a bright, sunlit interior with beautiful hardwood floors running throughout the upstairs. Large windows fill the home with natural light throughout the day, creating a warm, inviting feel in every room. The living room in particular gets gorgeous light, perfect for plant lovers looking to fill their space with greenery. The spacious kitchen is made for both everyday meals and entertaining, with plenty of room to cook, gather, and connect.
This one-level ranch offers three comfortable bedrooms and two full bathrooms, ideal for easy, single-story living. And downstairs, a fully finished, carpeted lower-level space adds even more flexibility, whether you're picturing a rec room, home office, gym, or additional living area — the choice is yours.
Step back outside to a fully fenced yard, private, secure, and ready for pets, play, or quiet evenings outdoors.
And the location? Unbeatable. You're just minutes from the Black Diamond Trail, perfect for hiking and biking right in your backyard. Grab fresh hand pies from Mama Said, or head to Indian Creek Farm for local produce and family fun. This is small-town charm with everything you need close by.
Well-built, move-in ready, and perfectly located — this is a home you don't want to miss.
Active
Price cut: $10K (9/3)
$380,000
212 Dubois Rd, Ithaca, NY 14850
3beds
1,372sqft
Single Family Residence
Built in 1956
0.49 Acres Lot
$-- Zestimate®
$277/sqft
$-- HOA
What's special
Classic cedar sidingBright sunlit interiorThree comfortable bedroomsMudroom off the garage
- 72 days
- 785
- 46
Zillow last checked:
Listing updated:
Listed by:
Howard Hanna S Tier Inc 607-257-0800,
Melissa B Shames 607-227-5323
Source: NYSAMLSs,MLS#: R1698943 Originating MLS: Ithaca Board of Realtors
Originating MLS: Ithaca Board of RealtorsFacts & features
Interior
Bedrooms & bathrooms
- Bedrooms: 3
- Bathrooms: 2
- Full bathrooms: 2
- Main level bathrooms: 1
- Main level bedrooms: 3
Bedroom 1
- Level: First
- Dimensions: 15.00 x 13.00
Bedroom 2
- Level: First
- Dimensions: 13.00 x 13.00
Bedroom 3
- Level: First
- Dimensions: 11.00 x 10.00
Basement
- Level: Basement
- Dimensions: 44.00 x 18.00
Dining room
- Level: First
- Dimensions: 13.00 x 13.00
Foyer
- Level: First
- Dimensions: 5.00 x 13.00
Kitchen
- Level: First
- Dimensions: 15.00 x 13.00
Living room
- Level: First
- Dimensions: 16.00 x 13.00
Heating
- Gas, Baseboard
Appliances
- Included: Dryer, Exhaust Fan, Gas Cooktop, Gas Oven, Gas Range, Gas Water Heater, Refrigerator, Range Hood, Washer
- Laundry: In Basement
Features
- Separate/Formal Dining Room, Bedroom on Main Level, Main Level Primary, Programmable Thermostat
- Flooring: Hardwood, Tile, Varies, Vinyl
- Basement: Full,Finished
- Number of fireplaces: 1
Interior area
- Total structure area: 1,372
- Total interior livable area: 1,372 sqft
- Finished area below ground: 1,072
Video & virtual tour
Property
Parking
- Total spaces: 2
- Parking features: Attached, Garage
- Attached garage spaces: 2
Features
- Levels: One
- Stories: 1
- Exterior features: Blacktop Driveway, Fully Fenced
- Fencing: Full
Lot
- Size: 0.49 Acres
- Dimensions: 121 x 175
- Features: Near Public Transit, Rectangular, Rectangular Lot, Residential Lot
Details
- Additional structures: Shed(s), Storage
- Parcel number: 50308902200000010020000000
- Special conditions: Short Sale
Construction
Type & style
- Home type: SingleFamily
- Architectural style: Ranch
- Property subtype: Single Family Residence
Materials
- Cedar
- Foundation: Block
- Roof: Asphalt
Condition
- Resale
- Year built: 1956
Utilities & green energy
- Sewer: Connected
- Water: Connected, Public
- Utilities for property: Cable Available, High Speed Internet Available, Sewer Connected, Water Connected
Community & HOA
Community
- Subdivision: Said Town
Location
- Region: Ithaca
Financial & listing details
- Price per square foot: $277/sqft
- Tax assessed value: $340,000
- Annual tax amount: $7,195
- Date on market: 7/20/2026
- Listing terms: Cash,Conventional
Estimated market value
Not available
Estimated sales range
Not available
Not available
Price history
| Date | Event | Price |
|---|---|---|
| 9/3/2026 | Price change | $380,000-2.6%$277/sqft |
Source:  NYSAMLSs #R1698943 Report a problem NYSAMLSs #R1698943 Report a problem | ||
| 7/20/2026 | Listed for sale | $390,000+19.6%$284/sqft |
Source: NYSAMLSs #R1698943 Report a problem | ||
| 8/9/2023 | Sold | $326,000+16.4%$238/sqft |
Source: NYSAMLSs #IB408785 Report a problem | ||
| 6/9/2023 | Pending sale | $280,000$204/sqft |
Source:  ITMLS #408785 Report a problem ITMLS #408785 Report a problem | ||
| 5/30/2023 | Contingent | $280,000$204/sqft |
Source: ITMLS #408785 Report a problem | ||
| 5/25/2023 | Listed for sale | $280,000$204/sqft |
Source: ITMLS #408785 Report a problem | ||
Public tax history
Tax history is unavailable.
Monthly payment
Climate risks
Neighborhood: Northwest Ithaca
Nearby schools
Schools provided by the listing agent
- Elementary: Enfield
- District: Ithaca
Source: NYSAMLSs. This data may not be complete. We recommend contacting the local school district to confirm school assignments for this home.
Similar homes
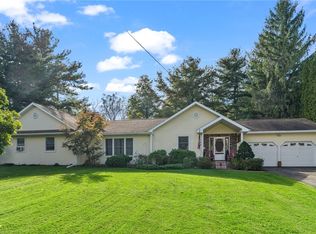
- $379,0003 bd2 ba1.4k sqft1017 Trumansburg Rd, Ithaca, NY 14850For Sale
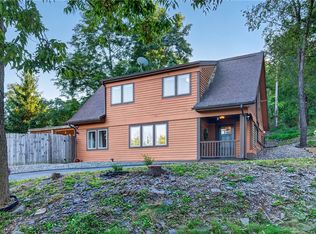
 MLS ID #R1717544, Jordan Jacobsen, Listing by: Warren Real Estate of Ithaca Inc.. NYSAMLSs
 - $349,0003 bd1 ba1.3k sqft555 Elm Street Ext, Ithaca, NY 14850For Sale
 MLS ID #R1718382, Edna Pauly, Listing by: Century 21 North East. NYSAMLSs
 - $369,0003 bd3 ba1.4k sqft358 Bostwick Rd, Ithaca, NY 14850For Sale
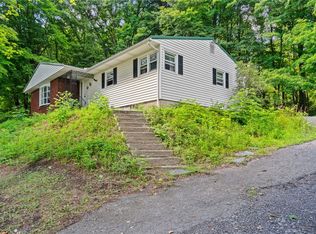 MLS ID #R1703415, Andrew Schreck, Listing by: Warren Real Estate of Ithaca Inc. (Downtown). NYSAMLSs
 - $380,0003 bd2 ba1.4k sqft8 Oakcrest Rd, Ithaca, NY 14850For Sale
 MLS ID #R1686287, Karen Hollands, Listing by: Howard Hanna S Tier Inc. NYSAMLSs
 - $345,0003 bd2 ba1.6k sqft1235 Trumansburg Rd, Ithaca, NY 14850For SaleMLS ID #R1705833, Heather Gowe, Listing by: Keller Williams Realty. NYSAMLSs
- $369,0003 bd2 ba1.4k sqft683 Coddington Rd, Ithaca, NY 14850For SaleMLS ID #R1710142, Karen Hollands, Listing by: Howard Hanna S Tier Inc. NYSAMLSs
- $399,0003 bd3 ba1.3k sqft115 Burleigh Dr, Ithaca, NY 14850For SaleMLS ID #R1703103, Zoe Leonard, Listing by: Howard Hanna S Tier Inc. NYSAMLSs
- $399,9004 bd2 ba1.7k sqft325 Highland Rd, Ithaca, NY 14850For SaleMLS ID #R1699072, Craig J. Stull, Listing by: Renowned Realty,LLC.. NYSAMLSs
- $359,5002 bd1 ba1.1k sqft411 Warren Rd, Ithaca, NY 14850For SaleMLS ID #R1706123, Laurel Guy, Listing by: Warren Real Estate of Ithaca Inc. (Downtown). NYSAMLSs
- $359,0004 bd2 ba1.2k sqft325 Center St, Ithaca, NY 14850For SaleMLS ID #R1717482, Garrett Venuto, Listing by: Warren Real Estate of Ithaca Inc.. NYSAMLSs
- $475,0004 bd3 ba1.9k sqft107 Cambridge Pl, Ithaca, NY 14850For SaleMLS ID #R1718189, Bryan Warren, Listing by: Warren Real Estate of Ithaca Inc.. NYSAMLSs
- $369,0003 bd2 ba1.5k sqft413 S Aurora St, Ithaca, NY 14850For SaleMLS ID #R1701499, Carol Bushberg, Listing by: Warren Real Estate of Ithaca Inc. (Downtown). NYSAMLSs
- $399,9003 bd2 ba1.3k sqft808 S Plain St, Ithaca, NY 14850For SaleMLS ID #R1708480, Melissa B Shames, Listing by: Howard Hanna S Tier Inc. NYSAMLSs
- $340,0004 bd2 ba1.7k sqft102 Joanne Dr, Ithaca, NY 14850For SaleMLS ID #R1715559, Steven Saggese, Listing by: Warren Real Estate of Ithaca Inc. (Downtown). NYSAMLSs
- $425,0003 bd2 ba1.5k sqft694 Snyder Hill Rd, Ithaca, NY 14850For SaleMLS ID #R1704123, Karen Hollands, Listing by: Howard Hanna S Tier Inc. NYSAMLSs
- $359,0004 bd2 ba1.8k sqft804 Snyder Hill Rd, Ithaca, NY 14850For SaleMLS ID #R1702529, Gillian Ryan, Listing by: Warren Real Estate of Ithaca Inc.. NYSAMLSs
- $400,0003 bd2 ba1.5k sqft122 Warren Rd, Ithaca, NY 14850For SaleMLS ID #R1704750, Brent Katzmann, Listing by: Warren Real Estate of Ithaca Inc. (Downtown). NYSAMLSs
- $425,0003 bd2 ba1.6k sqft289 Etna Rd, Ithaca, NY 14850For SaleMLS ID #R1709425, Melissa B Shames, Listing by: Howard Hanna S Tier Inc. NYSAMLSs
- $368,9002 bd2 ba983 sqft801 W Buffalo St #F, Ithaca, NY 14850For SaleMLS ID #R1710655, Allison Hogue, Listing by: Warren Real Estate of Ithaca Inc.. NYSAMLSs
