With mid-century sophistication, this spacious contemporary home has loads of charm in a private setting in the middle of the desirable Northeast neighborhood. Five large bedrooms all on one level plus three full baths. Windows on all sides view gardens of every type of plant, full-sun and shade, even water lilies on the pond. Open kitchen with granite counters and induction cooktop on the island flows into great room with dining and living space through glass sliding doors onto a deck in the intimate backyard woods. Formal entryway, with sunken living room ready for elegant soiree or a cozy book talk. Hardwood floors throughout. Loft space for quiet reading or video games. Grand primary room with walkthrough closet and ensuite two room bath. Solar panels ease the utility costs, and central a/c keeps summer comfortable. Full-height basement for play. Attached two car garage with tons of storage, mudroom and laundry. Truly the best of suburban living around the corner from Northeast elementary/DeWitt Middle School, just a few minutes from Cornell University, Triphammer Marketplace, Downtown Ithaca, the airport and business parks. Any Offers to be reviewed Tuesday 10/29.
Closed
$700,000
309 Saint Catherines Cir, Ithaca, NY 14850
5beds
2,822sqft
Single Family Residence
Built in 1977
0.6 Acres Lot
$724,100 Zestimate®
$248/sqft
$3,578 Estimated rent
Home value
$724,100
$615,000 - $854,000
$3,578/mo
Zestimate® history
Owner options
List your home for rent
$3,578/mo
Rent Zestimate®
Find your next renter with Zillow Rental Manager. Plus, with online applications, you can quickly screen prospective tenants – for free.
$3,578/mo
Rent Zestimate®
Refinance and save
$4,953/mo
Est. payment
Refinancing to a lower rate could help reduce your monthly payments and save thousands over the life of the loan.
$4,953/mo
Est. payment
Explore your selling options
Work with a Zillow partner agent
Leverage their expertise and Zillow's premium Showcase listings to get your home seen by more buyers.
Get startedList with your own agent
Get your home in front of millions of buyers by listing it on Zillow.
Learn how to do itSell it yourself
Take full control of how buyers see your home on Zillow by listing For Sale by Owner (FSBO).
List your homeWhat's special
Zillow last checked:
Listing updated:
Listed by:
Ellen Morris-Knower 607-244-4814,
Howard Hanna S Tier Inc
Bought with:
Havana Jorrin, 40JO1164500
Warren Real Estate of Ithaca Inc.
Source: NYSAMLSs,MLS#: R1569576 Originating MLS: Ithaca Board of Realtors
Originating MLS: Ithaca Board of RealtorsFacts & features
Interior
Bedrooms & bathrooms
- Bedrooms: 5
- Bathrooms: 3
- Full bathrooms: 3
- Main level bathrooms: 3
- Main level bedrooms: 5
Bedroom 1
- Level: First
- Dimensions: 18.00 x 12.00
Bedroom 2
- Level: First
- Dimensions: 15.00 x 14.00
Bedroom 3
- Level: First
- Dimensions: 14.00 x 11.00
Bedroom 4
- Level: First
- Dimensions: 14.00 x 9.00
Bedroom 5
- Level: First
- Dimensions: 18.00 x 15.00
Dining room
- Level: First
- Dimensions: 11.00 x 16.00
Family room
- Level: First
- Dimensions: 17.00 x 16.00
Foyer
- Level: First
- Dimensions: 12.00 x 12.00
Kitchen
- Level: First
- Dimensions: 13.00 x 11.00
Laundry
- Level: First
- Dimensions: 5.00 x 8.00
Living room
- Level: First
- Dimensions: 18.00 x 16.00
Other
- Level: First
- Dimensions: 13.00 x 12.00
Other
- Level: First
- Dimensions: 10.00 x 8.00
Other
- Level: Second
- Dimensions: 18.00 x 12.00
Heating
- Electric, Gas, Zoned, Forced Air, Radiant Floor
Cooling
- Zoned, Central Air
Appliances
- Included: Double Oven, Dryer, Dishwasher, Electric Cooktop, Freezer, Gas Water Heater, Refrigerator, Washer
- Laundry: Accessible Utilities or Laundry, Main Level
Features
- Cathedral Ceiling(s), Den, Separate/Formal Dining Room, Entrance Foyer, Separate/Formal Living Room, Granite Counters, Home Office, Kitchen Island, Living/Dining Room, Pantry, Sliding Glass Door(s), Storage, Skylights, Natural Woodwork, Bedroom on Main Level, Loft, Bath in Primary Bedroom, Main Level Primary, Primary Suite, Programmable Thermostat
- Flooring: Carpet, Ceramic Tile, Hardwood, Varies
- Doors: Sliding Doors
- Windows: Skylight(s), Thermal Windows
- Basement: Partial,Sump Pump
- Number of fireplaces: 1
Interior area
- Total structure area: 2,822
- Total interior livable area: 2,822 sqft
Property
Parking
- Total spaces: 2
- Parking features: Attached, Electricity, Garage, Storage, Driveway, Garage Door Opener, Other
- Attached garage spaces: 2
Accessibility
- Accessibility features: Accessible Bedroom, Accessible Doors
Features
- Levels: Two
- Stories: 2
- Patio & porch: Deck, Open, Patio, Porch
- Exterior features: Deck, Fully Fenced, Gravel Driveway, Patio
- Fencing: Full
- Waterfront features: Pond
Lot
- Size: 0.6 Acres
- Dimensions: 125 x 212
- Features: Near Public Transit, Rectangular, Rectangular Lot, Residential Lot
Details
- Additional structures: Other
- Parcel number: 50308907100000010110440000
- Special conditions: Standard
Construction
Type & style
- Home type: SingleFamily
- Architectural style: Contemporary
- Property subtype: Single Family Residence
Materials
- Cedar, Wood Siding, Copper Plumbing
- Foundation: Block
- Roof: Asphalt,Shingle
Condition
- Resale
- Year built: 1977
Utilities & green energy
- Electric: Circuit Breakers
- Sewer: Connected
- Water: Connected, Public
- Utilities for property: Cable Available, High Speed Internet Available, Sewer Connected, Water Connected
Green energy
- Energy efficient items: HVAC
Community & HOA
Community
- Subdivision: Northeast
Location
- Region: Ithaca
Financial & listing details
- Price per square foot: $248/sqft
- Tax assessed value: $685,000
- Annual tax amount: $17,273
- Date on market: 10/22/2024
- Cumulative days on market: 7 days
- Listing terms: Cash,Conventional,FHA
Price history
| Date | Event | Price |
|---|---|---|
| 12/30/2024 | Sold | $700,000+0.1%$248/sqft |
Source:  NYSAMLSs #R1569576 Report a problem NYSAMLSs #R1569576 Report a problem | ||
| 11/22/2024 | Pending sale | $699,000$248/sqft |
Source:  ITMLS #R1569576 Report a problem ITMLS #R1569576 Report a problem | ||
| 10/29/2024 | Contingent | $699,000$248/sqft |
Source: ITMLS #R1569576 Report a problem | ||
| 10/22/2024 | Listed for sale | $699,000$248/sqft |
Source: ITMLS #R1569576 Report a problem | ||
Public tax history
| Year | Property taxes | Tax assessment |
|---|---|---|
| 2025 | -- | $685,000 |
| 2024 | -- | $685,000 +28.8% |
| 2023 | -- | $532,000 +14.9% |
| 2022 | -- | $463,000 +8.9% |
| 2021 | -- | $425,000 |
| 2020 | -- | $425,000 |
| 2019 | -- | $425,000 |
| 2018 | -- | $425,000 +6.3% |
| 2017 | $12,149 | $400,000 |
| 2016 | -- | $400,000 |
| 2015 | -- | $400,000 +14.3% |
| 2014 | -- | $350,000 |
| 2013 | -- | $350,000 +7.7% |
| 2012 | -- | $325,000 |
| 2011 | -- | $325,000 |
| 2010 | -- | $325,000 |
| 2009 | -- | $325,000 |
| 2008 | -- | $325,000 +14.4% |
| 2007 | -- | $284,000 |
| 2006 | -- | $284,000 |
| 2005 | -- | $284,000 +6% |
| 2004 | -- | $268,000 +9.8% |
| 2003 | -- | $244,000 +27.1% |
| 2002 | -- | $192,000 |
| 2001 | -- | $192,000 |
| 2000 | -- | $192,000 |
Find assessor info on the county website
Neighborhood: Northeast Ithaca
Nearby homes
- $---- bd-- ba-- sqft311 Saint Catherine Cir, Ithaca, NY 14850Off Market
- $599,0004 bd4 ba2.7k sqft311 Saint Catherines Cir, Ithaca, NY 14850For Sale
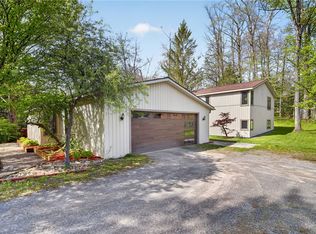
- $565,9003 bd3 ba2.6k sqft307 Saint Catherines Cir, Ithaca, NY 14850Off Market
- $789,0004 bd4 ba2.9k sqft205 Christopher Ln, Ithaca, NY 14850For Sale

- $595,1004 bd3 ba2.5k sqft207 Christopher Ln, Ithaca, NY 14850Off Market
- $618,7003 bd2 ba1.8k sqft313 Saint Catherines Cir, Ithaca, NY 14850Off Market
- $606,0004 bd3 ba2.8k sqft305 Saint Catherines Cir, Ithaca, NY 14850Off Market
- $860,1005 bd6 ba4.2k sqft201 Christopher Ln, Ithaca, NY 14850Off Market
Nearby schools
GreatSchools rating
- 8/10Northeast Elementary SchoolGrades: K-5Distance: 0.3 mi
- 7/10Dewitt Middle SchoolGrades: 6-8Distance: 0.4 mi
- 9/10Ithaca Senior High SchoolGrades: 9-12Distance: 1.7 mi
Schools provided by the listing agent
- Elementary: Northeast
- Middle: Dewitt Middle
- High: Ithaca Senior High
- District: Ithaca
Source: NYSAMLSs. This data may not be complete. We recommend contacting the local school district to confirm school assignments for this home.
- New York
- Tompkins County
- Ithaca
- 14850
- Northeast Ithaca
- 309 Saint Catherines Cir
Nearby cities
Nearby neighborhoods
Nearby zip codes
Other Ithaca Topics
