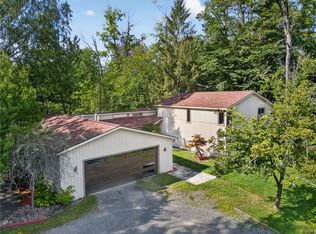
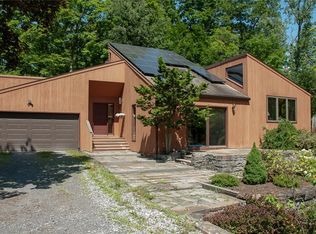
Like your favorite jeans and a favorite shirt, this timeless home just feels right. Quality craftsmanship and classic design never go out of style. Set on park-like grounds with an all-brick exterior, stone accent walls, and beautiful gardens, this home is within walking distance of the elementary and middle schools. A welcoming foyer leads to a private study, formal living room, and dining room. The well-appointed kitchen features a spacious eating area overlooking the gardens. A mudroom/laundry room with a half bath provides access to the oversized two-car garage. Upstairs, the primary suite offers a walk-in closet and private dressing room style bath, while three additional bedrooms share a full bath. A full basement with garage access provides abundant storage. Gas forced air heat and central air conditioning ensure year-round comfort. A classic high quality home in Ithaca's desirable Northeast neighborhood, make an appointment to see today.
Pending
$789,000
205 Christopher Ln, Ithaca, NY 14850
4beds
2,956sqft
Single Family Residence
Built in 1969
0.64 Acres Lot
$-- Zestimate®
$267/sqft
$-- HOA
What's special
All-brick exteriorThree additional bedroomsBeautiful gardensPrivate studyWelcoming foyerStone accent wallsDining room
- 43 days
- 192
- 2
Zillow last checked:
Listing updated:
Listed by:
Warren Real Estate of Ithaca Inc. 607-257-0666,
Susan Lustick 607-280-1642
Source: NYSAMLSs,MLS#: R1698892
Originating MLS: Ithaca Board of Realtors
Facts & features
Interior
Bedrooms & bathrooms
- Bedrooms: 4
- Bathrooms: 4
- Full bathrooms: 2
- 1/2 bathrooms: 2
- Main level bathrooms: 2
Bedroom 1
- Level: Second
- Dimensions: 13.00 x 19.00
Bedroom 2
- Level: Second
- Dimensions: 13.00 x 9.00
Bedroom 3
- Level: Second
- Dimensions: 13.00 x 14.00
Bedroom 4
- Level: Second
- Dimensions: 13.00 x 14.00
Basement
- Level: Basement
Den
- Level: First
- Dimensions: 9.00 x 10.00
Dining room
- Level: First
- Dimensions: 13.00 x 11.00
Family room
- Level: First
- Dimensions: 13.00 x 22.00
Foyer
- Level: First
- Dimensions: 10.00 x 7.00
Kitchen
- Level: First
- Dimensions: 13.00 x 18.00
Laundry
- Level: First
- Dimensions: 11.00 x 8.00
Living room
- Level: First
- Dimensions: 16.00 x 20.00
Heating
- Electric, Gas, Forced Air
Cooling
- Central Air
Appliances
- Included: Double Oven, Dryer, Dishwasher, Electric Cooktop, Exhaust Fan, Disposal, Gas Water Heater, Microwave, Refrigerator, Range Hood, Washer
- Laundry: Main Level
Features
- Ceiling Fan(s), Central Vacuum, Entrance Foyer, Eat-in Kitchen, Granite Counters, Intercom, Pantry, Pull Down Attic Stairs, Sliding Glass Door(s), Skylights, Window Treatments, Air Filtration
- Flooring: Carpet, Ceramic Tile, Hardwood, Varies, Vinyl
- Doors: Sliding Doors
- Windows: Drapes, Skylight(s)
- Basement: Full,Walk-Out Access
- Attic: Pull Down Stairs
- Number of fireplaces: 1
Interior area
- Total structure area: 2,956
- Total interior livable area: 2,956 sqft
Property
Parking
- Total spaces: 2
- Parking features: Attached, Electricity, Garage, Storage, Workshop in Garage, Water Available, Garage Door Opener
- Attached garage spaces: 2
Features
- Levels: Two
- Stories: 2
- Patio & porch: Patio
- Exterior features: Gravel Driveway, Patio
Lot
- Size: 0.64 Acres
- Dimensions: 120 x 234
- Features: Near Public Transit, Rectangular, Rectangular Lot, Residential Lot
Details
- Parcel number: 503089 71.111.6
- Special conditions: Standard
- Other equipment: Intercom
Construction
Type & style
- Home type: SingleFamily
- Architectural style: Colonial,Two Story
- Property subtype: Single Family Residence
Materials
- Brick, Frame, Copper Plumbing
- Foundation: Block
- Roof: Asphalt
Condition
- Resale
- Year built: 1969
Utilities & green energy
- Electric: Underground, Circuit Breakers
- Sewer: Connected
- Water: Connected, Public
- Utilities for property: Cable Available, Electricity Available, Electricity Connected, High Speed Internet Available, Sewer Connected, Water Connected
Community & HOA
Community
- Subdivision: Northeast
Location
- Region: Ithaca
Financial & listing details
- Price per square foot: $267/sqft
- Tax assessed value: $735,000
- Annual tax amount: $18,096
- Date on market: 7/20/2026
- Cumulative days on market: 392 days
- Listing terms: Cash,Conventional
Estimated market value
Not available
Estimated sales range
Not available
Not available
Price history
| Date | Event | Price |
|---|---|---|
| 8/2/2026 | Pending sale | $789,000$267/sqft |
Source: | ||
| 7/27/2026 | Contingent | $789,000$267/sqft |
Source: | ||
| 7/20/2026 | Listed for sale | $789,000-20.3%$267/sqft |
Source: | ||
| 7/19/2026 | Listing removed | $990,000$335/sqft |
Source: | ||
| 10/27/2025 | Price change | $990,000+1.1%$335/sqft |
Source: | ||
| 7/27/2025 | Listed for sale | $979,000+16.7%$331/sqft |
Source: | ||
| 7/10/2023 | Listing removed | -- |
Source: | ||
| 4/12/2023 | Listed for sale | $839,000$284/sqft |
Source: | ||
Public tax history
| Year | Property taxes | Tax assessment |
|---|---|---|
| 2025 | -- | $735,000 |
| 2024 | -- | $735,000 +16.1% |
| 2023 | -- | $633,000 +15.1% |
| 2022 | -- | $550,000 +8.9% |
| 2021 | -- | $505,000 |
| 2020 | -- | $505,000 |
| 2019 | -- | $505,000 |
| 2018 | -- | $505,000 |
| 2017 | $15,429 | $505,000 |
| 2016 | -- | $505,000 |
| 2015 | -- | $505,000 +4.1% |
| 2014 | -- | $485,000 |
| 2013 | -- | $485,000 |
| 2012 | -- | $485,000 |
| 2011 | -- | $485,000 |
| 2010 | -- | $485,000 |
| 2009 | -- | $485,000 |
| 2008 | -- | $485,000 +17.4% |
| 2007 | -- | $413,000 |
| 2006 | -- | $413,000 |
| 2005 | -- | $413,000 +5.9% |
| 2004 | -- | $390,000 +10.2% |
| 2003 | -- | $354,000 +67.4% |
| 2002 | -- | $211,500 |
| 2001 | -- | $211,500 |
| 2000 | -- | $211,500 |
Find assessor info on the county website
Monthly payment
Climate risks
Neighborhood: Northeast Ithaca
Nearby schools
Schools provided by the listing agent
- Elementary: Northeast
- Middle: Dewitt Middle
- District: Ithaca
Source: NYSAMLSs. This data may not be complete. We recommend contacting the local school district to confirm school assignments for this home.