Incredible value now at $375k, AND Sellers will credit $10k towards the cost of a new roof with an acceptable offer! 11 Penny Lane in the Village of Dryden is a proud 1980s Colonial with four bedrooms, 3.5 baths, and a half-acre suburban lot. Great home for fun and entertainment, with nearly 3000 sq.ft., including a partially finished basement, and a living room which leads to a wraparound deck with distant views. Primary suite is private and vast. This home is part of the Logans Run subdivision, with its large lots, low traffic count, and private deed restrictions that prohibit commercial activity. Many recent updates include a brand-new natural gas Rinnai heating system, stainless kitchen appliances that meet every expectation, and high quality water treatment. Note the 2025 double-oven and cooktop, ample cabinetry, and large breakfast nook. Three upstairs full baths offer a touch of luxury, too. Bonus space for all hobbyists: a 2 car (+) garage with high ceilings & built-in shelving and the basement with multiple rooms and exterior exit. House is hooked up to natural gas, municipal water and sewer. Another great feature is the availability of Dryden Fiberoptic, contracted by the municipality, now charging residents only $45/month. The woodburning fireplace was just cleaned and inspected. Ask your Realtor to look at the recent structural and fireplace inspection reports.
Active
Price cut: $14K (10/8)
$375,000
11 Penny Ln, Dryden, NY 13053
4beds
2,657sqft
Single Family Residence
Built in 1986
0.51 Acres Lot
$-- Zestimate®
$141/sqft
$-- HOA
What's special
Partially finished basementHalf-acre suburban lotHigh quality water treatmentLarge breakfast nookAmple cabinetryLarge lotsFour bedrooms
- 73 days
- 741
- 62
Zillow last checked:
Listing updated:
Listed by:
Warren Real Estate of Ithaca Inc. (Downtown) 607-257-0666,
Carol Bushberg 607-279-4530
Source: NYSAMLSs,MLS#: R1700779 Originating MLS: Ithaca Board of Realtors
Originating MLS: Ithaca Board of RealtorsFacts & features
Interior
Bedrooms & bathrooms
- Bedrooms: 4
- Bathrooms: 4
- Full bathrooms: 3
- 1/2 bathrooms: 1
- Main level bathrooms: 1
Bedroom 1
- Level: Second
- Dimensions: 23.00 x 20.00
Bedroom 2
- Level: Second
- Dimensions: 13.00 x 12.00
Bedroom 3
- Level: Second
- Dimensions: 13.00 x 9.00
Bedroom 4
- Level: Second
- Dimensions: 13.00 x 9.00
Dining room
- Level: First
- Dimensions: 13.00 x 10.00
Foyer
- Level: First
- Dimensions: 7.00 x 10.00
Kitchen
- Level: First
- Dimensions: 13.00 x 12.00
Laundry
- Level: First
- Dimensions: 14.00 x 6.00
Living room
- Level: First
- Dimensions: 13.00 x 27.00
Other
- Level: First
- Dimensions: 13.00 x 13.00
Other
- Level: Lower
- Dimensions: 34.00 x 12.00
Storage room
- Level: Lower
- Dimensions: 11.00 x 13.00
Heating
- Ductless, Electric, Gas, Zoned, Baseboard, Hot Water
Cooling
- Ductless, Zoned, Window Unit(s)
Appliances
- Included: Convection Oven, Double Oven, Dryer, Dishwasher, Exhaust Fan, Gas Cooktop, Disposal, Gas Water Heater, Microwave, Refrigerator, Range Hood, Tankless Water Heater, Washer, Water Purifier Owned
- Laundry: Main Level
Features
- Ceiling Fan(s), Cathedral Ceiling(s), Separate/Formal Dining Room, Entrance Foyer, Eat-in Kitchen, Separate/Formal Living Room, Pantry, Storage, Window Treatments, Bath in Primary Bedroom, Programmable Thermostat
- Flooring: Ceramic Tile, Hardwood, Other, See Remarks, Varies, Vinyl
- Windows: Drapes, Thermal Windows
- Basement: Partially Finished,Walk-Out Access
- Number of fireplaces: 1
Interior area
- Total structure area: 2,657
- Total interior livable area: 2,657 sqft
Video & virtual tour
Property
Parking
- Total spaces: 2
- Parking features: Attached, Garage, Garage Door Opener
- Attached garage spaces: 2
Features
- Levels: Two
- Stories: 2
- Patio & porch: Covered, Deck, Porch
- Exterior features: Blacktop Driveway, Deck
Lot
- Size: 0.51 Acres
- Dimensions: 175 x 121
- Features: Corner Lot, Near Public Transit, Rectangular, Rectangular Lot, Residential Lot
Details
- Parcel number: 20111.35
- Special conditions: Standard
Construction
Type & style
- Home type: SingleFamily
- Architectural style: Colonial
- Property subtype: Single Family Residence
Materials
- Frame, Spray Foam Insulation, Wood Siding, Copper Plumbing
- Foundation: Block
- Roof: Asphalt,Shingle
Condition
- Resale
- Year built: 1986
Utilities & green energy
- Electric: Circuit Breakers
- Sewer: Connected
- Water: Connected, Public
- Utilities for property: Cable Available, Electricity Connected, High Speed Internet Available, Sewer Connected, Water Connected
Green energy
- Water conservation: Rain Water Collection
Community & HOA
Community
- Features: Trails/Paths
- Security: Radon Mitigation System
- Subdivision: Logans Run
Location
- Region: Dryden
Financial & listing details
- Price per square foot: $141/sqft
- Tax assessed value: $330,000
- Annual tax amount: $12,416
- Date on market: 8/1/2026
- Listing terms: Cash,Conventional,FHA,USDA Loan,VA Loan
Estimated market value
Not available
Estimated sales range
Not available
Not available
Price history
| Date | Event | Price |
|---|---|---|
| 10/8/2026 | Price change | $375,000-3.6%$141/sqft |
Source:  NYSAMLSs #R1700779 Report a problem NYSAMLSs #R1700779 Report a problem | ||
| 9/15/2026 | Price change | $389,000-2.5%$146/sqft |
Source: NYSAMLSs #R1700779 Report a problem | ||
| 8/1/2026 | Listed for sale | $399,000+30.8%$150/sqft |
Source: NYSAMLSs #R1700779 Report a problem | ||
| 2/17/2022 | Sold | $305,000-6.2%$115/sqft |
Source: Public Record Report a problem | ||
| 10/4/2021 | Price change | $325,000-3%$122/sqft |
Source:  ITMLS #404993 Report a problem ITMLS #404993 Report a problem | ||
| 7/22/2021 | Listed for sale | $335,000+37.9%$126/sqft |
Source: ITMLS #404993 Report a problem | ||
| 7/18/2012 | Sold | $243,000-2.4%$91/sqft |
Source: NYSAMLSs #IB136253 Report a problem | ||
| 3/29/2012 | Listing removed | $249,000$94/sqft |
Source: Warren Real Estate Report a problem | ||
| 12/29/2011 | Price change | $249,000-3.9%$94/sqft |
Source: Warren Real Estate Report a problem | ||
| 9/16/2011 | Price change | $259,000-3.7%$97/sqft |
Source: Warren Real Estate #133814 Report a problem | ||
| 8/9/2011 | Listed for sale | $269,000+13.5%$101/sqft |
Source: Warren Real Estate #133814 Report a problem | ||
| 2/9/2005 | Sold | $237,000+45.4%$89/sqft |
Source: Public Record Report a problem | ||
| 7/19/1999 | Sold | $163,000$61/sqft |
Source: Public Record Report a problem | ||
Public tax history
| Year | Property taxes | Tax assessment |
|---|---|---|
| 2025 | -- | $330,000 |
| 2024 | -- | $330,000 +8.2% |
| 2023 | -- | $305,000 +1.7% |
| 2022 | -- | $300,000 +11.9% |
| 2021 | -- | $268,000 |
| 2020 | -- | $268,000 +7.2% |
| 2019 | -- | $250,000 |
| 2018 | -- | $250,000 |
| 2017 | $9,155 | $250,000 |
| 2016 | -- | $250,000 |
| 2015 | -- | $250,000 |
| 2014 | -- | $250,000 |
| 2013 | -- | $250,000 +1.2% |
| 2012 | -- | $247,000 |
| 2011 | -- | $247,000 |
| 2010 | -- | $247,000 |
| 2009 | -- | $247,000 |
| 2008 | -- | $247,000 +20.5% |
| 2007 | -- | $205,000 |
| 2006 | -- | $205,000 |
| 2005 | -- | $205,000 +5.1% |
| 2004 | -- | $195,000 +14.7% |
| 2003 | -- | $170,000 +4.3% |
| 2002 | -- | $163,000 |
| 2001 | -- | $163,000 |
| 2000 | -- | $163,000 |
Find assessor info on the county website
Monthly payment
Climate risks
Neighborhood: 13053
Nearby schools
Schools provided by the listing agent
- Elementary: Dryden Elementary
- Middle: Dryden Middle
- High: Dryden High
- District: Dryden
Source: NYSAMLSs. This data may not be complete. We recommend contacting the local school district to confirm school assignments for this home.
Similar homes
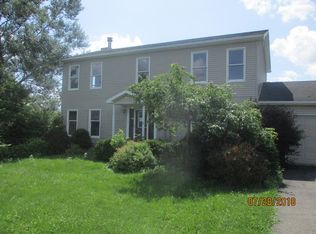
- $350,0004 bd3 ba2.2k sqft26 Greystone Dr, Dryden, NY 13053For Sale

 MLS ID #R1703205, Terri Starr, Listing by: Howard Hanna S Tier Inc. NYSAMLSs
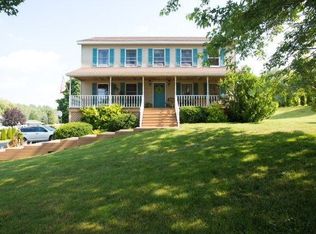
 - $269,9003 bd3 ba1.6k sqft30 Ferguson Rd, Dryden, NY 13053For Sale
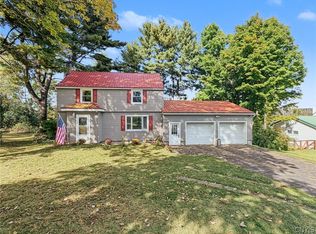 MLS ID #S1720413, Kristopher Buchan, Listing by: Tompkins Cortland Real Estate. NYSAMLSs
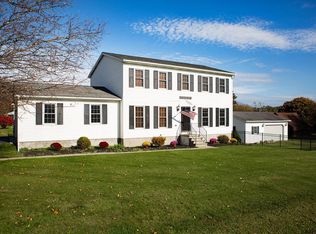
 - $380,0003 bd2 ba1.4k sqft246 Southworth Rd, Dryden, NY 13053For Sale
 MLS ID #S1713715, Christopher Holl, Listing by: Berkshire Hathaway HomeServices Heritage Realty. NYSAMLSs
 - $449,0004 bd2 ba2.8k sqft400 McClintock Rd, Dryden, NY 13053For Sale
 MLS ID #R1711879, Jamie Jensen, Listing by: Howard Hanna S Tier Inc. NYSAMLSs
 - $320,0003 bd3 ba2k sqft4 Wellsley Dr, Dryden, NY 13053For SaleMLS ID #R1695869, Theodore Skibinski, Listing by: Berkshire Hathaway HomeServices Heritage Realty. NYSAMLSs
- $284,9004 bd3 ba1.6k sqft365 State Route 38, Dryden, NY 13053For SaleMLS ID #R1679429, Kayla Lane, Listing by: Dryden Realty. NYSAMLSs
- $370,0003 bd2 ba1.4k sqft8 Oakcrest Rd, Ithaca, NY 14850For SaleMLS ID #R1720686, Karen Hollands, Listing by: Howard Hanna S Tier Inc. NYSAMLSs
- $395,0004 bd3 ba2.2k sqft391 Gunderman Rd, Spencer, NY 14883For SaleMLS ID #R1720357, Shannan Hall, Listing by: Warren Real Estate of Ithaca Inc. (Downtown). NYSAMLSs
- $399,0004 bd4 ba3.5k sqft610 McLean Rd, Cortland, NY 13045For SaleMLS ID #R1688294, Michele Smith, Listing by: Re/Max Plus. NYSAMLSs
- $379,0006 bd2 ba2.7k sqft193-195 Upper Creek Rd, Freeville, NY 13068For SaleMLS ID #B1714561, Jonathan Minerick, Listing by: Homecoin.com. NYSAMLSs
- $370,0003 bd2 ba1.7k sqft255 Dubois Rd, Ithaca, NY 14850For SaleMLS ID #R1719097, Steven Saggese, Listing by: Warren Real Estate of Ithaca Inc. (Downtown). NYSAMLSs
- $395,0004 bd3 ba2.4k sqft1178 Hillside Dr, Cortland, NY 13045For SaleMLS ID #S1701586, Nicole Wynn, Listing by: Yaman Real Estate. NYSAMLSs
- $349,9004 bd2 ba1.5k sqft210 Mount Pleasant Rd, Ithaca, NY 14850For SaleMLS ID #S1677920, Kristopher Buchan, Listing by: Tompkins Cortland Real Estate. NYSAMLSs
- $379,0004 bd4 ba2.1k sqft134 Poole Rd, Ithaca, NY 14850For SaleMLS ID #R1715918, Chelsey Smith, Listing by: RE/MAX In Motion. NYSAMLSs
- $425,0003 bd2 ba1.6k sqft289 Etna Rd, Ithaca, NY 14850For SaleMLS ID #R1709425, Melissa B Shames, Listing by: Howard Hanna S Tier Inc. NYSAMLSs
- $399,9006 bd3 ba2.4k sqft54 Bald Hill Rd, Spencer, NY 14883For SaleMLS ID #R1712194, Elizabeth Thompson, Listing by: Warren Real Estate of Ithaca Inc.. NYSAMLSs
- $339,0004 bd3 ba1.8k sqft71 Besemer Rd, Ithaca, NY 14850For SaleMLS ID #R1706095, Kyle Steele, Listing by: Howard Hanna S Tier Inc. NYSAMLSs
- $399,0003 bd3 ba1.3k sqft115 Burleigh Dr, Ithaca, NY 14850For SaleMLS ID #R1703103, Zoe Leonard, Listing by: Howard Hanna S Tier Inc. NYSAMLSs
- $398,0006 bd2 ba2.2k sqft225 Snyder Hill Rd, Ithaca, NY 14850For SaleMLS ID #R1701068, Steven Saggese, Listing by: Warren Real Estate of Ithaca Inc. (Downtown). NYSAMLSs
- $399,0003 bd3 ba2.2k sqft103 Penny Ln, Ithaca, NY 14850For SaleMLS ID #R1708073, Emily Doyle, Listing by: Warren Real Estate of Ithaca Inc. (Downtown). NYSAMLSs
