Welcome home to this fantastic 4-bedroom, 2.5-bath Colonial, ideally situated on a quiet, desirable dead-end street in a prime commuter location. Built in the early 2000s, this well-maintained home offers a spacious open floor plan, perfect for both everyday living and entertaining.The heart of the home features a bright kitchen that flows seamlessly into the family room, while a formal dining room provides the perfect setting for holiday gatherings and special occasions. Upstairs, you'll find a huge primary suite complete with a private bath, along with three additional generously sized bedrooms.The finished walkout basement offers abundant additional living space, ideal for a recreation room, home office, gym, or playroom. Outside, enjoy a private, tree-lined backyard featuring a deck, an above-ground pool, and plenty of room to relax or entertain. An attached garage completes this exceptional property.Offering space, privacy, and a convenient location, this move-in-ready home is one you won't want to miss!
Active
$399,900
1178 Hillside Dr, Cortland, NY 13045
4beds
2,470sqft
Single Family Residence
Built in 2001
0.69 Acres Lot
$387,800 Zestimate®
$162/sqft
$-- HOA
What's special
Private tree-lined backyardFinished walkout basementAttached garageAbove-ground poolSpacious open floor planHuge primary suiteFormal dining room
- 21 days |
- 997 |
- 30 |
Zillow last checked:
Listing updated:
Listed by:
Yaman Real Estate 607-753-9644,
Nicole Wynn 607.753.9644
Source: NYSAMLSs,MLS#: S1701586 Originating MLS: Cortland
Originating MLS: CortlandFacts & features
Interior
Bedrooms & bathrooms
- Bedrooms: 4
- Bathrooms: 3
- Full bathrooms: 2
- 1/2 bathrooms: 1
- Main level bathrooms: 1
Bedroom 1
- Level: Second
Bedroom 2
- Level: Second
Bedroom 3
- Level: Second
Bedroom 4
- Level: Second
Dining room
- Level: First
Family room
- Level: First
Foyer
- Level: First
Kitchen
- Level: First
Laundry
- Level: Second
Living room
- Level: First
Heating
- Gas, Forced Air
Cooling
- Central Air
Appliances
- Included: Dryer, Dishwasher, Exhaust Fan, Electric Oven, Electric Range, Gas Water Heater, Refrigerator, Range Hood, Washer
Features
- Breakfast Bar, Ceiling Fan(s), Separate/Formal Dining Room, Eat-in Kitchen, Kitchen/Family Room Combo, Solid Surface Counters
- Flooring: Carpet, Hardwood, Tile, Varies
- Basement: Full,Finished,Walk-Out Access
- Number of fireplaces: 1
Interior area
- Total structure area: 2,470
- Total interior livable area: 2,470 sqft
Video & virtual tour
Property
Parking
- Total spaces: 2
- Parking features: Attached, Garage
- Attached garage spaces: 2
Features
- Levels: Two
- Stories: 2
- Patio & porch: Covered, Deck, Porch
- Exterior features: Blacktop Driveway, Deck, Pool, Private Yard, See Remarks
- Pool features: Above Ground
Lot
- Size: 0.69 Acres
- Dimensions: 125 x 240
- Features: Cul-De-Sac, Irregular Lot, Residential Lot
Details
- Parcel number: 11228907601400010480000000
- Special conditions: Standard
Construction
Type & style
- Home type: SingleFamily
- Architectural style: Colonial,Two Story
- Property subtype: Single Family Residence
Materials
- Frame, Vinyl Siding
- Foundation: Poured
- Roof: Asphalt
Condition
- Resale
- Year built: 2001
Utilities & green energy
- Electric: Circuit Breakers
- Sewer: Connected
- Water: Connected, Public
- Utilities for property: Cable Available, Electricity Connected, High Speed Internet Available, Sewer Connected, Water Connected
Community & HOA
Location
- Region: Cortland
Financial & listing details
- Price per square foot: $162/sqft
- Tax assessed value: $251,000
- Annual tax amount: $10,749
- Date on market: 7/28/2026
- Listing terms: Cash,Conventional
Estimated market value
$387,800
$368,000 - $407,000
$3,238/mo
Price history
| Date | Event | Price |
|---|---|---|
| 7/28/2026 | Listed for sale | $399,900+63.2%$162/sqft |
Source:  NYSAMLSs #S1701586 Report a problem NYSAMLSs #S1701586 Report a problem | ||
| 4/14/2008 | Sold | $245,000-9.3%$99/sqft |
Source: Public Record Report a problem | ||
| 5/17/2005 | Sold | $270,000$109/sqft |
Source: Public Record Report a problem | ||
Public tax history
| Year | Property taxes | Tax assessment |
|---|---|---|
| 2025 | -- | $251,000 |
| 2024 | -- | $251,000 |
| 2023 | -- | $251,000 |
| 2022 | -- | $251,000 |
| 2021 | -- | $251,000 |
| 2020 | -- | $251,000 |
| 2019 | -- | $251,000 |
| 2018 | -- | $251,000 |
| 2017 | -- | $251,000 |
| 2016 | -- | $251,000 |
| 2015 | -- | $251,000 |
| 2014 | -- | $251,000 |
| 2013 | -- | $251,000 |
| 2012 | -- | $251,000 |
| 2011 | -- | $251,000 |
| 2010 | -- | $251,000 +14.1% |
| 2009 | -- | $220,000 |
| 2008 | -- | $220,000 -12.9% |
| 2007 | -- | $252,500 |
| 2006 | -- | $252,500 |
| 2005 | -- | $252,500 +34.5% |
| 2004 | -- | $187,700 |
| 2003 | -- | $187,700 +60.2% |
| 2002 | -- | $117,200 +876.7% |
| 2001 | -- | $12,000 |
| 2000 | -- | $12,000 |
Find assessor info on the county website
Monthly payment
Climate risks
Neighborhood: 13045
Nearby schools
GreatSchools rating
- NAHomer Elementary SchoolGrades: PK-2Distance: 1.4 mi
- 6/10Homer Junior High SchoolGrades: 6-8Distance: 1.8 mi
- 7/10Homer Senior High SchoolGrades: 9-12Distance: 0.8 mi
Schools provided by the listing agent
- District: Homer
Source: NYSAMLSs. This data may not be complete. We recommend contacting the local school district to confirm school assignments for this home.
- $422,2004 bd2 ba2.1k sqft1180 Hillside Dr, Cortland, NY 13045Off Market
- $345,2004 bd2 ba2.8k sqft4377 Meadow Ln, Cortland, NY 13045Off Market
- $380,2004 bd2 ba2.6k sqft4381 Meadow Ln, Cortland, NY 13045Off Market
- $312,0002 bd2 ba1.9k sqft1177 Hillside Dr, Cortland, NY 13045Off Market
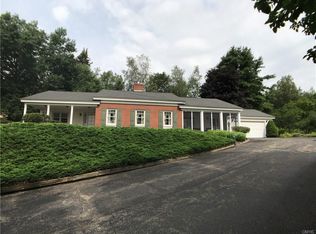
- $390,5003 bd2 ba2.9k sqft1166 Hillside Dr, Cortland, NY 13045Off Market
- $39,683-- bd-- ba-- sqft1166 Hillside Dr, Cortland, NY 13045Off Market
- $372,9005 bd3 ba3k sqft1188 Hillside Dr, Cortland, NY 13045Off Market
- $328,5004 bd1 ba1.8k sqft4371 Meadow Ln, Cortland, NY 13045Off Market
A local agent can set up tours, give advice and negotiate with sellers.
Similar homes
- $349,9003 bd2 ba1.3k sqft853 State Route 222, Cortland, NY 13045For Sale
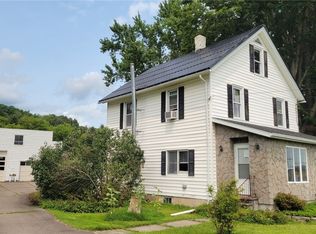
 MLS ID #S1704441, Tara Wetherell, Listing by: Hage Real Estate. NYSAMLSs
 - $399,0004 bd4 ba3.5k sqft610 McLean Rd, Cortland, NY 13045For Sale
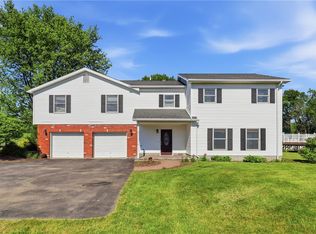 MLS ID #R1688294, Michele Smith, Listing by: Re/Max Plus. NYSAMLSs
 - $450,0004 bd3 ba2.1k sqft3727 Westvale Dr, Cortland, NY 13045For Sale
 MLS ID #S1697022, Loueen Rosenbush, Listing by: Berkshire Hathaway CNY Realty. NYSAMLSs
 - $379,9004 bd3 ba1.7k sqft3273 Walden Oaks Blvd, Cortland, NY 13045For Sale
 MLS ID #S1699707, Jerry Hartnett, Listing by: Hartnett Realty Solutions. NYSAMLSs
 - $429,0004 bd3 ba1.9k sqft62 Church St, Cortland, NY 13045For SaleMLS ID #S1703376, Kathryn Wilcox, Listing by: Yaman Real Estate. NYSAMLSs
- $399,9005 bd3 ba2.8k sqft545 State Route 41a, Homer, NY 13077For SaleMLS ID #S1704087, Jason Hage, Listing by: Hage Real Estate. NYSAMLSs
- $339,0003 bd2 ba1.7k sqft4340 Kinney Gulf Rd, Cortland, NY 13045For SaleMLS ID #S1700442, Karina Murphy, Listing by: Yaman Real Estate. NYSAMLSs
- $275,0006 bd3 ba2.9k sqft86 Port Watson St, Cortland, NY 13045For SaleMLS ID #S1704382, Richard McCarron, Listing by: eXp Realty. NYSAMLSs
- $239,0003 bd2 ba1.4k sqft2090 Parks Rd, Cortland, NY 13045For SaleMLS ID #S1704513, Nicole McRae, Listing by: Yaman Real Estate. NYSAMLSs
- $289,0004 bd2 ba1.6k sqft16 Park St, Cortland, NY 13045For SaleMLS ID #S1703477, Jeffrey Guida, Listing by: Yaman Real Estate. NYSAMLSs
- $289,0004 bd2 ba1.6k sqft3303 Gracie Rd, Cortland, NY 13045For SaleMLS ID #S1701782, Shuryl Menapace, Listing by: Berkshire Hathaway HomeServices Heritage Realty. NYSAMLSs
- $379,0004 bd3 ba2.4k sqft671 Goodrich Hill Rd, Locke, NY 13092For SaleMLS ID #S1705864, Allen T. Olmsted, Listing by: Canaan Realty. NYSAMLSs
- $399,0004 bd4 ba2.6k sqft11 Penny Ln, Dryden, NY 13053For SaleMLS ID #R1700779, Carol Bushberg, Listing by: Warren Real Estate of Ithaca Inc. (Downtown). NYSAMLSs
- $249,9004 bd2 ba2.1k sqft32 N Church St, Cortland, NY 13045For SaleMLS ID #S1679695, Jenna Davi, Listing by: Berkshire Hathaway HomeServices Heritage Realty. NYSAMLSs
- $219,9004 bd3 ba2.3k sqft11 Hamlin St, Cortland, NY 13045For SaleMLS ID #S1673824, Nicole McRae, Listing by: Yaman Real Estate. NYSAMLSs
- $399,0003 bd3 ba2k sqft21 Kimberly Dr, Dryden, NY 13053For SaleMLS ID #R1706465, Katherine Burke, Listing by: Howard Hanna S Tier Inc. NYSAMLSs
- $279,9006 bd3 ba2.4k sqft2 S Fulton St #2, Homer, NY 13077For SaleMLS ID #S1700441, Timothy Alger, Listing by: Yaman Real Estate. NYSAMLSs
- $399,9002 bd3 ba2.3k sqft194 Bossard Rd, Groton, NY 13073For SaleMLS ID #R1704644, Linda Hirvonen, Listing by: Warren Real Estate of Ithaca Inc.. NYSAMLSs
- $398,0005 bd3 ba2.9k sqft340 Dryden Harford Rd, Dryden, NY 13053For SaleMLS ID #R1691010, Christine Delvecchio, Listing by: Warren Real Estate of Ithaca Inc.. NYSAMLSs
- $209,9004 bd2 ba1.5k sqft1248 Lake Como Rd, Cortland, NY 13045For SaleMLS ID #S1695838, Tara Wetherell, Listing by: Hage Real Estate. NYSAMLSs
