Welcome to your own private country retreat, just minutes from the Village of Homer. Nestled on a picturesque wooded lot with land on both sides of Homer Gulf Creek, this one-of-a-kind property offers the perfect blend of privacy, nature, and convenience. Inside, the first floor features an elongated galley kitchen that flows into a spacious dining room highlighted by a stunning floor-to-ceiling wood-burning fireplace. The dining area opens to the living room, creating an inviting and open floor plan that's perfect for everyday living or entertaining. Four first-floor bedrooms provide plenty of flexibility, including a private primary suite complete with its own full bathroom and electric fireplace. A second full bathroom serves family and guests, while the generously sized laundry room—once believed to be the home's original kitchen—adds extra functionality and storage. The entire second floor is dedicated to an expansive bonus room with a full bathroom, offering endless possibilities. Whether you envision a luxurious primary suite, family room, home office, hobby space, or guest quarters, this versatile area can easily adapt to your lifestyle. Step outside and discover your own outdoor paradise. Homer Gulf Creek, home to Brown Trout, meanders through the property before flowing into Factory Brook. A private bridge provides easy access to the land across the creek, expanding your opportunities to explore, relax, or enjoy nature. Gather around a campfire in the creekside campsite, unwind on the front or back patios, or simply take in the peaceful sounds of the flowing water. Additional features include two detached outbuildings offering garage space and a fully equipped workshop with concrete floors, heat, and electricity. Two separate driveway entrances provide convenient access from either direction. A durable metal roof, newer boiler, oversized windows that fill the home with natural light, a spacious yard, and abundant wildlife complete this exceptional country property. If you've been searching for privacy, recreation, and a home surrounded by nature without sacrificing convenience, this is the opportunity you've been waiting for.
Active
Price cut: $30K (9/13)
$349,900
545 State Route 41a, Homer, NY 13077
5beds
2,848sqft
Single Family Residence
Built in 1952
4.05 Acres Lot
$-- Zestimate®
$123/sqft
$-- HOA
What's special
Spacious yardNewer boilerFour first-floor bedroomsPicturesque wooded lotGenerously sized laundry roomTwo separate driveway entrancesStunning floor-to-ceiling wood-burning fireplace
- 46 days
- 1,102
- 82
Zillow last checked:
Listing updated:
Listed by:
Hage Real Estate 607-753-6766,
Jason Hage 607.283.6200
Source: NYSAMLSs,MLS#: S1704087 Originating MLS: Cortland
Originating MLS: CortlandFacts & features
Interior
Bedrooms & bathrooms
- Bedrooms: 5
- Bathrooms: 3
- Full bathrooms: 3
- Main level bathrooms: 2
- Main level bedrooms: 4
Heating
- Propane, Baseboard, Hot Water
Appliances
- Included: Dishwasher, Electric Cooktop, Electric Water Heater, Refrigerator, See Remarks
- Laundry: Main Level
Features
- Galley Kitchen, Living/Dining Room, Bedroom on Main Level, Bath in Primary Bedroom, Main Level Primary, Workshop
- Flooring: Hardwood, Varies, Vinyl
- Number of fireplaces: 2
Interior area
- Total structure area: 2,848
- Total interior livable area: 2,848 sqft
Video & virtual tour
Property
Parking
- Total spaces: 3
- Parking features: Detached, Electricity, Garage, Workshop in Garage
- Garage spaces: 3
Features
- Patio & porch: Patio
- Exterior features: Blacktop Driveway, Gravel Driveway, Patio
- On waterfront: Yes
- Waterfront features: River Access, Stream
- Body of water: Other
- Frontage length: 600
Lot
- Size: 4.05 Acres
- Dimensions: 600 x 332
- Features: Rectangular, Rectangular Lot
Details
- Parcel number: 11308905500000010180000000
- Special conditions: Standard
Construction
Type & style
- Home type: SingleFamily
- Architectural style: Cape Cod
- Property subtype: Single Family Residence
Materials
- Log
- Foundation: Other, See Remarks, Slab
- Roof: Metal
Condition
- Resale
- Year built: 1952
Utilities & green energy
- Electric: Circuit Breakers
- Sewer: Septic Tank
- Water: Well
- Utilities for property: Electricity Connected
Community & HOA
Community
- Subdivision: Homer
Location
- Region: Homer
Financial & listing details
- Price per square foot: $123/sqft
- Tax assessed value: $152,000
- Annual tax amount: $6,300
- Date on market: 8/3/2026
- Listing terms: Cash,Conventional,FHA
Estimated market value
Not available
Estimated sales range
Not available
$3,064/mo
Price history
| Date | Event | Price |
|---|---|---|
| 9/13/2026 | Price change | $349,900-7.9%$123/sqft |
Source:  NYSAMLSs #S1704087 Report a problem NYSAMLSs #S1704087 Report a problem | ||
| 8/25/2026 | Price change | $379,900-5%$133/sqft |
Source: NYSAMLSs #S1704087 Report a problem | ||
| 8/4/2026 | Listed for sale | $399,900$140/sqft |
Source: NYSAMLSs #S1704087 Report a problem | ||
Public tax history
Tax history is unavailable.
Monthly payment
Climate risks
Neighborhood: 13077
Nearby schools
Schools provided by the listing agent
- District: Homer
Source: NYSAMLSs. This data may not be complete. We recommend contacting the local school district to confirm school assignments for this home.
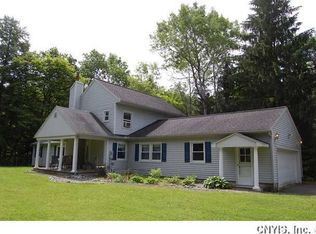
Similar homes
- $275,0006 bd3 ba2.4k sqft2 S Fulton St #2, Homer, NY 13077For Sale
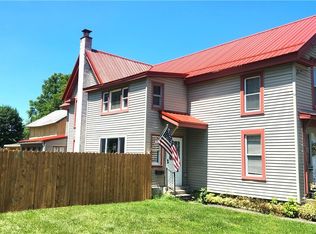
 MLS ID #S1700441, Timothy Alger, Listing by: Yaman Real Estate. NYSAMLSs
 - $339,0003 bd2 ba1.7k sqft4340 Kinney Gulf Rd, Cortland, NY 13045For Sale
 MLS ID #S1700442, Karina Murphy, Listing by: Yaman Real Estate. NYSAMLSs
 - $365,0004 bd3 ba2.4k sqft671 Goodrich Hill Rd, Locke, NY 13092For Sale
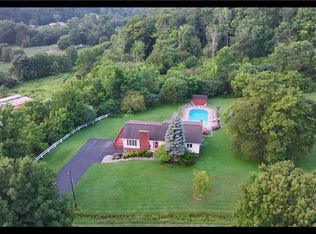 MLS ID #S1705864, Allen T. Olmsted, Listing by: Canaan Realty. NYSAMLSs
 - $399,9004 bd3 ba2.4k sqft1178 Hillside Dr, Cortland, NY 13045For Sale
 MLS ID #S1701586, Nicole Wynn, Listing by: Yaman Real Estate. NYSAMLSs
 - $399,0004 bd4 ba3.5k sqft610 McLean Rd, Cortland, NY 13045For SaleMLS ID #R1688294, Michele Smith, Listing by: Re/Max Plus. NYSAMLSs
- $349,9004 bd3 ba1.7k sqft3273 Walden Oaks Blvd, Cortland, NY 13045For SaleMLS ID #S1699707, Jerry Hartnett, Listing by: Hartnett Realty Solutions. NYSAMLSs
- $329,9004 bd2 ba2k sqft2315 State Route 38a, Moravia, NY 13118For SaleMLS ID #S1683921, Lucas Ferrin, Listing by: Lucas & Co Realty. NYSAMLSs
- $374,9005 bd3 ba3.4k sqft176 N Main St, Moravia, NY 13118For SaleMLS ID #R1665726, Melissa Miller Fedrizzi, Listing by: RE/MAX In Motion. NYSAMLSs
- $254,0002 bd2 ba2.1k sqft7 Rob San Dr, Homer, NY 13077For SaleMLS ID #S1672953, Pamela Williams, Listing by: Yaman Real Estate. NYSAMLSs
- $429,9003 bd3 ba2.2k sqft3308 Walden Oaks Blvd, Cortland, NY 13045For SaleMLS ID #S1710875, John Sageer, Listing by: River Hills Properties LLC Barn. NYSAMLSs
- $314,0004 bd2 ba1.8k sqft5080 Skinner Hill Rd, Moravia, NY 13118For SaleMLS ID #S1704688, Eric Berney, Listing by: Hunt Real Estate Era. NYSAMLSs
- $315,0003 bd2 ba1.4k sqft1150 Auburn Rd, Groton, NY 13073For SaleMLS ID #R1711435, Michele Smith, Listing by: Re/Max Plus. NYSAMLSs
- $364,9005 bd3 ba2.4k sqft2297 Blodgett Mills Rd, Cortland, NY 13045For SaleMLS ID #S1710698, Anita Bryan, Listing by: Howard Hanna. NYSAMLSs
- $269,9003 bd2 ba2.2k sqft6801 Frazier Rd, Moravia, NY 13118For SaleMLS ID #R1688807, Laurie A. Wood, Listing by: Land of Lakes Realty, Inc.. NYSAMLSs
- $342,0004 bd3 ba2.4k sqft426 Davis Rd, Lansing, NY 14882For SaleMLS ID #R1678285, Grace Petrisin, Listing by: Warren Real Estate of Ithaca Inc. (Downtown). NYSAMLSs
- $285,0004 bd2 ba1.6k sqft3303 Gracie Rd, Cortland, NY 13045For SaleMLS ID #S1701782, Shuryl Menapace, Listing by: Berkshire Hathaway HomeServices Heritage Realty. NYSAMLSs
- $399,9002 bd3 ba2.3k sqft194 Bossard Rd, Groton, NY 13073For SaleMLS ID #R1704644, Linda Hirvonen, Listing by: Warren Real Estate of Ithaca Inc.. NYSAMLSs
- $449,0004 bd2 ba2.8k sqft400 McClintock Rd, Dryden, NY 13053For SaleMLS ID #R1711879, Jamie Jensen, Listing by: Howard Hanna S Tier Inc. NYSAMLSs
- $249,9004 bd1 ba1.7k sqft2360 Bear Swamp Rd, Moravia, NY 13118For SaleMLS ID #R1690676, Nathan W. Krause, Listing by: Berkshire Hathaway HomeServices CNY Realty. NYSAMLSs
- $279,0004 bd3 ba1.9k sqft642 Peruville Rd, Groton, NY 13073For SaleMLS ID #R1707256, Charla Hayes, Listing by: Howard Hanna S Tier Inc. NYSAMLSs
