A magical property for the horse enthusiast or anyone looking for the peace and tranquility of country living. The home has been updated and remodeled, walls have been opened up, new floors have been laid in the mudroom, living room and master bedroom. A beautifully crafted bookcase lines the living room wall and natural light pours into every room through a wall of windows. The ceilings are pine giving the home a rustic yet contemporary, warm and cozy aura. Two bedrooms upstairs with 2 full baths and additional living space; the mud room downstairs with an adjacent full bath could be a bedroom or office with its own outside door. The barn is immaculate and has 3 large stalls, electric service, water, rubber mats and a hay loft that holds 600 bales. The pastures have water and electric and drainage tubes. The shed has electric. The riding ring is naturally bermed and there are multiple trails for walking or riding.
Active
$399,900
194 Bossard Rd, Groton, NY 13073
2beds
2,375sqft
Single Family Residence
Built in 1981
9.77 Acres Lot
$-- Zestimate®
$168/sqft
$-- HOA
What's special
- 45 days
- 485
- 34
Zillow last checked:
Listing updated:
Listed by:
Warren Real Estate of Ithaca Inc. 607-257-0666,
Linda Hirvonen 607-592-3665
Source: NYSAMLSs,MLS#: R1704644 Originating MLS: Ithaca Board of Realtors
Originating MLS: Ithaca Board of RealtorsFacts & features
Interior
Bedrooms & bathrooms
- Bedrooms: 2
- Bathrooms: 3
- Full bathrooms: 3
- Main level bathrooms: 1
Bedroom 1
- Level: Second
- Dimensions: 11.00 x 19.00
Bedroom 2
- Level: Second
- Dimensions: 12.00 x 17.00
Dining room
- Level: First
- Dimensions: 15.00 x 12.00
Kitchen
- Level: First
- Dimensions: 22.00 x 12.00
Living room
- Level: First
- Dimensions: 18.00 x 15.00
Living room
- Level: Second
- Dimensions: 12.00 x 23.00
Other
- Level: First
- Dimensions: 11.00 x 11.00
Other
- Level: First
- Dimensions: 4.00 x 12.00
Storage room
- Level: Second
- Dimensions: 12.00 x 12.00
Workshop
- Level: First
- Dimensions: 16.00 x 11.00
Heating
- Oil, Baseboard
Appliances
- Included: Dryer, Dishwasher, Electric Oven, Electric Range, Propane Water Heater, Refrigerator, Washer
- Laundry: Main Level
Features
- Breakfast Bar, Ceiling Fan(s), Separate/Formal Dining Room, Great Room, Other, See Remarks, Storage, Solid Surface Counters, Skylights, Natural Woodwork, Programmable Thermostat, Workshop
- Flooring: Carpet, Ceramic Tile, Laminate, Varies
- Windows: Skylight(s)
- Basement: None,Sump Pump
- Number of fireplaces: 1
Interior area
- Total structure area: 2,375
- Total interior livable area: 2,375 sqft
- Finished area below ground: 1,038
Video & virtual tour
Property
Parking
- Parking features: No Garage
Features
- Levels: Two
- Stories: 2
- Patio & porch: Balcony, Patio
- Exterior features: Balcony, Fence, Gravel Driveway, Patio, Propane Tank - Leased
- Fencing: Partial
Lot
- Size: 9.77 Acres
- Dimensions: 528 x 800
- Features: Corner Lot, Rectangular, Rectangular Lot
Details
- Additional structures: Barn(s), Outbuilding
- Parcel number: 50288902200000010040240000
- Special conditions: Standard
- Horses can be raised: Yes
- Horse amenities: Horses Allowed
Construction
Type & style
- Home type: SingleFamily
- Architectural style: Two Story
- Property subtype: Single Family Residence
Materials
- Attic/Crawl Hatchway(s) Insulated, Wood Siding
- Foundation: Other, See Remarks
- Roof: Metal
Condition
- Resale
- Year built: 1981
Utilities & green energy
- Electric: Circuit Breakers
- Sewer: Septic Tank
- Water: Well
- Utilities for property: Cable Available, Electricity Available, Electricity Connected, High Speed Internet Available
Community & HOA
Community
- Security: Radon Mitigation System
Location
- Region: Groton
Financial & listing details
- Price per square foot: $168/sqft
- Tax assessed value: $268,000
- Annual tax amount: $6,761
- Date on market: 8/6/2026
- Listing terms: Cash,Conventional
Estimated market value
Not available
Estimated sales range
Not available
Not available
Price history
| Date | Event | Price |
|---|---|---|
| 8/6/2026 | Listed for sale | $399,900+90.4%$168/sqft |
Source:  NYSAMLSs #R1704644 Report a problem NYSAMLSs #R1704644 Report a problem | ||
| 6/29/2020 | Sold | $210,000-8.7%$88/sqft |
Source: NYSAMLSs #IB401664 Report a problem | ||
| 3/31/2020 | Pending sale | $230,000$97/sqft |
Source: Warren Real Estate #401664 Report a problem | ||
| 3/16/2020 | Listed for sale | $230,000$97/sqft |
Source: Warren Real Estate #401664 Report a problem | ||
| 12/3/2019 | Listing removed | $230,000$97/sqft |
Source: Warren Real Estate #400550 Report a problem | ||
| 10/10/2019 | Price change | $230,000-3.8%$97/sqft |
Source: Warren Real Estate #400550 Report a problem | ||
| 9/7/2019 | Listed for sale | $239,000+21.3%$101/sqft |
Source: Warren Real Estate #400550 Report a problem | ||
| 8/7/2014 | Sold | $197,000$83/sqft |
Source: Public Record Report a problem | ||
Public tax history
| Year | Property taxes | Tax assessment |
|---|---|---|
| 2025 | -- | $268,000 |
| 2024 | -- | $268,000 +15% |
| 2023 | -- | $233,000 +5.4% |
| 2022 | -- | $221,000 +2.8% |
| 2021 | -- | $215,000 |
| 2020 | -- | $215,000 +10.3% |
| 2019 | -- | $195,000 |
| 2018 | -- | $195,000 |
| 2017 | $5,666 | $195,000 |
| 2016 | -- | $195,000 |
| 2015 | -- | $195,000 +56% |
| 2014 | -- | $125,000 |
| 2013 | -- | $125,000 |
| 2012 | -- | $125,000 |
Find assessor info on the county website
Monthly payment
Climate risks
Neighborhood: 13073
Nearby schools
Schools provided by the listing agent
- Elementary: Groton Elementary
- District: Groton
Source: NYSAMLSs. This data may not be complete. We recommend contacting the local school district to confirm school assignments for this home.
Similar homes
- $365,0004 bd3 ba2.4k sqft671 Goodrich Hill Rd, Locke, NY 13092For Sale
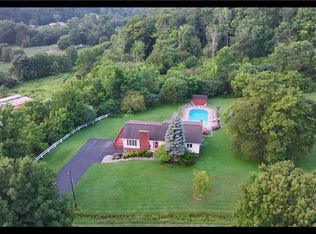
 MLS ID #S1705864, Allen T. Olmsted, Listing by: Canaan Realty. NYSAMLSs
 - $315,0003 bd2 ba1.4k sqft1150 Auburn Rd, Groton, NY 13073For Sale
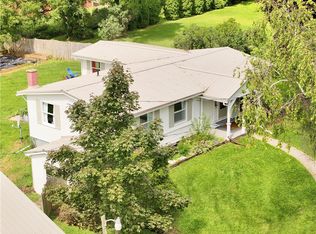 MLS ID #R1711435, Michele Smith, Listing by: Re/Max Plus. NYSAMLSs
 - $369,9003 bd3 ba1.8k sqft1013 Lake Como Rd, Cortland, NY 13045For Sale
 MLS ID #S1714564, Kristopher Buchan, Listing by: Tompkins Cortland Real Estate. NYSAMLSs
 - $365,0003 bd2 ba2.4k sqft101 Livermore Rd, Dryden, NY 13053For Sale
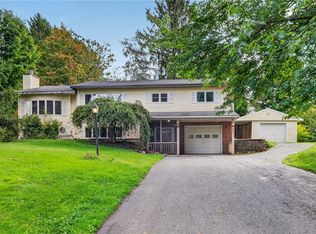 MLS ID #R1714462, Jamie Jensen, Listing by: Howard Hanna S Tier Inc. NYSAMLSs
 - $425,0003 bd2 ba1.6k sqft289 Etna Rd, Ithaca, NY 14850For SaleMLS ID #R1709425, Melissa B Shames, Listing by: Howard Hanna S Tier Inc. NYSAMLSs
- $384,0004 bd2 ba1.8k sqft804 Snyder Hill Rd, Ithaca, NY 14850For SaleMLS ID #R1702529, Gillian Ryan, Listing by: Warren Real Estate of Ithaca Inc.. NYSAMLSs
- $387,0003 bd2 ba1.7k sqft1976 Slaterville Rd, Ithaca, NY 14850For SaleMLS ID #R1695483, Hilda Moleski, Listing by: Warren Real Estate of Ithaca Inc. (Downtown). NYSAMLSs
- $329,0004 bd2 ba1.9k sqft311 Spring St, Groton, NY 13073For SaleMLS ID #S1704012, Johnna Gray, Listing by: Berkshire Hathaway HomeServices Heritage Realty. NYSAMLSs
- $414,9003 bd1 ba1.8k sqft2676 Buckley Hill Rd, Moravia, NY 13118For SaleMLS ID #S1710635, Allison Skinner, Listing by: Hunt Real Estate ERA. NYSAMLSs
- $425,0003 bd2 ba1.5k sqft694 Snyder Hill Rd, Ithaca, NY 14850For SaleMLS ID #R1704123, Karen Hollands, Listing by: Howard Hanna S Tier Inc. NYSAMLSs
- $285,0003 bd2 ba2.2k sqft491 Peruville Rd, Groton, NY 13073For SaleMLS ID #R1691562, Katherine Burke, Listing by: Howard Hanna S Tier Inc. NYSAMLSs
- $349,9005 bd3 ba2.8k sqft545 State Route 41a, Homer, NY 13077For SaleMLS ID #S1704087, Jason Hage, Listing by: Hage Real Estate. NYSAMLSs
- $369,0003 bd3 ba1.4k sqft358 Bostwick Rd, Ithaca, NY 14850For SaleMLS ID #R1703415, Andrew Schreck, Listing by: Warren Real Estate of Ithaca Inc. (Downtown). NYSAMLSs
- $449,0004 bd2 ba2.8k sqft400 McClintock Rd, Dryden, NY 13053For SaleMLS ID #R1711879, Jamie Jensen, Listing by: Howard Hanna S Tier Inc. NYSAMLSs
- $379,0004 bd4 ba2.1k sqft134 Poole Rd, Ithaca, NY 14850For SaleMLS ID #R1715918, Chelsey Smith, Listing by: RE/MAX In Motion. NYSAMLSs
- $395,0003 bd4 ba1.5k sqft104 Bald Hill Rd, Spencer, NY 14883For SaleMLS ID #R1707992, Colleen Dobbins Cowan, Listing by: Warren Real Estate of Ithaca Inc.. NYSAMLSs
- $394,9003 bd3 ba1.6k sqft4116 Wyckoff Rd, Scipio Center, NY 13147For SaleMLS ID #R1684399, Nathan W. Krause, Listing by: Berkshire Hathaway HomeServices CNY Realty. NYSAMLSs
- $314,0004 bd2 ba1.8k sqft5080 Skinner Hill Rd, Moravia, NY 13118For SaleMLS ID #S1704688, Eric Berney, Listing by: Hunt Real Estate Era. NYSAMLSs
- $399,0003 bd3 ba1.8k sqft1 Coventry Walk, Ithaca, NY 14850For SaleMLS ID #R1699365, Emily Doyle, Listing by: Warren Real Estate of Ithaca Inc. (Downtown). NYSAMLSs
- $414,0003 bd3 ba1.8k sqft150 Woodsedge Dr, Lansing, NY 14882For SaleMLS ID #R1706292, Amanda Gulini, Listing by: Berkshire Hathaway HomeServices Heritage Realty. NYSAMLSs
