Picturesque quiet neighborhood, home sits at the top of a dead-end road within the village limits of Dryden.
Classy/timeless Ranch with full basement partially finished with bathroom, kitchenette, living room. Double
decker garages with upper two car garage and lower full-size garage with single car door. Open floor
concept from breezeway thru kitchen, dining, Livingroom, boasting full sized windows with a peaceful view!
French doors leading from dining room to an expansive back deck with Ample landscaping opportunities!
Panoramic views from the 6foot windows. Large island 81 1/2x 50 with stove/oven/breakfast bar premium
wallpaper throughout the home. Abundant storage throughout the home with coat closets at both
entrances of the home! Pantry, laundry closet, walk in storage closet. Front porch paver sidewalk to
driveway with an apron. Lower level of back yard has a stone patio. Primary suite with separate 2-piece
water closet and separate two vanity and walk in water/air jet tub/shower, 2nd bedroom or den with murphy bed option/closet. Near Cornell University and Ithaca College. Cortland State and community college. Close proximity to bus route!
Active
$400,000
18 Logans Run, Dryden, NY 13053
2beds
2,645sqft
Single Family Residence
Built in 1987
0.69 Acres Lot
$-- Zestimate®
$151/sqft
$-- HOA
What's special
Laundry closetWalk in storage closetExpansive back deckAmple landscaping opportunities
- 37 days
- 426
- 10
Zillow last checked:
Listing updated:
Listed by:
The Greene Realty Group 888-278-5840,
Derek Greene 888-278-5840
Source: NYSAMLSs,MLS#: B1712898 Originating MLS: Buffalo
Originating MLS: BuffaloFacts & features
Interior
Bedrooms & bathrooms
- Bedrooms: 2
- Bathrooms: 3
- Full bathrooms: 3
- Main level bathrooms: 2
- Main level bedrooms: 2
Heating
- Gas, Zoned, Baseboard, Hot Water
Cooling
- Zoned
Appliances
- Included: Built-In Range, Built-In Oven, Convection Oven, Dryer, Dishwasher, Electric Cooktop, Electric Oven, Electric Range, Freezer, Disposal, Gas Water Heater, Microwave, Refrigerator, Washer, Humidifier
- Laundry: Accessible Utilities or Laundry, Main Level
Features
- Ceiling Fan(s), Central Vacuum, Entrance Foyer, Separate/Formal Living Room, Intercom, Jetted Tub, Kitchen Island, Kitchen/Family Room Combo, Living/Dining Room, Pantry, Partially Furnished, Quartz Counters, Storage, Window Treatments, Bedroom on Main Level, Bath in Primary Bedroom, Main Level Primary, Primary Suite
- Flooring: Carpet, Ceramic Tile, Varies, Vinyl
- Windows: Drapes, Leaded Glass
- Basement: Full,Partially Finished,Walk-Out Access
- Has fireplace: No
Interior area
- Total structure area: 2,645
- Total interior livable area: 2,645 sqft
- Finished area below ground: 855
Property
Parking
- Total spaces: 3
- Parking features: Attached, Electricity, Garage, Storage, Workshop in Garage, Driveway, Garage Door Opener
- Attached garage spaces: 3
Accessibility
- Accessibility features: Accessible Bedroom
Features
- Levels: One
- Stories: 1
- Patio & porch: Deck, Patio
- Exterior features: Blacktop Driveway, Deck, Patio
- Fencing: Pet Fence
Lot
- Size: 0.69 Acres
- Dimensions: 181 x 178
- Features: Cul-De-Sac, Greenbelt, Irregular Lot, Near Public Transit, Residential Lot
Details
- Parcel number: 50240102000000010110410000
- Special conditions: Estate,Standard
- Other equipment: Intercom
Construction
Type & style
- Home type: SingleFamily
- Architectural style: Ranch
- Property subtype: Single Family Residence
Materials
- Attic/Crawl Hatchway(s) Insulated, Blown-In Insulation, Wood Siding
- Foundation: Block
- Roof: Asphalt,Shingle
Condition
- Resale
- Year built: 1987
Utilities & green energy
- Electric: Circuit Breakers
- Sewer: Connected
- Water: Connected, Public
- Utilities for property: Cable Available, Sewer Connected, Water Connected
Green energy
- Energy efficient items: Appliances, HVAC, Lighting, Windows
Community & HOA
Community
- Security: Security System Owned
Location
- Region: Dryden
Financial & listing details
- Price per square foot: $151/sqft
- Tax assessed value: $295,000
- Annual tax amount: $8,543
- Date on market: 9/8/2026
- Listing terms: Cash,Conventional
Estimated market value
Not available
Estimated sales range
Not available
Not available
Price history
| Date | Event | Price |
|---|---|---|
| 9/8/2026 | Listed for sale | $400,000$151/sqft |
Source:  NYSAMLSs #B1712898 Report a problem NYSAMLSs #B1712898 Report a problem | ||
Public tax history
| Year | Property taxes | Tax assessment |
|---|---|---|
| 2025 | -- | $295,000 |
| 2024 | -- | $295,000 +13.9% |
| 2023 | -- | $259,000 +4.9% |
| 2022 | -- | $247,000 +5.1% |
| 2021 | -- | $235,000 |
| 2020 | -- | $235,000 +9.3% |
| 2019 | -- | $215,000 |
| 2018 | -- | $215,000 |
| 2017 | $6,818 | $215,000 |
| 2016 | -- | $215,000 |
| 2015 | -- | $215,000 +7.5% |
| 2014 | -- | $200,000 |
| 2013 | -- | $200,000 |
| 2012 | -- | $200,000 |
| 2011 | -- | $200,000 |
| 2010 | -- | $200,000 |
| 2009 | -- | $200,000 |
| 2008 | -- | $200,000 +29% |
| 2007 | -- | $155,000 |
| 2006 | -- | $155,000 |
| 2005 | -- | $155,000 +4.7% |
| 2004 | -- | $148,000 +8% |
| 2003 | -- | $137,000 +5.4% |
| 2002 | -- | $130,000 |
| 2001 | -- | $130,000 |
| 2000 | -- | $130,000 |
Find assessor info on the county website
Monthly payment
Climate risks
Neighborhood: 13053
Nearby schools
Schools provided by the listing agent
- District: Dryden
Source: NYSAMLSs. This data may not be complete. We recommend contacting the local school district to confirm school assignments for this home.
Similar homes
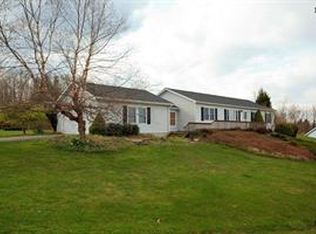
- $375,0004 bd4 ba2.6k sqft11 Penny Ln, Dryden, NY 13053For Sale
 MLS ID #R1700779, Carol Bushberg, Listing by: Warren Real Estate of Ithaca Inc. (Downtown). NYSAMLSs
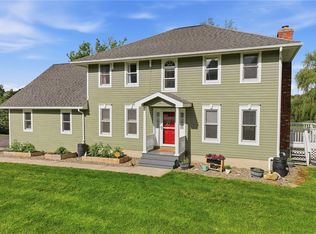
 - $380,0003 bd2 ba1.4k sqft246 Southworth Rd, Dryden, NY 13053For Sale
 MLS ID #S1713715, Christopher Holl, Listing by: Berkshire Hathaway HomeServices Heritage Realty. NYSAMLSs
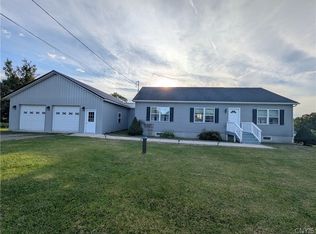
 - $269,9003 bd3 ba1.6k sqft30 Ferguson Rd, Dryden, NY 13053For Sale
 MLS ID #S1720413, Kristopher Buchan, Listing by: Tompkins Cortland Real Estate. NYSAMLSs
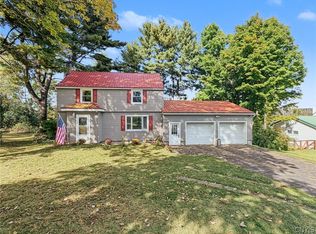
 - $350,0004 bd3 ba2.2k sqft26 Greystone Dr, Dryden, NY 13053For Sale
 MLS ID #R1703205, Terri Starr, Listing by: Howard Hanna S Tier Inc. NYSAMLSs
 - $449,0004 bd2 ba2.8k sqft400 McClintock Rd, Dryden, NY 13053For SaleMLS ID #R1711879, Jamie Jensen, Listing by: Howard Hanna S Tier Inc. NYSAMLSs
- $365,0005 bd3 ba3k sqft328 Salt Rd, Groton, NY 13073For SaleMLS ID #S1720771, Melissa Skodzinsky, Listing by: Berkshire Hathaway HomeServices Heritage Realty. NYSAMLSs
- $284,9004 bd3 ba1.6k sqft365 State Route 38, Dryden, NY 13053For SaleMLS ID #R1679429, Kayla Lane, Listing by: Dryden Realty. NYSAMLSs
- $429,9003 bd3 ba2.2k sqft3308 Walden Oaks Blvd, Cortland, NY 13045For SaleMLS ID #S1710875, John Sageer, Listing by: River Hills Properties LLC Barn. NYSAMLSs
- $389,9004 bd2 ba1.6k sqft325 Highland Rd, Ithaca, NY 14850For SaleMLS ID #R1722005, Craig J. Stull, Listing by: Renowned Realty,LLC.. NYSAMLSs
- $410,0003 bd2 ba1.6k sqft289 Etna Rd, Ithaca, NY 14850For SaleMLS ID #R1709425, Melissa B Shames, Listing by: Howard Hanna S Tier Inc. NYSAMLSs
- $395,0004 bd3 ba2.2k sqft391 Gunderman Rd, Spencer, NY 14883For SaleMLS ID #R1720357, Shannan Hall, Listing by: Warren Real Estate of Ithaca Inc. (Downtown). NYSAMLSs
- $395,0004 bd3 ba2.4k sqft1178 Hillside Dr, Cortland, NY 13045For SaleMLS ID #S1701586, Nicole Wynn, Listing by: Yaman Real Estate. NYSAMLSs
- $375,0004 bd2 ba2.1k sqft113 Randolph Rd, Ithaca, NY 14850For SaleMLS ID #R1709003, Susan Lustick, Listing by: Warren Real Estate of Ithaca Inc.. NYSAMLSs
- $395,0004 bd3 ba2.8k sqft970 Taughannock Blvd, Ithaca, NY 14850For SaleMLS ID #R1681267, Joseph G Giordano, Listing by: Howard Hanna S Tier Inc. NYSAMLSs
- $399,0004 bd4 ba3.5k sqft610 McLean Rd, Cortland, NY 13045For SaleMLS ID #R1688294, Michele Smith, Listing by: Re/Max Plus. NYSAMLSs
- $399,0003 bd3 ba2.2k sqft103 Penny Ln, Ithaca, NY 14850For SaleMLS ID #R1708073, Emily Doyle, Listing by: Warren Real Estate of Ithaca Inc. (Downtown). NYSAMLSs
- $424,9004 bd3 ba2.1k sqft3727 Westvale Dr, Cortland, NY 13045For SaleMLS ID #S1697022, Loueen Rosenbush, Listing by: Berkshire Hathaway CNY Realty. NYSAMLSs
- $419,0003 bd3 ba1.9k sqft252 Hayts Rd, Ithaca, NY 14850For SaleMLS ID #R1719441, Laura Fiore, Listing by: Warren Real Estate of Ithaca Inc.. NYSAMLSs
- $399,9002 bd3 ba2.3k sqft194 Bossard Rd, Groton, NY 13073For SaleMLS ID #R1704644, Linda Hirvonen, Listing by: Warren Real Estate of Ithaca Inc.. NYSAMLSs
- $499,0004 bd2 ba2k sqft91 Turkey Hill Rd, Ithaca, NY 14850For SaleMLS ID #R1678901, Donna Duncan, Listing by: Howard Hanna S Tier Inc. NYSAMLSs
