Experience serenity in this beautifully built two bedroom, two full bath contemporary home nestled in the forest, surrounded by Shindagin Hollow on one side and conservation land on the other. Located only 15 minutes from Cornell, this stunning, custom built home features stained glass windows, open floor plan with maple kitchen cabinets, oak wood floors and new windows. Lofted primary bedroom feels like sleeping in a fairytale tree house with beautiful views. Lower level is light-filled and spacious with access to a utility room, wood stove, additional full bathroom, and exterior entrance perfect for loading up the wood stove on a chilly night. Step outside to find a large, fully insulated two story garage with a brand new metal roof, workshop, and artist studio, fully electrified and heated by a wood stove. This structure has the potential to be finished into additional living space. Outside offers 10 acres of trails, bird songs, wildlife, fruit trees, magnolia trees, Rose of Sharon, pines, maple, oak, elm, Heirloom lilacs, a meadow for vegetable gardens and multiple flower beds! All of this connected trails and forever wild land!
Active
Price cut: $30.9K (9/15)
$439,000
331 Downey Rd, Brooktondale, NY 14817
2beds
1,675sqft
Single Family Residence
Built in 1991
10.04 Acres Lot
$-- Zestimate®
$262/sqft
$-- HOA
What's special
Meadow for vegetable gardensMultiple flower bedsOpen floor planUtility roomNestled in the forestStained glass windowsWood stove
- 78 days
- 684
- 60
Zillow last checked:
Listing updated:
Listed by:
Warren Real Estate of Ithaca Inc. (Downtown) 607-257-0666,
Jill Rosentel 607-280-2491
Source: NYSAMLSs,MLS#: R1697242 Originating MLS: Ithaca Board of Realtors
Originating MLS: Ithaca Board of RealtorsFacts & features
Interior
Bedrooms & bathrooms
- Bedrooms: 2
- Bathrooms: 2
- Full bathrooms: 2
- Main level bathrooms: 1
- Main level bedrooms: 1
Heating
- Propane, Other, See Remarks, Wood, Baseboard, Hot Water
Cooling
- Other, See Remarks
Appliances
- Included: Dryer, Dishwasher, Exhaust Fan, Electric Oven, Electric Range, Propane Water Heater, Refrigerator, Range Hood, Washer, Water Purifier Owned
- Laundry: Main Level
Features
- Ceiling Fan(s), Cathedral Ceiling(s), Den, Eat-in Kitchen, Living/Dining Room, Pantry, Storage, Bedroom on Main Level, In-Law Floorplan, Main Level Primary, Workshop
- Flooring: Hardwood, Tile, Varies
- Windows: Leaded Glass
- Basement: Full
- Number of fireplaces: 3
Interior area
- Total structure area: 1,675
- Total interior livable area: 1,675 sqft
- Finished area below ground: 625
Video & virtual tour
Property
Parking
- Total spaces: 2
- Parking features: Detached, Electricity, Garage, Heated Garage, Storage, Workshop in Garage
- Garage spaces: 2
Features
- Patio & porch: Deck
- Exterior features: Deck, Gravel Driveway, Propane Tank - Owned
Lot
- Size: 10.04 Acres
- Dimensions: 660 x 604
- Features: Adjacent To Public Land, Rectangular, Rectangular Lot, Wooded
Details
- Additional structures: Barn(s), Outbuilding
- Parcel number: 50200002700000010070120000
- Special conditions: Standard
Construction
Type & style
- Home type: SingleFamily
- Architectural style: Contemporary
- Property subtype: Single Family Residence
Materials
- Frame, Other, Wood Siding, Copper Plumbing
- Foundation: Block
- Roof: Architectural,Shingle
Condition
- Resale
- Year built: 1991
Utilities & green energy
- Electric: Circuit Breakers
- Sewer: Septic Tank
- Water: Well
- Utilities for property: High Speed Internet Available
Community & HOA
Community
- Features: Trails/Paths
Location
- Region: Brooktondale
Financial & listing details
- Price per square foot: $262/sqft
- Tax assessed value: $305,263
- Annual tax amount: $8,547
- Date on market: 7/14/2026
- Cumulative days on market: 5 days
- Listing terms: Cash,Conventional
Estimated market value
Not available
Estimated sales range
Not available
Not available
Price history
| Date | Event | Price |
|---|---|---|
| 9/15/2026 | Price change | $439,000-6.6%$262/sqft |
Source:  NYSAMLSs #R1697242 Report a problem NYSAMLSs #R1697242 Report a problem | ||
| 8/21/2026 | Price change | $469,900-3.9%$281/sqft |
Source: NYSAMLSs #R1697242 Report a problem | ||
| 7/16/2026 | Listed for sale | $489,000+132.9%$292/sqft |
Source: NYSAMLSs #R1697242 Report a problem | ||
| 11/13/2017 | Sold | $210,000-10.6%$125/sqft |
Source: NYSAMLSs #IB310557 Report a problem | ||
| 8/23/2017 | Pending sale | $235,000$140/sqft |
Source: BRUCE STARK #310557 Report a problem | ||
| 8/17/2017 | Price change | $235,000-6%$140/sqft |
Source: BRUCE STARK #310557 Report a problem | ||
| 4/24/2017 | Listed for sale | $250,000+19%$149/sqft |
Source: Owner Report a problem | ||
| 10/22/2013 | Sold | $210,000$125/sqft |
Source: Agent Provided Report a problem | ||
Public tax history
| Year | Property taxes | Tax assessment |
|---|---|---|
| 2017 | $3,796 | $160,000 +28% |
| 2016 | -- | $125,000 |
| 2015 | -- | $125,000 |
| 2014 | -- | $125,000 |
| 2013 | -- | $125,000 |
| 2012 | -- | $125,000 |
| 2011 | -- | $125,000 |
| 2010 | -- | $125,000 |
| 2009 | -- | $125,000 |
| 2008 | -- | $125,000 +26.3% |
| 2007 | -- | $99,000 |
| 2006 | -- | $99,000 |
| 2005 | -- | $99,000 +4.2% |
| 2004 | -- | $95,000 |
| 2003 | -- | $95,000 +5.6% |
| 2002 | -- | $90,000 |
| 2001 | -- | $90,000 |
| 2000 | -- | $90,000 |
Find assessor info on the county website
Monthly payment
Climate risks
Neighborhood: 14817
Nearby schools
Schools provided by the listing agent
- Elementary: Caroline Elementary
- District: Ithaca
Source: NYSAMLSs. This data may not be complete. We recommend contacting the local school district to confirm school assignments for this home.
Similar homes
- $387,0003 bd2 ba1.7k sqft1976 Slaterville Rd, Ithaca, NY 14850For Sale
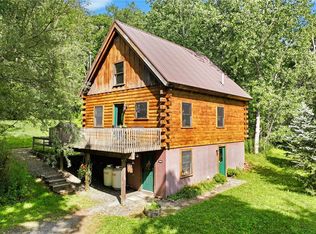
 MLS ID #R1695483, Hilda Moleski, Listing by: Warren Real Estate of Ithaca Inc. (Downtown). NYSAMLSs
 - $395,0003 bd4 ba1.5k sqft104 Bald Hill Rd, Spencer, NY 14883For Sale
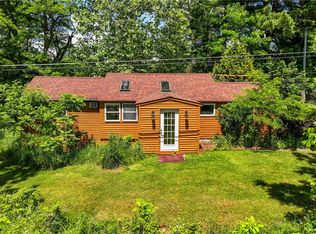 MLS ID #R1707992, Colleen Dobbins Cowan, Listing by: Warren Real Estate of Ithaca Inc.. NYSAMLSs
 - $495,0004 bd2 ba2.4k sqft35 Deerfield Ln, Ithaca, NY 14850For Sale
 MLS ID #R1696870, Rebecca McCutcheon, Listing by: Howard Hanna S Tier Inc. NYSAMLSs
 - $425,0003 bd2 ba1.6k sqft289 Etna Rd, Ithaca, NY 14850For Sale
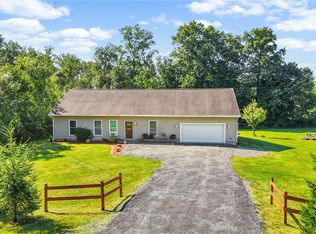 MLS ID #R1709425, Melissa B Shames, Listing by: Howard Hanna S Tier Inc. NYSAMLSs
 - $425,0003 bd2 ba1.5k sqft694 Snyder Hill Rd, Ithaca, NY 14850For SaleMLS ID #R1704123, Karen Hollands, Listing by: Howard Hanna S Tier Inc. NYSAMLSs
- $300,0004 bd2 ba2.1k sqft25 Goodrich Hill Rd, Berkshire, NY 13736For SaleMLS ID #R1706943, Karen Hollands, Listing by: Howard Hanna S Tier Inc. NYSAMLSs
- $471,5004 bd2 ba2.4k sqft99 Gunderman Rd, Ithaca, NY 14850For SaleMLS ID #R1706514, Heather Gowe, Listing by: Keller Williams Realty. NYSAMLSs
- $395,0004 bd3 ba2.2k sqft391 Gunderman Rd, Spencer, NY 14883For SaleMLS ID #R1704051, Shannan Hall, Listing by: Warren Real Estate of Ithaca Inc. (Downtown). NYSAMLSs
- $369,0003 bd3 ba1.4k sqft358 Bostwick Rd, Ithaca, NY 14850For SaleMLS ID #R1703415, Andrew Schreck, Listing by: Warren Real Estate of Ithaca Inc. (Downtown). NYSAMLSs
- $399,9002 bd3 ba2.3k sqft194 Bossard Rd, Groton, NY 13073For SaleMLS ID #R1704644, Linda Hirvonen, Listing by: Warren Real Estate of Ithaca Inc.. NYSAMLSs
- $339,0004 bd3 ba1.8k sqft71 Besemer Rd, Ithaca, NY 14850For SaleMLS ID #R1706095, Kyle Steele, Listing by: Howard Hanna S Tier Inc. NYSAMLSs
- $359,0004 bd2 ba1.8k sqft804 Snyder Hill Rd, Ithaca, NY 14850For SaleMLS ID #R1702529, Gillian Ryan, Listing by: Warren Real Estate of Ithaca Inc.. NYSAMLSs
- $365,0003 bd2 ba2.4k sqft101 Livermore Rd, Dryden, NY 13053For SaleMLS ID #R1714462, Jamie Jensen, Listing by: Howard Hanna S Tier Inc. NYSAMLSs
- $385,0003 bd3 ba1.6k sqft28 Leslo Ln, Newfield, NY 14867For SaleMLS ID #R1709005, Vincent Ferrara, Listing by: Howard Hanna S Tier Inc. NYSAMLSs
- $484,0004 bd2 ba1.9k sqft135 Ridgecrest Rd, Ithaca, NY 14850For SaleMLS ID #R1695545, Andrew Schreck, Listing by: Warren Real Estate of Ithaca Inc. (Downtown). NYSAMLSs
- $429,0004 bd2 ba2k sqft9 Apple Blossom Ln, Ithaca, NY 14850For SaleMLS ID #R1696025, Jill Rosentel, Listing by: Warren Real Estate of Ithaca Inc. (Downtown). NYSAMLSs
- $369,0003 bd3 ba2k sqft21 Kimberly Dr, Dryden, NY 13053For SaleMLS ID #R1706465, Katherine Burke, Listing by: Howard Hanna S Tier Inc. NYSAMLSs
- $449,0004 bd2 ba1.6k sqft307 Eastwood Ave, Ithaca, NY 14850For SaleMLS ID #R1663550, Patrick Turco, Listing by: Howard Hanna. NYSAMLSs
- $225,0003 bd2 ba1.3k sqft367 Andersen Hill Rd, Berkshire, NY 13736For SaleMLS ID #S1684067, Kristopher Buchan, Listing by: Tompkins Cortland Real Estate. NYSAMLSs
