Enter through coded front door(2026);Walk up to the amazing Gourmet Kit with brand new Curly Maple cabinets and granite countertops(2024);Two(2) islands for food preparation and a relaxing lunch;Abundant storage with ceiling to floor cabinetry;Pot filler enhances the kit functionality;Recessed lighting brightens the dining experience;New SS appliances along with the deep sink are the finishing touches;Gleaming HW floors flow through the open floor plan;New French door(2026) to the relaxing open deck off the DA;Relax in front of the stone fireplace(gas)in the bright Great room with it's arching cathedral ceiling;Enjoy your private sanctuary in the remodeled MBR(2026)with new Mbath(glass enclosed shower/soaker tub/double vanity/lighted mirrors)add a walk in closet and LED fans to complete your retreat. In 2025 new shed for all your storage needs,in 2026 concrete parking, driveway and enlarged road frontage. It has all been done for you, come to see this magnificent country estate.
For sale
$515,000
514 Harnecky Rd, Newark Valley, NY 13811
5beds
3,683sqft
Single Family Residence
Built in 1985
6.66 Acres Lot
$-- Zestimate®
$140/sqft
$-- HOA
What's special
Relaxing open deckLed fansGranite countertopsDeep sink
- 48 days
- 378
- 17
Zillow last checked:
Listing updated:
Listed by:
TCHIR REALTY 607-786-7653,
Dennis A. Tchir
Source: GBMLS,MLS#: 337399 Originating MLS: Greater Binghamton Association of REALTORS
Originating MLS: Greater Binghamton Association of REALTORSFacts & features
Interior
Bedrooms & bathrooms
- Bedrooms: 5
- Bathrooms: 4
- Full bathrooms: 3
- 1/2 bathrooms: 1
Primary bedroom
- Level: First
- Dimensions: 15' x 12'
Primary bedroom
- Level: First
- Dimensions: 14' x 12'
Bedroom
- Level: First
- Dimensions: 12' x 9'
Bedroom
- Level: Lower
- Dimensions: 15' x 10'
Bedroom
- Level: Lower
- Dimensions: 13' x 12'
Bedroom
- Level: Lower
- Dimensions: 13' x 12'
Primary bathroom
- Level: First
- Dimensions: 8'9" x 8'9"
Bathroom
- Level: First
- Dimensions: 9' x 7'
Bathroom
- Level: Lower
- Dimensions: 9' x 7'
Bonus room
- Level: Lower
- Dimensions: 8' x 6'
Dining room
- Level: First
- Dimensions: 17' x 16'
Dining room
- Level: First
- Dimensions: 12' x 10'
Family room
- Level: Lower
- Dimensions: 17' x 16'
Foyer
- Level: First
- Dimensions: 12' x 6'
Great room
- Level: First
- Dimensions: 27' x 25'
Half bath
- Level: Lower
- Dimensions: 6' x 5'
Kitchen
- Level: First
- Dimensions: 12' x 11'
Laundry
- Level: Lower
- Dimensions: 7' x 5'
Utility room
- Level: Lower
- Dimensions: 7' x 7'
Heating
- Baseboard, Ductless, Radiant, Zoned
Cooling
- Ceiling Fan(s), Ductless, Wall/Window Unit(s)
Appliances
- Included: Dryer, Dishwasher, Exhaust Fan, Free-Standing Range, Oil Water Heater, Refrigerator, Range Hood, Water Softener Owned, Washer
- Laundry: Washer Hookup, Dryer Hookup, ElectricDryer Hookup
Features
- Cathedral Ceiling(s), Pull Down Attic Stairs, Vaulted Ceiling(s), Walk-In Closet(s), Workshop
- Flooring: Carpet, Hardwood, Tile
- Windows: Insulated Windows
- Basement: Walk-Out Access
- Number of fireplaces: 1
- Fireplace features: Great Room, Masonry, Propane, Gas
Interior area
- Total interior livable area: 3,683 sqft
- Finished area above ground: 2,230
- Finished area below ground: 1,430
Video & virtual tour
Property
Parking
- Total spaces: 2
- Parking features: Basement, Electricity, Garage, Two Car Garage, Garage Door Opener, Oversized, Parking Space(s)
- Attached garage spaces: 2
Features
- Patio & porch: Covered, Deck, Open, Porch
- Exterior features: Deck, Landscaping, Mature Trees/Landscape, Porch, Shed, Propane Tank - Leased
Lot
- Size: 6.66 Acres
- Dimensions: 302 x 967 x 285 x 1035
- Features: Sloped Down, Wooded, Landscaped
Details
- Additional structures: Shed(s)
- Parcel number: 49268907600000010100310000
- Zoning: Res
- Zoning description: Res
Construction
Type & style
- Home type: SingleFamily
- Architectural style: Split-Foyer
- Property subtype: Single Family Residence
Materials
- Brick Veneer, Vinyl Siding
- Foundation: Basement, Concrete Perimeter
Condition
- Year built: 1985
Utilities & green energy
- Sewer: Septic Tank
- Water: Well
- Utilities for property: Cable Available
Community & HOA
Location
- Region: Newark Valley
Financial & listing details
- Price per square foot: $140/sqft
- Tax assessed value: $163,000
- Annual tax amount: $9,807
- Date on market: 8/8/2026
- Listing agreement: Exclusive Right To Sell
- Inclusions: CARBON MONOXIDE DETECTOR, MIRRORS-Perm affixed, SHADES/BLINDS ONLY, SHELVING-Builtin/affixed, SMOKE DETECTORS, WINDOW TREATMENTS-ALL
- Ownership: OWNER
Estimated market value
Not available
Estimated sales range
Not available
Not available
Price history
| Date | Event | Price |
|---|---|---|
| 8/8/2026 | Listed for sale | $515,000+32.1%$140/sqft |
Source:  GBMLS #337399 Report a problem GBMLS #337399 Report a problem | ||
| 4/8/2024 | Sold | $390,000-2.5%$106/sqft |
Source: GBMLS #322927 Report a problem | ||
| 4/8/2024 | Pending sale | $399,900$109/sqft |
Source: GBMLS #322927 Report a problem | ||
| 3/21/2024 | Contingent | $399,900$109/sqft |
Source: GBMLS #322927 Report a problem | ||
| 1/16/2024 | Price change | $399,900-5.9%$109/sqft |
Source: GBMLS #322927 Report a problem | ||
| 11/27/2023 | Price change | $424,900-1.2%$115/sqft |
Source: GBMLS #322927 Report a problem | ||
| 11/9/2023 | Listed for sale | $429,900$117/sqft |
Source: GBMLS #322927 Report a problem | ||
| 10/18/2023 | Contingent | $429,900$117/sqft |
Source: GBMLS #322927 Report a problem | ||
| 9/16/2023 | Listed for sale | $429,900+294.4%$117/sqft |
Source: GBMLS #322927 Report a problem | ||
| 4/30/2002 | Sold | $109,000$30/sqft |
Source: Public Record Report a problem | ||
Public tax history
| Year | Property taxes | Tax assessment |
|---|---|---|
| 2025 | -- | $163,000 |
| 2024 | -- | $163,000 |
| 2023 | -- | $163,000 |
| 2022 | -- | $163,000 |
| 2021 | -- | $163,000 |
| 2020 | -- | $163,000 |
| 2019 | -- | $163,000 |
| 2018 | -- | $163,000 +29.5% |
| 2017 | $5,192 | $125,900 +8.6% |
| 2016 | -- | $115,900 |
| 2015 | -- | $115,900 |
| 2014 | -- | $115,900 |
| 2013 | -- | $115,900 |
| 2012 | -- | $115,900 |
| 2011 | -- | $115,900 |
| 2010 | -- | $115,900 |
| 2009 | -- | $115,900 |
| 2008 | -- | $115,900 |
| 2007 | -- | $115,900 |
| 2006 | -- | $115,900 |
| 2005 | -- | $115,900 |
| 2004 | -- | $115,900 |
| 2002 | -- | $115,900 |
| 2001 | -- | $115,900 |
| 2000 | -- | $115,900 |
Find assessor info on the county website
Monthly payment
Climate risks
Neighborhood: 13811
Nearby schools
Schools provided by the listing agent
- Elementary: Nathan T. Hall
- District: Newark Valley
Source: GBMLS. This data may not be complete. We recommend contacting the local school district to confirm school assignments for this home.
Similar homes
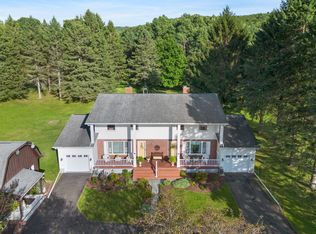
- $399,9006 bd4 ba2.9k sqft62 Smullen Ave, Newark Valley, NY 13811For Sale
 MLS ID #337642, Mary Kay McKinney, Listing by: eXp REALTY. GBMLS
 - $589,0005 bd4 ba4.3k sqft1914 Settle Rd, Newark Valley, NY 13811For Sale
 MLS ID #336319, Roger L Katchuk, Listing by: FIRST TIOGA REALTY LLC. GBMLS
 - $319,0004 bd3 ba3k sqft231 Howland Hill Rd, Newark Valley, NY 13811For Sale
 MLS ID #336986, Lorelee Schultz, Listing by: HOWARD HANNA. GBMLS
 - $462,0004 bd3 ba2.3k sqft4008 Foster Valley Rd, Endicott, NY 13760For Sale
 MLS ID #337275, Colleen Goldstone, Listing by: HOWARD HANNA. GBMLS
 - $520,0004 bd2 ba2.4k sqft35 Deerfield Ln, Ithaca, NY 14850For Sale
 MLS ID #R1696870, Rebecca McCutcheon, Listing by: Howard Hanna S Tier Inc. NYSAMLSs
 - $515,0003 bd3 ba2.7k sqft740 E Miller Rd, Brooktondale, NY 14817For SaleMLS ID #R1673108, Vincent Ferrara, Listing by: Howard Hanna S Tier Inc. NYSAMLSs
- $525,0004 bd3 ba3.1k sqft2111 Coddington Rd, Brooktondale, NY 14817For SaleMLS ID #R1675346, Alanie Woodin, Listing by: RE/MAX In Motion. NYSAMLSs
