Rare opportunity to own a historic 1800s farmhouse set on 4 picturesque acres, thoughtfully maintained using organic practices for the past 20 years. Rich in authentic farmhouse character, the home features cozy, traditionally lower ceilings that enhance its warmth and energy efficiency. Offering approximately 2,500 square feet, the home includes 4 bedrooms, 1.5 baths, spacious living areas, and timeless charm throughout.
The impressive 2022-built outbuilding provides nearly 2,000 square feet of finished flex space with efficient split-system heating and cooling—ideal for a workshop, studio, home business, fitness area, or entertaining. A detached two-car garage adds storage and parking, while the greenhouse offers year-round growing opportunities.
Whether you're dreaming of a hobby farm, homestead, sustainable lifestyle, or peaceful country retreat, this unique property blends historic charm, modern versatility, and exceptional rural beauty.
For sale
$479,900
239 Rockwell Rd, Vestal, NY 13850
4beds
4,513sqft
Single Family Residence
Built in 1813
4 Acres Lot
$-- Zestimate®
$106/sqft
$-- HOA
What's special
Timeless charm throughoutDetached two-car garageCozy traditionally lower ceilings
- 75 days
- 637
- 27
Zillow last checked:
Listing updated:
Listed by:
HOWARD HANNA 607-772-1177,
Derek Schoenfeldt
Source: GBMLS,MLS#: 336884 Originating MLS: Greater Binghamton Association of REALTORS
Originating MLS: Greater Binghamton Association of REALTORSFacts & features
Interior
Bedrooms & bathrooms
- Bedrooms: 4
- Bathrooms: 2
- Full bathrooms: 1
- 1/2 bathrooms: 1
Bedroom
- Level: Second
- Dimensions: 21 x 10
Bedroom
- Level: Second
- Dimensions: 13 x 12
Bedroom
- Level: Second
- Dimensions: 12 x 12
Bathroom
- Level: Second
- Dimensions: 8 x 8
Dining room
- Level: First
- Dimensions: 24 x 13
Family room
- Level: First
- Dimensions: 16 x 18
Foyer
- Level: First
- Dimensions: 15 x 12
Half bath
- Level: First
- Dimensions: 8 x 5
Kitchen
- Level: First
- Dimensions: 16 x 10
Laundry
- Level: Second
- Dimensions: 11 x 9
Living room
- Level: First
- Dimensions: 15 x 14
Office
- Level: First
- Dimensions: 23 x 10
Heating
- Baseboard
Cooling
- Ceiling Fan(s)
Appliances
- Included: Dryer, Dishwasher, Exhaust Fan, Electric Water Heater, Free-Standing Range, Range Hood, Washer
Features
- Flooring: Laminate, Tile, Wood
- Windows: Insulated Windows
- Number of fireplaces: 1
- Fireplace features: Living Room, Wood Burning
Interior area
- Total interior livable area: 4,513 sqft
- Finished area above ground: 2,513
- Finished area below ground: 0
Video & virtual tour
Property
Parking
- Total spaces: 2
- Parking features: Barn, Detached, Electricity, Garage, Two Car Garage, Heated Garage
- Garage spaces: 2
Features
- Levels: Two
- Stories: 2
- Patio & porch: Open, Patio
- Exterior features: Landscaping, Mature Trees/Landscape, Patio
- Has view: Yes
Lot
- Size: 4 Acres
- Dimensions: 4 acres
- Features: Garden, Level, Views, Wooded
Details
- Parcel number: 03480018800300010032120000
Construction
Type & style
- Home type: SingleFamily
- Architectural style: Two Story
- Property subtype: Single Family Residence
Materials
- Vinyl Siding
- Foundation: Basement
Condition
- Year built: 1813
Utilities & green energy
- Sewer: Septic Tank
- Water: Well
- Utilities for property: Cable Available
Community & HOA
Location
- Region: Vestal
Financial & listing details
- Price per square foot: $106/sqft
- Tax assessed value: $339,500
- Annual tax amount: $9,442
- Date on market: 7/9/2026
- Listing agreement: Exclusive Right To Sell
- Ownership: OWNER
Estimated market value
Not available
Estimated sales range
Not available
Not available
Price history
| Date | Event | Price |
|---|---|---|
| 7/9/2026 | Listed for sale | $479,900-3%$106/sqft |
Source:  GBMLS #336884 Report a problem GBMLS #336884 Report a problem | ||
| 6/27/2026 | Listing removed | $494,900$110/sqft |
Source: GBMLS #334807 Report a problem | ||
| 5/13/2026 | Price change | $494,900-1%$110/sqft |
Source: GBMLS #334807 Report a problem | ||
| 2/24/2026 | Listed for sale | $499,900+299.9%$111/sqft |
Source: GBMLS #334807 Report a problem | ||
| 10/4/2005 | Sold | $125,000$28/sqft |
Source: Public Record Report a problem | ||
Public tax history
| Year | Property taxes | Tax assessment |
|---|---|---|
| 2025 | -- | $339,500 +5% |
| 2024 | -- | $323,300 +10% |
| 2023 | -- | $293,900 +34.7% |
| 2022 | -- | $218,200 +12.8% |
| 2021 | -- | $193,500 +10% |
| 2020 | -- | $175,900 |
| 2019 | -- | $175,900 |
| 2018 | -- | $175,900 |
| 2017 | $9,141 +87.2% | $175,900 |
| 2016 | $4,883 | $175,900 |
| 2015 | $4,883 | $175,900 |
| 2014 | $4,883 | $175,900 |
| 2013 | -- | $175,900 -3% |
| 2012 | -- | $181,300 |
| 2011 | -- | $181,300 |
| 2010 | -- | $181,300 |
| 2009 | -- | $181,300 +2194.9% |
| 2008 | -- | $7,900 |
| 2007 | -- | $7,900 |
| 2006 | -- | $7,900 |
| 2005 | -- | $7,900 |
| 2004 | -- | $7,900 |
| 2003 | -- | $7,900 |
Find assessor info on the county website
Monthly payment
Climate risks
Neighborhood: 13850
Nearby schools
Schools provided by the listing agent
- Elementary: Tioga Hills
- District: Vestal
Source: GBMLS. This data may not be complete. We recommend contacting the local school district to confirm school assignments for this home.
Similar homes
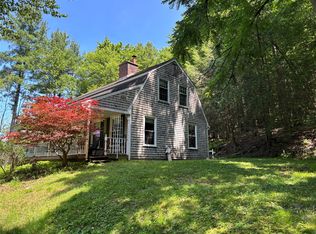
- $400,0004 bd4 ba3k sqft256 Knight Rd, Vestal, NY 13850For Sale
 MLS ID #337305, Theresa Rathke, Listing by: THERESA RATHKE. GBMLS
 - $415,0005 bd3 ba3k sqft2275 Bolles Hill Rd, Apalachin, NY 13732For Sale
 MLS ID #337978, Briana Cardin-Rogers, Listing by: HOWARD HANNA. GBMLS
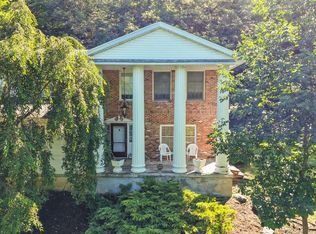
 - $347,0004 bd3 ba2.6k sqft1915 State Route 26, Vestal, NY 13850For Sale
 MLS ID #337296, Lisa Norton, Listing by: HOWARD HANNA. GBMLS
 - $464,9004 bd4 ba3.2k sqft609 Holly Hill Rd, Vestal, NY 13850For Sale
 MLS ID #337555, Bernadette M. Giacovelli, Listing by: HOWARD HANNA. GBMLS
