This one-of-a-kind 4.6-acre park-like retreat with low taxes sits on a ridge overlooking a valley and pond, 6 miles from Vestal/Owego. Grounds feature rare trees, curving masonry stairs and patios, a breakfast deck, covered balcony and in ground pool. Inside you are met with an ambience from stacked stone, granite and marble counters, custom hardwood and tile floors, and layered lighting. Large chef's kitchen. The grand primary suite offers a fireplace, incredible views, a dream walk-in closet with laundry and a vestibule with direct pool access. 3-car garage with tractor parking. This elegant home leaves the finishing touches to you: an additional family room overlooking the pond, a possible first floor bedroom & full bath, touches to the primary bath, & a basement ready for living space or a 4th garage. Seller's supplies convey to complete your masterpiece. Additional photos, seller's supply list and plans, floor plans, home features and more. Come make this retreat your new home.
For sale
$549,900
1794 N Cafferty Hill Rd, Endicott, NY 13760
4beds
3,151sqft
Single Family Residence
Built in 1940
4.61 Acres Lot
$-- Zestimate®
$175/sqft
$-- HOA
What's special
Covered balconyStacked stoneIn ground poolBreakfast deckLayered lightingGranite and marble countersGrand primary suite
- 8 days
- 1,762
- 166
Zillow last checked:
Listing updated:
Listed by:
WARREN REAL ESTATE (Vestal) 607-217-5673,
Melissa Coolbaugh
Source: GBMLS,MLS#: 338244 Originating MLS: Greater Binghamton Association of REALTORS
Originating MLS: Greater Binghamton Association of REALTORSFacts & features
Interior
Bedrooms & bathrooms
- Bedrooms: 4
- Bathrooms: 5
- Full bathrooms: 3
- 1/2 bathrooms: 2
Primary bedroom
- Level: Second
- Dimensions: 22'6"x13'3"
Bedroom
- Level: First
- Dimensions: 15'2"x18'1"
Bedroom
- Level: Second
- Dimensions: 8'2"x13'7"
Bedroom
- Level: Second
- Dimensions: 11'x12'3"
Bathroom
- Level: First
- Dimensions: 6'x9'
Bathroom
- Level: Second
- Dimensions: 6'x8'6"
Den
- Level: First
- Dimensions: 13'4"x18'
Dining room
- Level: First
- Dimensions: 10'9"x13'3"
Foyer
- Level: First
- Dimensions: 15'2"x7'4"
Foyer
- Level: First
- Dimensions: 15'2"x8'1"
Half bath
- Level: First
- Dimensions: 3'10"x5'1"
Kitchen
- Level: First
- Dimensions: 11'x21'4"
Living room
- Level: First
- Dimensions: 13'10"x17'4"
Heating
- Forced Air
Cooling
- Ceiling Fan(s)
Appliances
- Included: Cooktop, Dryer, Dishwasher, Electric Water Heater, Oven, Range, Refrigerator, Water Softener, Washer
- Laundry: Washer Hookup, Dryer Hookup, ElectricDryer Hookup
Features
- Walk-In Closet(s)
- Flooring: Carpet, Hardwood, Tile
- Doors: Storm Door(s)
- Basement: Walk-Out Access
- Has fireplace: Yes
- Fireplace features: Basement, Gas, Living Room, Primary Bedroom, Wood Burning
Interior area
- Total interior livable area: 3,151 sqft
- Finished area above ground: 2,917
- Finished area below ground: 234
Video & virtual tour
Property
Parking
- Total spaces: 3
- Parking features: Attached, Driveway, Garage, Three Car Garage, Oversized
- Attached garage spaces: 3
Features
- Levels: Two
- Stories: 2
- Patio & porch: Covered, Deck, Open, Patio, Porch
- Exterior features: Deck, Landscaping, Pool, Porch, Patio, Shed, Storm Windows/Doors
- Pool features: In Ground
- Has view: Yes
- View description: Pond
- Has water view: Yes
- Water view: Pond
- Waterfront features: Pond
Lot
- Size: 4.61 Acres
- Dimensions: 4.61
- Features: Garden, Pond on Lot, Views
Details
- Additional structures: Shed(s)
- Parcel number: 49308913213161
Construction
Type & style
- Home type: SingleFamily
- Architectural style: Two Story
- Property subtype: Single Family Residence
Materials
- Vinyl Siding
- Foundation: Basement
Condition
- Year built: 1940
Utilities & green energy
- Sewer: Septic Tank
- Water: Well
- Utilities for property: Cable Available
Community & HOA
Location
- Region: Endicott
Financial & listing details
- Price per square foot: $175/sqft
- Tax assessed value: $95,400
- Annual tax amount: $6,004
- Date on market: 10/1/2026
- Listing agreement: Exclusive Right To Sell
- Inclusions: CARBON MONOXIDE DETECTOR, LIGHTING FIXTURE
- Ownership: OWNER
Estimated market value
Not available
Estimated sales range
Not available
Not available
Price history
| Date | Event | Price |
|---|---|---|
| 10/1/2026 | Listed for sale | $549,9000%$175/sqft |
Source:  GBMLS #338244 Report a problem GBMLS #338244 Report a problem | ||
| 3/27/2026 | Listing removed | -- |
Source: Owner Report a problem | ||
| 12/6/2025 | Listed for sale | $550,000+2650%$175/sqft |
Source: Owner Report a problem | ||
| 10/18/2005 | Sold | $20,000$6/sqft |
Source: Public Record Report a problem | ||
Public tax history
| Year | Property taxes | Tax assessment |
|---|---|---|
| 2025 | -- | $92,200 |
| 2024 | -- | $92,200 |
| 2023 | -- | $92,200 |
| 2022 | -- | $92,200 |
| 2021 | -- | $92,200 |
| 2020 | -- | $92,200 |
| 2019 | -- | $92,200 |
| 2018 | -- | $92,200 |
| 2017 | $2,603 | $92,200 +49.2% |
| 2016 | -- | $61,800 |
| 2015 | -- | $61,800 |
| 2014 | -- | $61,800 |
| 2013 | -- | $61,800 |
| 2012 | -- | $61,800 |
| 2011 | -- | $61,800 |
| 2010 | -- | $61,800 |
| 2009 | -- | $61,800 |
| 2008 | -- | $61,800 |
| 2007 | -- | $61,800 |
| 2006 | -- | $61,800 |
Find assessor info on the county website
Monthly payment
Climate risks
Neighborhood: 13760
Nearby schools
Schools provided by the listing agent
- Elementary: Thomas J Watson
- District: Union Endicott
Source: GBMLS. This data may not be complete. We recommend contacting the local school district to confirm school assignments for this home.
- $283,1003 bd2 ba1.6k sqft1812 N Cafferty Hill Rd, Endicott, NY 13760Off Market
- $547,0004 bd5 ba3k sqftLOT N Cafferty Hill Rd, Endicott, NY 13760Off Market
- $312,6003 bd2 ba1.9k sqft1795 N Cafferty Hill Rd, Endicott, NY 13760Off Market
- $290,2003 bd2 ba1.8k sqft1827 N Cafferty Hill Rd, Endicott, NY 13760Off Market
Similar homes
- $329,9003 bd2 ba2.7k sqft234 Ridgefield Rd, Endicott, NY 13760For Sale
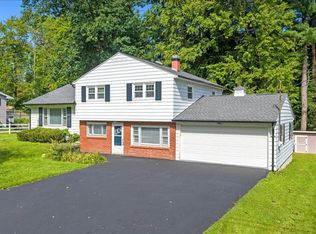 MLS ID #338108, Shannan J Hall, Listing by: Warren Real Estate. GBMLS
 - $454,9004 bd3 ba2.3k sqft4008 Foster Valley Rd, Endicott, NY 13760For Sale
 MLS ID #337275, Colleen Goldstone, Listing by: HOWARD HANNA. GBMLS
 - $315,0004 bd3 ba2.7k sqft6285 State Route 17c, Endicott, NY 13760For Sale
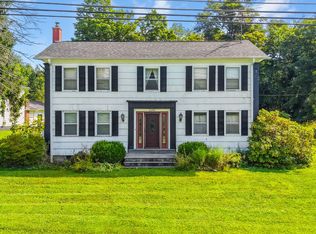 MLS ID #337939, Liam P Mallon, Listing by: WARREN REAL ESTATE (FRONT STREET). GBMLS
 - $524,9003 bd3 ba2.5k sqft3111-3113 Watson Blvd, Endicott, NY 13760For Sale
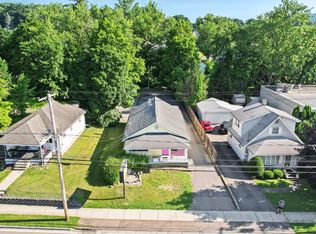 MLS ID #336615, Andrea Brown, Listing by: HOWARD HANNA. GBMLS
