Experience peace and privacy in this beautiful 4–5 bedroom, 3 full bath contemporary home, perfectly set on almost 12 scenic acres that blend modern comfort with tranquil natural surroundings. Step inside to an impressive open floor plan where a soaring vaulted ceiling, new plush carpeting, and a striking wood-burning fireplace create a warm, inviting atmosphere. The beautifully updated kitchen is a chef’s delight—featuring a center island, and an abundance of quality cabinetry ideal for both casual meals and entertaining. Enjoy abundant natural light through new quality windows and sliding doors that lead to a large deck overlooking the wooded landscape—perfect for relaxing or gathering with friends. The walk-out lower level expands your living space with a large family room, wet bar, propane fireplace, full bath, and a spacious office or potential 5th bedroom. Additional updates include a freshly completed oversized driveway with turnarounds for added convenience, a new aerator
Sold for $392,300
$392,300
1761 N Cafferty Hill Rd, Endicott, NY 13760
4beds
2,648sqft
Single Family Residence
Built in 1979
11.97 Acres Lot
$409,400 Zestimate®
$148/sqft
$2,719 Estimated rent
Home value
$409,400
Estimated sales range
Not available
$2,719/mo
Zestimate® history
Owner options
List your home for rent
$2,719/mo
Rent Zestimate®
Find your next renter with Zillow Rental Manager. Plus, with online applications, you can quickly screen prospective tenants – for free.
$2,719/mo
Rent Zestimate®
Refinance and save
$3,053/mo
Est. payment
Refinancing to a lower rate could help reduce your monthly payments and save thousands over the life of the loan.
$3,053/mo
Est. payment
Explore your selling options
Work with a Zillow partner agent
Leverage their expertise and Zillow's premium Showcase listings to get your home seen by more buyers.
Get startedList with your own agent
Get your home in front of millions of buyers by listing it on Zillow.
Learn how to do itSell it yourself
Take full control of how buyers see your home on Zillow by listing For Sale by Owner (FSBO).
List your homeWhat's special
Propane fireplaceAbundant natural lightLarge deckWalk-out lower levelCenter islandWet barWooded landscape
Zillow last checked:
Listing updated:
Listed by:
Diane K. White,
WARREN REAL ESTATE (Vestal)
Bought with:
Erin Cosgriff, 10401308509
eXp REALTY
Source: GBMLS,MLS#: 333693 Originating MLS: Greater Binghamton Association of REALTORS
Originating MLS: Greater Binghamton Association of REALTORSFacts & features
Interior
Bedrooms & bathrooms
- Bedrooms: 4
- Bathrooms: 3
- Full bathrooms: 3
Primary bedroom
- Level: First
- Dimensions: 14 x 11
Bedroom
- Level: First
- Dimensions: 12 x 11
Bedroom
- Level: First
- Dimensions: 12 x 11
Bedroom
- Level: Lower
- Dimensions: 15 x 14
Primary bathroom
- Level: First
- Dimensions: 9 x 8
Bathroom
- Level: First
- Dimensions: 10 x 8
Bathroom
- Level: Lower
- Dimensions: 10 x 8
Bonus room
- Level: First
- Dimensions: 15 x 9
Dining room
- Level: First
- Dimensions: 12 x 8
Family room
- Level: Lower
- Dimensions: 25 x 18
Foyer
- Level: First
- Dimensions: 10 x 7
Kitchen
- Level: First
- Dimensions: 12 x 12
Laundry
- Level: First
- Dimensions: 13 x 6
Living room
- Level: First
- Dimensions: 20 x 16
Office
- Level: Lower
- Dimensions: 24 x 12
Heating
- Forced Air
Cooling
- Ceiling Fan(s), None
Appliances
- Included: Dryer, Dishwasher, Exhaust Fan, Free-Standing Range, Microwave, Propane Water Heater, Refrigerator, Water Softener Owned, Washer
- Laundry: Washer Hookup, Dryer Hookup, ElectricDryer Hookup
Features
- Wet Bar, Cathedral Ceiling(s), Pantry, Pull Down Attic Stairs, Skylights, Vaulted Ceiling(s), Walk-In Closet(s)
- Flooring: Carpet, Laminate, Tile, Vinyl, Wood
- Windows: Insulated Windows, Skylight(s)
- Basement: Walk-Out Access
- Number of fireplaces: 2
- Fireplace features: Family Room, Living Room, Propane, Gas, Wood Burning
Interior area
- Total interior livable area: 2,648 sqft
- Finished area above ground: 2,648
- Finished area below ground: 0
Property
Parking
- Total spaces: 2
- Parking features: Electricity, Garage, Garage Door Opener, Oversized
- Garage spaces: 2
Features
- Patio & porch: Deck, Open
- Exterior features: Deck, Landscaping, Mature Trees/Landscape, Propane Tank - Owned
Lot
- Size: 11.97 Acres
- Dimensions: 11.97 Acres
- Features: Garden, Level, Wooded, Landscaped
Details
- Parcel number: 49308913101600020110040000
- Other equipment: Dehumidifier
Construction
Type & style
- Home type: SingleFamily
- Architectural style: Contemporary
- Property subtype: Single Family Residence
Materials
- Brick, Vinyl Siding
- Foundation: Basement, Poured
Condition
- Year built: 1979
Utilities & green energy
- Sewer: Septic Tank
- Water: Well
- Utilities for property: Cable Available
Community & HOA
Location
- Region: Endicott
Financial & listing details
- Price per square foot: $148/sqft
- Tax assessed value: $131,900
- Annual tax amount: $8,168
- Date on market: 11/10/2025
- Listing agreement: Exclusive Right To Sell
- Inclusions: CARBON MONOXIDE DETECTOR, SHADES/BLINDS ONLY, SHELVING-Builtin/affixed, SMOKE DETECTORS, WINDOW TREATMENTS-SOME
- Ownership: OWNER
Price history
| Date | Event | Price |
|---|---|---|
| 12/29/2025 | Sold | $392,300+4.6%$148/sqft |
Source:  GBMLS #333693 Report a problem GBMLS #333693 Report a problem | ||
| 11/17/2025 | Contingent | $375,000$142/sqft |
Source: GBMLS #333693 Report a problem | ||
| 11/10/2025 | Listed for sale | $375,000$142/sqft |
Source: GBMLS #333693 Report a problem | ||
Public tax history
| Year | Property taxes | Tax assessment |
|---|---|---|
| 2025 | -- | $123,500 |
| 2024 | -- | $123,500 |
| 2023 | -- | $123,500 |
| 2022 | -- | $123,500 |
| 2021 | -- | $123,500 |
| 2020 | -- | $123,500 |
| 2019 | -- | $123,500 |
| 2018 | -- | $123,500 |
| 2017 | $5,899 | $123,500 |
| 2016 | -- | $123,500 |
| 2015 | -- | $123,500 |
| 2014 | -- | $123,500 |
| 2013 | -- | $123,500 |
| 2012 | -- | $123,500 |
| 2011 | -- | $123,500 |
| 2010 | -- | $123,500 |
| 2009 | -- | $123,500 |
| 2008 | -- | $123,500 |
| 2007 | -- | $123,500 |
| 2006 | -- | $123,500 |
| 2005 | -- | $123,500 |
| 2004 | -- | $123,500 |
Find assessor info on the county website
Neighborhood: 13760
Nearby homes
- $16,077-- bd-- ba-- sqft1761 N Cafferty Hill Rd, Endicott, NY 13760Off Market
- $276,0003 bd2 ba1.6k sqft1695 N Cafferty Hill Rd, Endicott, NY 13760Sold
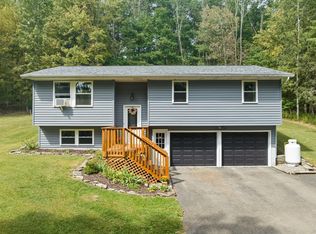
- $312,6003 bd2 ba1.9k sqft1795 N Cafferty Hill Rd, Endicott, NY 13760Off Market
- $547,0004 bd5 ba3k sqftLOT N Cafferty Hill Rd, Endicott, NY 13760Off Market
- $290,2003 bd2 ba1.8k sqft1827 N Cafferty Hill Rd, Endicott, NY 13760Off Market
- $549,9004 bd5 ba3.1k sqft1794 N Cafferty Hill Rd, Endicott, NY 13760For Sale
- $283,0004 bd3 ba2.8k sqft1853 N Cafferty Hill Rd, Endicott, NY 13760Off Market
- $11,483-- bd-- ba-- sqft1621 N Cafferty Hill Rd, Endicott, NY 13760Off Market
Nearby schools
GreatSchools rating
- 5/10Thomas J Watson Sr Elementary SchoolGrades: K-5Distance: 1.1 mi
- 5/10Jennie F Snapp Middle SchoolGrades: 6-8Distance: 3.3 mi
- 5/10Union Endicott High SchoolGrades: 9-12Distance: 4 mi
Schools provided by the listing agent
- Elementary: Thomas J Watson
- District: Union Endicott
Source: GBMLS. This data may not be complete. We recommend contacting the local school district to confirm school assignments for this home.
- New York
- Tioga County
- Endicott
- 13760
- 1761 N Cafferty Hill Rd
