This 4-bed/3-bath country home offers a spacious, well-spread layout. Cathedral ceilings highlight the bright kitchen, ideal for entertaining and everyday living. The 1st-floor primary suite includes a walk-in closet and private bath. An additional bedroom on this level could be used for guests, an office or a craft space, and is connected to a full bath. Main-floor laundry and multiple decks, including a screened-in one, make everyday living easy. Two bedrooms, a full bath, and a large landing sit upstairs. The lower level is neat, tidy, and open for whatever suits your lifestyle, with added storage, a workshop area, and a utility room. Both the deck off the living room & the lower level rec room have access to a fenced-in area within your yard. Looking for country living without giving up quick access to nearby towns? This home is located less than 10 miles to Whitney Point or Newark Valley and 20 miles or less to Binghamton, Vestal, Owego, or Apalachin! *Not for rent*
For sale
Price cut: $10K (8/26)
$319,000
231 Howland Hill Rd, Newark Valley, NY 13811
4beds
3,016sqft
Single Family Residence
Built in 1989
2.8 Acres Lot
$-- Zestimate®
$106/sqft
$-- HOA
What's special
Workshop areaMain-floor laundryUtility roomWalk-in closetPrivate bathCathedral ceilingsSpacious well-spread layout
- 62 days
- 840
- 88
Zillow last checked:
Listing updated:
Listed by:
HOWARD HANNA 607-772-1177,
Lorelee Schultz
Source: GBMLS,MLS#: 336986 Originating MLS: Greater Binghamton Association of REALTORS
Originating MLS: Greater Binghamton Association of REALTORSFacts & features
Interior
Bedrooms & bathrooms
- Bedrooms: 4
- Bathrooms: 3
- Full bathrooms: 3
Primary bedroom
- Level: First
- Dimensions: 16' x 12'
Bedroom
- Level: First
- Dimensions: 12' x 12'8"
Bedroom
- Level: Second
- Dimensions: 20' x 19'
Bedroom
- Level: Second
- Dimensions: 12' x 17'
Primary bathroom
- Level: First
- Dimensions: 8' x 9'
Bathroom
- Level: First
- Dimensions: 8'x5'
Bathroom
- Level: Second
- Dimensions: 9'8" x 6'
Bonus room
- Level: First
- Dimensions: 9'x13' Screened porch
Bonus room
- Level: Second
- Dimensions: 15'x11' Landing
Bonus room
- Level: Lower
- Dimensions: 12' x 10'
Dining room
- Level: First
- Dimensions: 24' x 12
Family room
- Level: Lower
- Dimensions: 27' x 23'
Foyer
- Level: First
- Dimensions: 9'x10'
Kitchen
- Level: First
- Dimensions: 14' x 10'
Laundry
- Level: First
- Dimensions: 5'x7'
Living room
- Level: First
- Dimensions: 18' x 13
Utility room
- Level: Lower
- Dimensions: 11' x 8'
Workshop
- Level: Lower
- Dimensions: 15' x 15'
Heating
- Baseboard
Appliances
- Included: Built-In Oven, Cooktop, Dryer, Dishwasher, Range, See Remarks, Water Heater, Washer
Features
- Cathedral Ceiling(s), Vaulted Ceiling(s)
- Flooring: Hardwood, Tile, Vinyl
Interior area
- Total interior livable area: 3,016 sqft
- Finished area above ground: 2,239
- Finished area below ground: 777
Video & virtual tour
Property
Parking
- Parking features: Circular Driveway
Features
- Patio & porch: Deck, Open, Screened
- Exterior features: Deck, Shed, Propane Tank - Leased
- Has view: Yes
- View description: Creek/Stream
- Has water view: Yes
- Water view: Creek/Stream
- Waterfront features: Stream
Lot
- Size: 2.8 Acres
- Dimensions: 2.8 Acres
- Features: Sloped Down, Stream/Creek, Wooded
Details
- Additional structures: Shed(s)
- Parcel number: 03400004400124
- Zoning: 210
- Zoning description: 210
Construction
Type & style
- Home type: SingleFamily
- Architectural style: Cape Cod,Contemporary
- Property subtype: Single Family Residence
Materials
- Vinyl Siding
- Foundation: Basement
Condition
- Year built: 1989
Utilities & green energy
- Sewer: Septic Tank
- Water: Well
Community & HOA
Location
- Region: Newark Valley
Financial & listing details
- Price per square foot: $106/sqft
- Tax assessed value: $88,200
- Annual tax amount: $4,953
- Date on market: 7/23/2026
- Listing agreement: Exclusive Right To Sell
- Ownership: OWNER
Estimated market value
Not available
Estimated sales range
Not available
Not available
Price history
| Date | Event | Price |
|---|---|---|
| 8/26/2026 | Price change | $319,000-3%$106/sqft |
Source:  GBMLS #336986 Report a problem GBMLS #336986 Report a problem | ||
| 7/23/2026 | Listed for sale | $329,000+14.4%$109/sqft |
Source: GBMLS #336986 Report a problem | ||
| 11/14/2023 | Sold | $287,500-2.5%$95/sqft |
Source: GBMLS #322843 Report a problem | ||
| 10/13/2023 | Pending sale | $295,000$98/sqft |
Source: GBMLS #322843 Report a problem | ||
| 9/18/2023 | Contingent | $295,000$98/sqft |
Source: GBMLS #322843 Report a problem | ||
| 9/9/2023 | Listed for sale | $295,000+64%$98/sqft |
Source: GBMLS #322843 Report a problem | ||
| 7/12/2019 | Sold | $179,900+0.5%$60/sqft |
Source: GBMLS #218308 Report a problem | ||
| 5/17/2019 | Price change | $179,000-1.1%$59/sqft |
Source: WARREN REAL ESTATE OF GREATER BINGHAMTON #218308 Report a problem | ||
| 5/2/2019 | Price change | $181,000-2.6%$60/sqft |
Source: WARREN REAL ESTATE OF GREATER BINGHAMTON #218308 Report a problem | ||
| 3/22/2019 | Price change | $185,900-2.1%$62/sqft |
Source: WARREN REAL ESTATE OF GREATER BINGHAMTON #218308 Report a problem | ||
| 1/8/2019 | Listed for sale | $189,900+8.5%$63/sqft |
Source: WARREN REAL ESTATE OF GREATER BINGHAMTON #218308 Report a problem | ||
| 6/11/2015 | Sold | $175,000-7.2%$58/sqft |
Source: GBMLS #197024 Report a problem | ||
| 3/19/2015 | Pending sale | $188,500$63/sqft |
Source: RealtyUSA #197024 Report a problem | ||
| 11/25/2014 | Listed for sale | $188,500-3.3%$63/sqft |
Source: RealtyUSA #197024 Report a problem | ||
| 11/6/2013 | Listing removed | $194,900$65/sqft |
Source: RealtyUSA #188892 Report a problem | ||
| 8/23/2013 | Price change | $194,900-2.5%$65/sqft |
Source: RealtyUSA #188892 Report a problem | ||
| 7/9/2013 | Price change | $199,900-5.7%$66/sqft |
Source: RealtyUSA #188892 Report a problem | ||
| 5/8/2013 | Listed for sale | $212,000$70/sqft |
Source: Realty USA #188892 Report a problem | ||
Public tax history
| Year | Property taxes | Tax assessment |
|---|---|---|
| 2025 | -- | $88,200 |
| 2024 | -- | $88,200 |
| 2023 | -- | $88,200 |
| 2022 | -- | $88,200 |
| 2021 | -- | $88,200 |
| 2020 | -- | $88,200 |
| 2019 | -- | $88,200 |
| 2018 | -- | $88,200 |
| 2017 | $4,625 +44.4% | $88,200 |
| 2016 | $3,202 | $88,200 |
| 2015 | $3,202 | $88,200 |
| 2014 | $3,202 | $88,200 |
| 2013 | -- | $88,200 |
| 2012 | -- | $88,200 |
| 2011 | -- | $88,200 |
| 2010 | -- | $88,200 |
| 2009 | -- | $88,200 |
| 2008 | -- | $88,200 |
| 2007 | -- | $88,200 |
| 2006 | -- | $88,200 |
| 2005 | -- | $88,200 +7.3% |
| 2004 | -- | $82,200 |
| 2003 | -- | $82,200 |
| 2002 | -- | $82,200 |
| 2001 | -- | $82,200 |
| 2000 | -- | $82,200 |
Find assessor info on the county website
Monthly payment
Climate risks
Neighborhood: 13811
Nearby schools
Schools provided by the listing agent
- Elementary: Caryl E Adams
- District: Whitney Point
Source: GBMLS. This data may not be complete. We recommend contacting the local school district to confirm school assignments for this home.
- $222,4002 bd1 ba1.3k sqft197 Matt Ryan Rd, Newark Valley, NY 13811Off Market
- $322,5004 bd2 ba2.4k sqft230 Howland Hill Rd, Newark Valley, NY 13811Off Market
- $425,1004 bd2 ba3.5k sqft244 Howland Hill Rd, Newark Valley, NY 13811Off Market
- $49,4002 bd1 ba1.4k sqft200 Howland Hill Rd, Newark Valley, NY 13811Off Market
Similar homes
- $399,9006 bd4 ba2.9k sqft62 Smullen Ave, Newark Valley, NY 13811For Sale
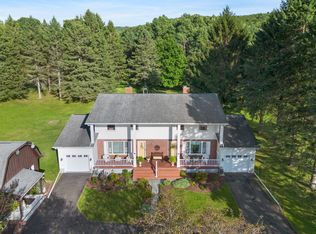 MLS ID #337642, Mary Kay McKinney, Listing by: eXp REALTY. GBMLS
 - $349,0004 bd3 ba2.5k sqft952 Dunham Hill Rd, Binghamton, NY 13905For Sale
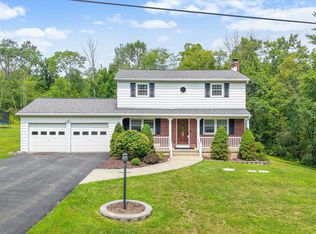 MLS ID #337435, Thomas J Reid, Listing by: EXIT REALTY HOMEWARD BOUND. GBMLS
 - $325,0004 bd2 ba2.1k sqft25 Goodrich Hill Rd, Berkshire, NY 13736For Sale

 MLS ID #R1706943, Karen Hollands, Listing by: Howard Hanna S Tier Inc. NYSAMLSs
 - $345,0004 bd2 ba3.4k sqft1166 Foster Valley Rd, Owego, NY 13827For Sale
 MLS ID #337756, Derek Schoenfeldt, Listing by: HOWARD HANNA. GBMLS
 - $329,9003 bd2 ba2.7k sqft234 Ridgefield Rd, Endicott, NY 13760For SaleMLS ID #R1715751, Shannan Hall, Listing by: Warren Real Estate of Ithaca Inc. (Downtown). NYSAMLSs
- $275,0004 bd2 ba2.2k sqft12150 State Route 38, Berkshire, NY 13736For SaleMLS ID #R1701979, Karyn Scott, Listing by: Howard Hanna S Tier Inc. NYSAMLSs
