Welcome home to this beautifully updated 5/6-bedroom, 4-bath property offering the perfect combination of space, comfort, and modern design. Whether you're looking for room to grow, love to entertain, or need flexible living space, this exceptional home checks every box. The heart of the home is the stunning open-concept kitchen and living area, highlighted by a spectacular quartz island that's perfect for gathering with family and friends. Thoughtful updates throughout create a fresh, modern feel, while custom tile work and designer lighting elevate each of the four beautifully appointed bathrooms. Featuring two spacious primary suites, this home offers incredible versatility for multi-generational living, guests, or a private retreat. The lower level provides endless possibilities with enough space for a family room or home theater, office, and fitness area. With generous living areas, stylish finishes, and a move-in-ready design, this home offers the space you've been searching for.
For sale
$345,000
245 Pendell Hill Rd, Whitney Pt, NY 13862
6beds
2,771sqft
Single Family Residence
Built in 1989
0.43 Acres Lot
$-- Zestimate®
$125/sqft
$-- HOA
What's special
Stylish finishesTwo spacious primary suitesSpectacular quartz islandFour beautifully appointed bathroomsDesigner lightingCustom tile workMove-in-ready design
- 54 days
- 231
- 14
Zillow last checked:
Listing updated:
Listed by:
EXIT REALTY HOMEWARD BOUND 607-729-5500,
Mary Ruffo
Source: GBMLS,MLS#: 337571 Originating MLS: Greater Binghamton Association of REALTORS
Originating MLS: Greater Binghamton Association of REALTORSFacts & features
Interior
Bedrooms & bathrooms
- Bedrooms: 6
- Bathrooms: 4
- Full bathrooms: 4
Primary bedroom
- Level: First
- Dimensions: 10 X 11
Primary bedroom
- Level: Second
- Dimensions: 15 X 12
Bedroom
- Level: First
- Dimensions: 11 X 10
Bedroom
- Level: First
- Dimensions: 12 X 14
Bedroom
- Level: First
- Dimensions: 10 X 11
Primary bathroom
- Level: First
- Dimensions: 8 X 9
Primary bathroom
- Level: Second
- Dimensions: 4 X 8
Bathroom
- Level: First
- Dimensions: 5 X 9
Bathroom
- Level: First
- Dimensions: 4 X 8
Dining room
- Level: First
- Dimensions: 12 X 9
Family room
- Level: First
- Dimensions: 30 X 22
Foyer
- Level: Basement
- Dimensions: 7 X 10
Kitchen
- Level: First
- Dimensions: 21 X 11
Laundry
- Level: First
- Dimensions: 9 X 5
Living room
- Level: First
- Dimensions: 21 X 15
Office
- Level: Lower
- Dimensions: 19 X 11
Heating
- Baseboard
Cooling
- None
Appliances
- Included: Dryer, Dishwasher, Electric Water Heater, Free-Standing Range, Refrigerator, Washer
Features
- Flooring: Hardwood, Tile, Vinyl
Interior area
- Total interior livable area: 2,771 sqft
- Finished area above ground: 2,246
- Finished area below ground: 525
Video & virtual tour
Property
Parking
- Total spaces: 1
- Parking features: Attached, Garage, One Car Garage
- Attached garage spaces: 1
Features
- Patio & porch: Open, Patio
- Exterior features: Patio, Propane Tank - Leased
Lot
- Size: 0.43 Acres
- Dimensions: .43 acres
- Features: Level
Details
- Parcel number: 03400004002113
Construction
Type & style
- Home type: SingleFamily
- Architectural style: Split-Foyer
- Property subtype: Single Family Residence
Materials
- Aluminum Siding, Stucco
- Foundation: Basement
Condition
- Year built: 1989
Utilities & green energy
- Sewer: Septic Tank
- Water: Well
Community & HOA
Location
- Region: Whitney Pt
Financial & listing details
- Price per square foot: $125/sqft
- Tax assessed value: $122,000
- Annual tax amount: $6,849
- Date on market: 8/19/2026
- Listing agreement: Exclusive Right To Sell
- Inclusions: CARBON MONOXIDE DETECTOR, SMOKE DETECTORS
- Ownership: OWNER
Estimated market value
Not available
Estimated sales range
Not available
Not available
Price history
| Date | Event | Price |
|---|---|---|
| 8/19/2026 | Listed for sale | $345,000+1.5%$125/sqft |
Source:  GBMLS #337571 Report a problem GBMLS #337571 Report a problem | ||
| 4/4/2026 | Listing removed | $340,000$123/sqft |
Source: eXp Realty #333781 Report a problem | ||
| 11/15/2025 | Listed for sale | $340,000-2.9%$123/sqft |
Source: GBMLS #333781 Report a problem | ||
| 10/15/2025 | Listing removed | $350,000$126/sqft |
Source: GBMLS #330492 Report a problem | ||
| 8/11/2025 | Listed for sale | $350,000$126/sqft |
Source: GBMLS #330492 Report a problem | ||
| 5/14/2025 | Listing removed | $350,000$126/sqft |
Source: GBMLS #330492 Report a problem | ||
| 3/29/2025 | Listed for sale | $350,000+1011.1%$126/sqft |
Source: GBMLS #330492 Report a problem | ||
| 5/22/2024 | Sold | $31,500-38.2%$11/sqft |
Source: GBMLS #324416 Report a problem | ||
| 3/15/2024 | Contingent | $51,000$18/sqft |
Source: GBMLS #324416 Report a problem | ||
| 2/20/2024 | Price change | $51,000-1.9%$18/sqft |
Source: GBMLS #324416 Report a problem | ||
| 2/18/2024 | Price change | $52,000-10.3%$19/sqft |
Source: GBMLS #324416 Report a problem | ||
| 2/9/2024 | Price change | $58,000-3.3%$21/sqft |
Source: GBMLS #324416 Report a problem | ||
| 2/3/2024 | Listed for sale | $60,000-33.3%$22/sqft |
Source: GBMLS #324416 Report a problem | ||
| 9/13/2005 | Sold | $90,000$32/sqft |
Source: Public Record Report a problem | ||
Public tax history
| Year | Property taxes | Tax assessment |
|---|---|---|
| 2025 | -- | $122,000 +464.8% |
| 2024 | -- | $21,600 |
| 2023 | -- | $21,600 |
| 2022 | -- | $21,600 |
| 2021 | -- | $21,600 -71.8% |
| 2020 | -- | $76,500 |
| 2019 | -- | $76,500 |
| 2018 | -- | $76,500 |
| 2017 | $4,042 +24.9% | $76,500 |
| 2016 | $3,237 | $76,500 |
| 2015 | $3,237 | $76,500 |
| 2014 | $3,237 | $76,500 |
| 2013 | -- | $76,500 |
| 2012 | -- | $76,500 |
| 2011 | -- | $76,500 |
| 2010 | -- | $76,500 |
| 2009 | -- | $76,500 |
| 2008 | -- | $76,500 |
| 2007 | -- | $76,500 |
| 2006 | -- | $76,500 |
| 2005 | -- | $76,500 |
| 2004 | -- | $76,500 |
| 2003 | -- | $76,500 |
| 2002 | -- | $76,500 |
| 2001 | -- | $76,500 |
| 2000 | -- | $76,500 |
Find assessor info on the county website
Monthly payment
Climate risks
Neighborhood: 13862
Nearby schools
Schools provided by the listing agent
- Elementary: Caryl E Adams
- District: Whitney Point
Source: GBMLS. This data may not be complete. We recommend contacting the local school district to confirm school assignments for this home.
- $64,000-- bd-- ba1.6k sqft235 Pendell Hill Rd, Whitney Point, NY 13862Off Market

- $229,0003 bd2 ba1.6k sqft247 Pendell Hill Rd, Whitney Pt, NY 13862Off Market
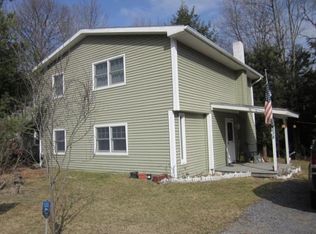
- $229,6003 bd2 ba2.4k sqft238 Pendell Hill Rd, Whitney Pt, NY 13862Off Market
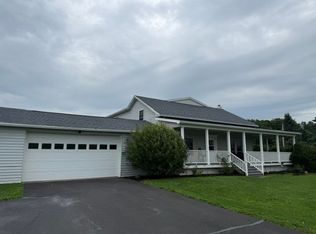
- $308,0003 bd3 ba3k sqft246 Pendell Hill Rd, Whitney Pt, NY 13862Off Market
Similar homes
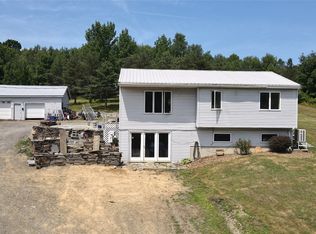
- $375,9006 bd3 ba3.7k sqft357 Smith Hill Rd, Lisle, NY 13797For Sale
 MLS ID #337826, Teresa Howell, Listing by: YAMAN REAL ESTATE. GBMLS
 - $189,9005 bd1 ba1.4k sqft101 Walters Rd, Whitney Pt, NY 13862For Sale
 MLS ID #337174, William Lidell, Listing by: YAMAN REAL ESTATE. GBMLS
 - $319,0004 bd3 ba3k sqft231 Howland Hill Rd, Newark Valley, NY 13811For Sale
 MLS ID #336986, Lorelee Schultz, Listing by: HOWARD HANNA. GBMLS
 - $320,0003 bd1 ba1.5k sqft77 Weymouth Ln, Johnson City, NY 13790For Sale
 MLS ID #12024388, Derek Eisenberg, Listing by: Continental Real Estate Group, Inc.. NY State MLS
 - $300,0004 bd2 ba2.1k sqft25 Goodrich Hill Rd, Berkshire, NY 13736For Sale
 MLS ID #R1706943, Karen Hollands, Listing by: Howard Hanna S Tier Inc. NYSAMLSs
