Extraordinary 17-room home with so much to offer, meticulously maintained throughout. Enter to an open dining area that flows into a generous kitchen with an abundance of cabinetry and expansive countertop space. Just beyond, a coffee and sitting area overlooks the back yard, where an open field creates a tranquil, peaceful backdrop. The living/family room features an open floor plan, ceiling fans, and an abundance of windows, and an adjoining flex space works beautifully as a home office, playroom, or reading nook. The finished basement has been tastefully remodeled and includes a full second kitchen with quartz countertops, plus a bedroom and full bath on the same side. The opposite side offers a workout room, mechanical room, and an open stairway leading to the garage for easy outside access. A snowmobile trail runs behind the home, and the surrounding open fields give the property a wonderfully private feel. Stop by and see this lovely home.
For sale
Price cut: $10K (8/26)
$375,900
357 Smith Hill Rd, Lisle, NY 13797
6beds
3,751sqft
Single Family Residence
Built in 1985
0.86 Acres Lot
$-- Zestimate®
$100/sqft
$-- HOA
What's special
Open dining areaAbundance of cabinetryAbundance of windowsCeiling fansWorkout roomExpansive countertop spaceGenerous kitchen
- 16 days
- 279
- 15
Zillow last checked:
Listing updated:
Listed by:
YAMAN REAL ESTATE 607-753-9644,
Teresa Howell
Source: GBMLS,MLS#: 337826 Originating MLS: Greater Binghamton Association of REALTORS
Originating MLS: Greater Binghamton Association of REALTORSFacts & features
Interior
Bedrooms & bathrooms
- Bedrooms: 6
- Bathrooms: 3
- Full bathrooms: 2
- 1/2 bathrooms: 1
Heating
- Forced Air
Cooling
- Ceiling Fan(s), Wall/Window Unit(s)
Appliances
- Included: Dryer, Dishwasher, Electric Water Heater, Refrigerator, Washer
Features
- Hot Tub/Spa, Pantry, Walk-In Closet(s)
- Flooring: Carpet, Tile, Vinyl
- Basement: Walk-Out Access
Interior area
- Total interior livable area: 3,751 sqft
- Finished area above ground: 2,751
- Finished area below ground: 1,000
Video & virtual tour
Property
Parking
- Total spaces: 1
- Parking features: Attached, Garage, Two Car Garage, Garage Door Opener
- Attached garage spaces: 1
Features
- Patio & porch: Covered, Deck, Open, Porch
- Exterior features: Deck, Landscaping, Porch, Propane Tank - Leased
- Has spa: Yes
- Spa features: Hot Tub
- Has view: Yes
Lot
- Size: 0.86 Acres
- Dimensions: 180' x 175'
- Features: Level, Pasture, Views
Details
- Parcel number: 03368902000300010180000000
- Other equipment: Satellite Dish
Construction
Type & style
- Home type: SingleFamily
- Architectural style: Colonial
- Property subtype: Single Family Residence
Materials
- Vinyl Siding
- Foundation: Basement, Block
Condition
- Year built: 1985
Utilities & green energy
- Sewer: Septic Tank
- Water: Well
Community & HOA
Community
- Subdivision: Grand Div
Location
- Region: Lisle
Financial & listing details
- Price per square foot: $100/sqft
- Tax assessed value: $153,200
- Date on market: 9/8/2026
- Inclusions: CARBON MONOXIDE DETECTOR, LIGHTING FIXTURE, RADON MITIGATION SYSTEM, SHADES/BLINDS ONLY, SMOKE DETECTORS, SOME FURNISHINGS/CALL LO
- Ownership: OWNER
Estimated market value
Not available
Estimated sales range
Not available
Not available
Price history
| Date | Event | Price |
|---|---|---|
| 8/26/2026 | Price change | $375,900-2.6%$100/sqft |
Source:  NYSAMLSs #S1703831 Report a problem NYSAMLSs #S1703831 Report a problem | ||
| 8/3/2026 | Listed for sale | $385,900+20.6%$103/sqft |
Source: NYSAMLSs #S1703831 Report a problem | ||
| 8/10/2022 | Listing removed | -- |
Source: NYSAMLSs #S1406826 Report a problem | ||
| 7/20/2022 | Price change | $319,900-3%$85/sqft |
Source: NYSAMLSs #S1406826 Report a problem | ||
| 6/9/2022 | Price change | $329,900-2.9%$88/sqft |
Source:  GBMLS #317178 Report a problem GBMLS #317178 Report a problem | ||
| 6/1/2022 | Listed for sale | $339,900$91/sqft |
Source: NYSAMLSs #S1406826 Report a problem | ||
| 5/25/2022 | Contingent | $339,900$91/sqft |
Source: NYSAMLSs #S1406826 Report a problem | ||
| 5/23/2022 | Pending sale | $339,900$91/sqft |
Source: NYSAMLSs #S1406826 Report a problem | ||
| 5/17/2022 | Listed for sale | $339,900+78.9%$91/sqft |
Source: NYSAMLSs #S1406826 Report a problem | ||
| 12/23/2015 | Sold | $190,000$51/sqft |
Source: NYSAMLSs #S342526 Report a problem | ||
Public tax history
| Year | Property taxes | Tax assessment |
|---|---|---|
| 2018 | -- | $153,200 |
| 2017 | -- | $153,200 |
| 2016 | -- | $153,200 |
Find assessor info on the county website
Monthly payment
Climate risks
Neighborhood: 13797
Nearby schools
Schools provided by the listing agent
- Elementary: Caryl E Adams
- District: Whitney Point
Source: GBMLS. This data may not be complete. We recommend contacting the local school district to confirm school assignments for this home.
Similar homes
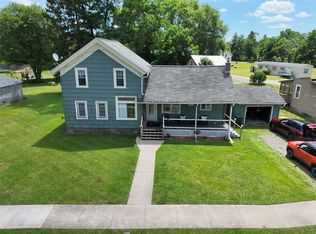
- $345,0006 bd4 ba2.7k sqft245 Pendell Hill Rd, Whitney Pt, NY 13862For Sale
 MLS ID #337571, Mary Ruffo, Listing by: EXIT REALTY HOMEWARD BOUND. GBMLS
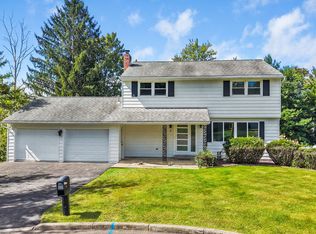
 - $190,0003 bd1 ba1.9k sqft20 Cortland St, Lisle, NY 13797For Sale
 MLS ID #336947, Jennifer Greenmun, Listing by: EXIT REALTY HOMEWARD BOUND. GBMLS
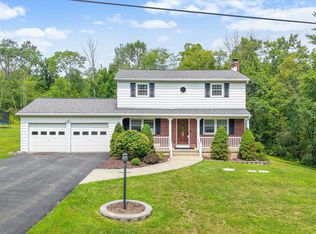
 - $375,0004 bd4 ba2.4k sqft2 Pamela Dr, Johnson City, NY 13790For Sale
 MLS ID #338062, Debbie L Ryer, Listing by: NORA M. E. DAVIS REAL ESTATE. GBMLS
 - $349,0004 bd3 ba2.5k sqft952 Dunham Hill Rd, Binghamton, NY 13905For Sale
 MLS ID #337435, Thomas J Reid, Listing by: EXIT REALTY HOMEWARD BOUND. GBMLS
 - $365,0003 bd2 ba2.4k sqft101 Livermore Rd, Dryden, NY 13053For Sale
 MLS ID #R1714462, Jamie Jensen, Listing by: Howard Hanna S Tier Inc. NYSAMLSs
 - $325,0004 bd2 ba2.1k sqft25 Goodrich Hill Rd, Berkshire, NY 13736For SaleMLS ID #R1706943, Karen Hollands, Listing by: Howard Hanna S Tier Inc. NYSAMLSs
- $340,0005 bd3 ba4.9k sqft9596 W Creek Rd, Richford, NY 13835For SaleMLS ID #R1686951, Karyn Scott, Listing by: Howard Hanna S Tier Inc. NYSAMLSs
- $389,0004 bd4 ba2.6k sqft11 Penny Ln, Dryden, NY 13053For SaleMLS ID #R1700779, Carol Bushberg, Listing by: Warren Real Estate of Ithaca Inc. (Downtown). NYSAMLSs
- $409,9003 bd2 ba1.9k sqft304 Watrus Rd, Greene, NY 13778For SaleMLS ID #R1703714, Janice Smith, Listing by: Howard Hanna. NYSAMLSs
- $364,9005 bd3 ba2.4k sqft2297 Blodgett Mills Rd, Cortland, NY 13045For SaleMLS ID #S1710698, Anita Bryan, Listing by: Howard Hanna. NYSAMLSs
