Welcome home to this classic Village of Lisle property, offering an incredible amount of interior space and a nearly half-acre, park-like yard on a dead end steet. This home perfectly blends timeless charm with top-tier efficiency. Major efficiency upgrades include a new furnace, replacement windows, and blown-in insulation (attic and walls) completed in 2018. More recently, the home was outfitted with a brand-new electrical panel, a new water heater, and a hybrid heat pump. Inside, the grand-sized rooms create an inviting atmosphere that is absolutely perfect for entertaining. The thoughtfully designed layout delivers complete, hassle-free convenience with a first-floor bedroom, full bathroom, and dedicated laundry room all on the main level. This rare find gives you peaceful, park-like outdoor living right in the heart of the village.
For sale
$210,000
20 Cortland St, Lisle, NY 13797
3beds
--sqft
Single Family Residence
Built in 1850
0.45 Acres Lot
$-- Zestimate®
$--/sqft
$-- HOA
What's special
First-floor bedroomPeaceful park-like outdoor livingNearly half-acre park-like yardThoughtfully designed layoutGrand-sized rooms
- 5 days |
- 159 |
- 5 |
Zillow last checked:
Listing updated:
Listed by:
EXIT REALTY HOMEWARD BOUND 607-729-5500,
Jennifer Greenmun
Source: GBMLS,MLS#: 336947 Originating MLS: Greater Binghamton Association of REALTORS
Originating MLS: Greater Binghamton Association of REALTORSFacts & features
Interior
Bedrooms & bathrooms
- Bedrooms: 3
- Bathrooms: 1
- Full bathrooms: 1
Bedroom
- Level: First
- Dimensions: 21x9
Bedroom
- Level: Second
- Dimensions: 14x13
Bedroom
- Level: Second
- Dimensions: 19x8
Bathroom
- Level: First
- Dimensions: 8x7
Dining room
- Level: First
- Dimensions: 15x14
Kitchen
- Level: First
- Dimensions: 15x12
Laundry
- Level: First
- Dimensions: 8x7
Living room
- Level: First
- Dimensions: 22x13
Heating
- Forced Air
Cooling
- Ceiling Fan(s)
Appliances
- Included: Dryer, Dishwasher, Exhaust Fan, Electric Water Heater, Free-Standing Range, Microwave, Refrigerator, Washer
Features
- Flooring: Carpet, Hardwood, Vinyl
- Windows: Storm Window(s)
Interior area
- Finished area above ground: 1,956
- Finished area below ground: 0
Video & virtual tour
Property
Parking
- Total spaces: 1
- Parking features: Attached, Garage, One Car Garage
- Attached garage spaces: 1
Features
- Levels: Two
- Stories: 2
- Patio & porch: Covered, Deck
- Exterior features: Deck, Landscaping, Mature Trees/Landscape
Lot
- Size: 0.45 Acres
- Dimensions: .45
- Features: Level
Details
- Parcel number: 03360102001400010350000000
Construction
Type & style
- Home type: SingleFamily
- Architectural style: Two Story
- Property subtype: Single Family Residence
Materials
- Shake Siding
- Foundation: Basement, Stone
Condition
- Year built: 1850
Utilities & green energy
- Sewer: Septic Tank
- Water: Public
Community & HOA
Location
- Region: Lisle
Financial & listing details
- Tax assessed value: $85,000
- Annual tax amount: $2,625
- Date on market: 7/22/2026
- Listing agreement: Exclusive Right To Sell
- Inclusions: LIGHTING FIXTURE, MIRRORS-Perm affixed, SHELVING-Builtin/affixed, SMOKE DETECTORS
- Ownership: OWNER
Estimated market value
Not available
Estimated sales range
Not available
Not available
Price history
| Date | Event | Price |
|---|---|---|
| 7/22/2026 | Listed for sale | $210,000 |
Source:  GBMLS #336947 Report a problem GBMLS #336947 Report a problem | ||
Public tax history
Tax history is unavailable.
Monthly payment
Climate risks
Neighborhood: 13797
Nearby schools
GreatSchools rating
- 3/10Caryl E Adams Primary SchoolGrades: PK-3Distance: 1.9 mi
- 4/10Tioughnioga Riverside AcademyGrades: 4-8Distance: 2.3 mi
- 5/10Whitney Point Senior High SchoolGrades: 9-12Distance: 1.9 mi
Schools provided by the listing agent
- Elementary: Caryl E Adams
- District: Whitney Point
Source: GBMLS. This data may not be complete. We recommend contacting the local school district to confirm school assignments for this home.
- $180,9003 bd1 ba1.9k sqft20 Old Cortland St, Lisle, NY 13797Off Market
- $166,7003 bd1 ba2k sqft16 Old Cortland St, Lisle, NY 13797Off Market
- $125,0003 bd1 ba2.1k sqft22 Old Cortland St, Lisle, NY 13797Off Market
- $184,4005 bd2 ba2.2k sqft24 Old Cortland St, Lisle, NY 13797Off Market
- $136,6002 bd2 ba1k sqft13 Northrup Ave, Lisle, NY 13797Off Market
- $177,6005 bd2 ba-- sqft17 Cortland St, Lisle, NY 13797Off Market
- $26,200-- bd-- ba840 sqft4 Northrup Ave, Lisle, NY 13797Off Market
- $175,9004 bd1 ba1.4k sqft17 Old Cortland St, Lisle, NY 13797Off Market
A local agent can set up tours, give advice and negotiate with sellers.
Similar homes
- $215,0003 bd2 ba-- sqft81 Cayuga Dr, Lisle, NY 13797For Sale
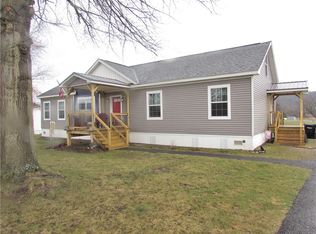
 MLS ID #R1670035, Kay H. Graves, Listing by: EXIT Realty Homeward Bound. NYSAMLSs
 - $215,0004 bd3 ba2.2k sqft796 E Maine Rd, Johnson City, NY 13790For Sale
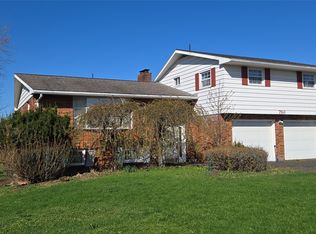 MLS ID #335569, Jennifer Greenmun, Listing by: EXIT REALTY HOMEWARD BOUND. GBMLS
 - $189,9004 bd2 ba1.7k sqft37 Birdsall St, Greene, NY 13778For Sale
 MLS ID #336892, Weslie W VanVoorhis, Listing by: EXIT REALTY FRONT AND CENTER. GBMLS
 - $219,9003 bd1 ba1.2k sqft1019 Airport Rd, Binghamton, NY 13905For Sale
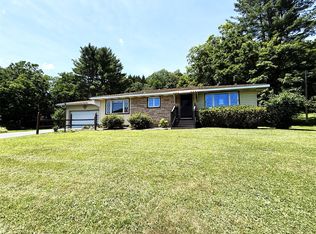 MLS ID #336862, Lisa Barrows, Listing by: WARREN REAL ESTATE (FRONT STREET). GBMLS
 - $174,9002 bd2 ba1.5k sqft16 Gould Rd, Pt Crane, NY 13833For SaleMLS ID #337066, Jack Campbell, Listing by: eXp REALTY. GBMLS
- $219,0003 bd1 ba1.6k sqft1520 Pearl St, Vestal, NY 13850For SaleMLS ID #336454, Kristi Frantellizzi, Listing by: EXIT REALTY FRONT AND CENTER. GBMLS
- $199,9004 bd2 ba1.1k sqft316 2nd Ave, Vestal, NY 13850For SaleMLS ID #336709, Gena Tanzini, Listing by: EXIT REALTY HOMEWARD BOUND. GBMLS
- $222,5003 bd2 ba1.8k sqft3619 Watson Blvd, Endwell, NY 13760For SaleMLS ID #336768, MD (Zakir) Z Hussain, Listing by: ENTER GROUP. GBMLS
- $249,0004 bd2 ba2.3k sqft138 McBerney Rd, Greene, NY 13778For SaleMLS ID #334872, Weslie W VanVoorhis, Listing by: EXIT REALTY FRONT AND CENTER. GBMLS
- $270,0003 bd2 ba1.8k sqft809 Zeggert Rd, Endicott, NY 13760For SaleMLS ID #336803, Donna A. Fairchild, Listing by: EXIT REALTY HOMEWARD BOUND. GBMLS
- $160,0003 bd2 ba1k sqft213 Robble Ave, Endicott, NY 13760For SaleMLS ID #337169, Robert Frederick Graves, Listing by: EXIT REALTY HOMEWARD BOUND. GBMLS
- $225,0002 bd2 ba1.9k sqft41 S Morningside Dr, Binghamton, NY 13905For SaleMLS ID #336672, Stacey Guokas, Listing by: EXIT REALTY FRONT AND CENTER. GBMLS
- $195,0004 bd2 ba1.6k sqft317 Myrtle St, Vestal, NY 13850For SaleMLS ID #336313, Jessica L. Dillenbeck, Listing by: JESSICA DILLENBECK REAL ESTATE LLC. GBMLS
- $219,9003 bd2 ba1.6k sqft31 Avon St, Johnson City, NY 13790For SaleMLS ID #336234, Aleya Majid, Listing by: EXIT REALTY HOMEWARD BOUND. GBMLS
- $200,0004 bd2 ba2k sqft43 Adams St, Binghamton, NY 13905For SaleMLS ID #336938, John F VanLuvender, Listing by: EXIT REALTY HOMEWARD BOUND. GBMLS
- $220,0003 bd2 ba2.2k sqft1263 Cornell Ave, Binghamton, NY 13901For SaleMLS ID #336327, Erin Micha, Listing by: SALL REAL ESTATE. GBMLS
- $238,0003 bd2 ba2.2k sqft287 State Highway 26, Pitcher, NY 13136For SaleMLS ID #S1683617, Donna Standish, Listing by: Yaman Real Estate. NYSAMLSs
- $189,0004 bd1 ba2.1k sqft25 Roosevelt Ave, Binghamton, NY 13901For SaleMLS ID #336810, Kristi Frantellizzi, Listing by: EXIT REALTY FRONT AND CENTER. GBMLS
- $295,0004 bd2 ba1.3k sqft13822 State Route 38, Richford, NY 13835For SaleMLS ID #R1700123, Jennifer Fenner, Listing by: Dryden Realty. NYSAMLSs
- $219,9004 bd3 ba1.9k sqft82 Howard Ave, Binghamton, NY 13904For SaleMLS ID #336783, Jeana Hoyt, Listing by: HOWARD HANNA. GBMLS
