81 Cayuga Dr. THIS MODULAR HOME IS LOCATED IN A MOBILE HOME PARK in the Town of Lisle. Easy access to highways, shopping and services. This open floor plan ranch style home has new laminate flooring throughout, insulated windows, great storage everywhere! The kitchen area features a large island for dining, prep work & baking!! Cabinets are updated as well. Stock up your pantry tucked behind the sliding barn door. Decking off the back gives you more living space, being covered , enjoy even on rainy days! The large living room leads at one end to the primary suite. Spacious bedroom, walk in closet, wonderful bathroom with HUGE step in shower. The separate vanity and light framed mirror is ready for you! At the other end of the house, find 2 more spacious bright bedrooms, a full bath with a soaker tub.
Laundry is just as you come in off the driveway end. Loads of storage, furnace/ ac unit, water heater.
Come enjoy this setting, one car garage, blacktopped drive and extra parking. Come on home!!
Active
Price cut: $4K (6/24)
$215,000
81 Cayuga Dr, Lisle, NY 13797
3beds
--sqft
Manufactured Home, Single Family Residence
Built in 2019
-- sqft lot
$-- Zestimate®
$--/sqft
$-- HOA
What's special
One car garageGreat storage everywhereInsulated windowsNew laminate flooring throughout
- 122 days |
- 328 |
- 14 |
Zillow last checked:
Listing updated:
Listed by:
EXIT Realty Homeward Bound 607-729-5500,
Kay H. Graves 607-729-5500
Source: NYSAMLSs,MLS#: R1670035 Originating MLS: Otsego-Delaware
Originating MLS: Otsego-DelawareFacts & features
Interior
Bedrooms & bathrooms
- Bedrooms: 3
- Bathrooms: 2
- Full bathrooms: 2
- Main level bathrooms: 2
- Main level bedrooms: 3
Bedroom 1
- Level: First
- Dimensions: 12.00 x 13.00
Bedroom 2
- Level: First
- Dimensions: 12.00 x 11.00
Bedroom 3
- Level: First
- Dimensions: 12.00 x 10.00
Kitchen
- Level: First
- Dimensions: 22.00 x 12.00
Laundry
- Level: First
- Dimensions: 12.00 x 6.00
Living room
- Level: First
- Dimensions: 19.00 x 13.00
Heating
- Propane
Cooling
- Central Air
Appliances
- Included: Dryer, Dishwasher, Electric Water Heater, Free-Standing Range, Microwave, Oven, Refrigerator, Washer
Features
- Eat-in Kitchen, Other, See Remarks
- Flooring: Laminate, Varies
- Basement: None
- Has fireplace: No
Interior area
- Total structure area: 0
Video & virtual tour
Property
Parking
- Total spaces: 1
- Parking features: Detached, Garage, Driveway
- Garage spaces: 1
Features
- Levels: One
- Stories: 1
- Exterior features: Blacktop Driveway
Lot
- Features: Other, Rectangular, Rectangular Lot, See Remarks
Details
- Special conditions: Standard
Construction
Type & style
- Home type: MobileManufactured
- Architectural style: Manufactured Home,Mobile Home,Ranch
- Property subtype: Manufactured Home, Single Family Residence
Materials
- Vinyl Siding
- Foundation: Pillar/Post/Pier
Condition
- Resale
- Year built: 2019
Utilities & green energy
- Sewer: Connected
- Water: Connected, Public
- Utilities for property: Sewer Connected, Water Connected
Community & HOA
Location
- Region: Lisle
Financial & listing details
- Annual tax amount: $2
- Date on market: 4/1/2026
- Cumulative days on market: 99 days
- Listing terms: Cash
- Body type: Double Wide
Estimated market value
Not available
Estimated sales range
Not available
Not available
Price history
| Date | Event | Price |
|---|---|---|
| 6/24/2026 | Price change | $215,000-1.8% |
Source:  NYSAMLSs #R1670035 Report a problem NYSAMLSs #R1670035 Report a problem | ||
| 4/18/2026 | Price change | $219,000-2.2% |
Source: NYSAMLSs #R1670035 Report a problem | ||
| 4/1/2026 | Listed for sale | $224,000 |
Source: NYSAMLSs #R1670035 Report a problem | ||
Public tax history
Tax history is unavailable.
Monthly payment
Climate risks
Neighborhood: 13797
Nearby schools
GreatSchools rating
- 3/10Caryl E Adams Primary SchoolGrades: PK-3Distance: 0.8 mi
- 4/10Tioughnioga Riverside AcademyGrades: 4-8Distance: 1.3 mi
- 5/10Whitney Point Senior High SchoolGrades: 9-12Distance: 0.9 mi
Schools provided by the listing agent
- District: Whitney Point
Source: NYSAMLSs. This data may not be complete. We recommend contacting the local school district to confirm school assignments for this home.
- $6,000-- bd-- ba-- sqft34 Seneca Pl, Lisle, NY 13797Off Market
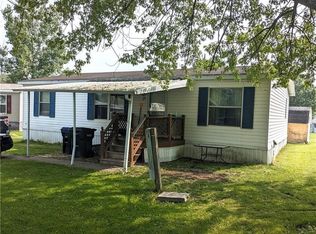
- $12,0003 bd2 ba925 sqft79 Cayuga Dr, Lisle, NY 13797Sold
- $6,000-- bd-- ba-- sqft30 Seneca Pl, Lisle, NY 13797Off Market
- $6,000-- bd-- ba-- sqft26 Seneca Pl, Lisle, NY 13797Off Market
- $10,000-- bd-- ba-- sqft29 Seneca Pl, Lisle, NY 13797Sold
- $75,0003 bd2 ba-- sqft100 Cayuga Dr, Lisle, NY 13797Off Market
- $178,3003 bd2 ba1.4k sqft44 Mohawk Dr, Lisle, NY 13797Off Market
- $6,000-- bd-- ba-- sqft22 Seneca Pl, Lisle, NY 13797Off Market
A local agent can set up tours, give advice and negotiate with sellers.
Similar homes
- $210,0003 bd1 ba-- sqft20 Cortland St, Lisle, NY 13797For Sale
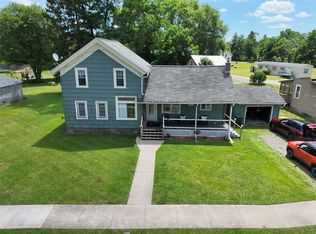 MLS ID #336947, Jennifer Greenmun, Listing by: EXIT REALTY HOMEWARD BOUND. GBMLS
 - $199,9005 bd1 ba1.4k sqft101 Walters Rd, Whitney Pt, NY 13862For Sale
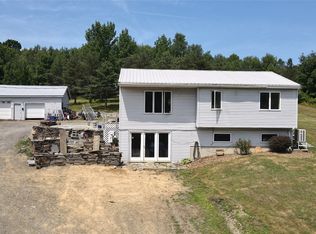 MLS ID #337174, William Lidell, Listing by: YAMAN REAL ESTATE. GBMLS
 - $184,9003 bd2 ba2.1k sqft18 Albro Rd, Marathon, NY 13803For Sale
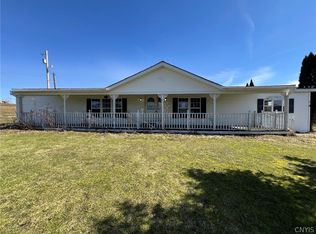
 MLS ID #S1669271, Jennifer DeCook, Listing by: Bell Home Team. NYSAMLSs
 - $215,0004 bd3 ba2.2k sqft796 E Maine Rd, Johnson City, NY 13790For Sale
 MLS ID #335569, Jennifer Greenmun, Listing by: EXIT REALTY HOMEWARD BOUND. GBMLS
 - $142,9002 bd2 ba1.1k sqft22 Prospect St, Whitney Pt, NY 13862For SaleMLS ID #336520, Gaye G Sautro, Listing by: JESSICA DILLENBECK REAL ESTATE LLC. GBMLS
- $250,0003 bd2 ba1.5k sqft4145 Piety Ridge Rd, Marathon, NY 13803For Sale By Owner
- $235,0004 bd2 ba2.2k sqft1647 Airport Rd, Binghamton, NY 13905For SaleMLS ID #336980, Donna A. Fairchild, Listing by: EXIT REALTY HOMEWARD BOUND. GBMLS
- $214,9003 bd2 ba1.5k sqft14012 State Route 38, Richford, NY 13835For SaleMLS ID #R1687414, Vincent Ferrara, Listing by: Howard Hanna S Tier Inc. NYSAMLSs
- $240,0003 bd2 ba1.8k sqft180 Swift Rd, Binghamton, NY 13905AuctionMLS ID #334925, Carey Lynn Smith, EXIT REALTY HOMEWARD BOUND. GBMLS
- $169,9002 bd1 ba1k sqft5352 State Highway 41, Smithville Flats, NY 13841For SaleMLS ID #337251, Molly Nolan, Listing by: CENTURY 21 NORTH EAST. GBMLS
- $219,9003 bd1 ba1.2k sqft1019 Airport Rd, Binghamton, NY 13905For SaleMLS ID #336862, Lisa Barrows, Listing by: WARREN REAL ESTATE (FRONT STREET). GBMLS
- $249,0004 bd2 ba2.3k sqft138 McBerney Rd, Greene, NY 13778For SaleMLS ID #334872, Weslie W VanVoorhis, Listing by: EXIT REALTY FRONT AND CENTER. GBMLS
- $232,9003 bd2 ba2.2k sqft287 State Highway 26, Pitcher, NY 13136For SaleMLS ID #S1683617, Donna Standish, Listing by: Yaman Real Estate. NYSAMLSs
- $259,9005 bd2 ba2.9k sqft309 County Road 7, Mc Donough, NY 13801For SaleMLS ID #R1701468, Karen E. Cammarata, ABR, RSPS GRI, Listing by: Howard Hanna. NYSAMLSs
- $222,5003 bd2 ba1.8k sqft3619 Watson Blvd, Endwell, NY 13760For SaleMLS ID #336768, MD (Zakir) Z Hussain, Listing by: ENTER GROUP. GBMLS
- $220,0003 bd2 ba2.2k sqft1263 Cornell Ave, Binghamton, NY 13901For SaleMLS ID #336327, Erin Micha, Listing by: SALL REAL ESTATE. GBMLS
- $219,9003 bd2 ba1.6k sqft31 Avon St, Johnson City, NY 13790For SaleMLS ID #336234, Aleya Majid, Listing by: EXIT REALTY HOMEWARD BOUND. GBMLS
- $255,0004 bd2 ba2.3k sqft183 Jewett Hill Rd, Berkshire, NY 13736For SaleMLS ID #R1695277, Colleen Dobbins Cowan, Listing by: Warren Real Estate of Ithaca Inc.. NYSAMLSs
- $219,0003 bd1 ba1.6k sqft1520 Pearl St, Vestal, NY 13850For SaleMLS ID #336454, Kristi Frantellizzi, Listing by: EXIT REALTY FRONT AND CENTER. GBMLS
- $139,9883 bd2 ba1.5k sqft1512 Dutchtown Rd, Endicott, NY 13760For SaleMLS ID #336375, Gloria Parkes, Listing by: HOWARD HANNA. GBMLS
