This elevated retreat perfectly blends tranquility and convenience. Perched high above the river, and the village, you'll enjoy the best of both worlds. This home offers an open concept with a den / bonus room that could be a home office or guest bedroom. A primary bedroom with a full ensuite bath, and walk in closet. Newer siding, skirting and metal roof round out the features that make this home appealing. Downton is just a stones throw away! Qualified buyers may tour by appointment. Call your favorite agent to set up a tour today!
For sale
$142,900
22 Prospect St, Whitney Pt, NY 13862
2beds
1,120sqft
Manufactured Home, Single Family Residence
Built in 1985
0.75 Acres Lot
$-- Zestimate®
$128/sqft
$-- HOA
What's special
Open conceptMetal roofNewer sidingElevated retreat
- 112 days
- 241
- 12
Zillow last checked:
Listing updated:
Listed by:
JESSICA DILLENBECK REAL ESTATE LLC 607-343-8486,
Gaye G Sautro
Source: GBMLS,MLS#: 336520 Originating MLS: Greater Binghamton Association of REALTORS
Originating MLS: Greater Binghamton Association of REALTORSFacts & features
Interior
Bedrooms & bathrooms
- Bedrooms: 2
- Bathrooms: 2
- Full bathrooms: 2
Primary bedroom
- Level: First
- Dimensions: 13 x 11
Bedroom
- Level: First
- Dimensions: 13 x 8
Primary bathroom
- Level: First
- Dimensions: 13 x 4
Bathroom
- Level: First
- Dimensions: 9 x 4
Den
- Level: First
- Dimensions: 13 x 10
Kitchen
- Level: First
- Dimensions: 12 x 12
Laundry
- Level: First
- Dimensions: 7 x 6
Living room
- Level: First
- Dimensions: 17 x 13
Heating
- Forced Air
Cooling
- Ceiling Fan(s)
Appliances
- Included: Dryer, Free-Standing Range, Microwave, Propane Water Heater, Refrigerator, Washer
Features
- Flooring: Carpet, Vinyl
- Windows: Storm Window(s)
Interior area
- Total interior livable area: 1,120 sqft
- Finished area above ground: 1,120
- Finished area below ground: 0
Video & virtual tour
Property
Parking
- Parking features: Driveway
Features
- Patio & porch: Deck, Open
- Exterior features: Deck, Landscaping, Shed, Propane Tank - Leased
Lot
- Size: 0.75 Acres
- Dimensions: .75 acres
- Features: Level
Details
- Additional structures: Shed(s)
- Parcel number: 03440102801400010060000000
Construction
Type & style
- Home type: MobileManufactured
- Property subtype: Manufactured Home, Single Family Residence
Materials
- Vinyl Siding
- Foundation: Pillar/Post/Pier
Condition
- Year built: 1985
Utilities & green energy
- Sewer: Public Sewer
- Water: Public
- Utilities for property: Cable Available
Community & HOA
Location
- Region: Whitney Pt
Financial & listing details
- Price per square foot: $128/sqft
- Tax assessed value: $61,500
- Annual tax amount: $2,552
- Date on market: 6/18/2026
- Listing agreement: Exclusive Right To Sell
- Inclusions: LIGHTING FIXTURE, MIRRORS-Perm affixed
- Ownership: POWER OF ATTORNEY
- Body type: Double Wide
Estimated market value
Not available
Estimated sales range
Not available
Not available
Price history
| Date | Event | Price |
|---|---|---|
| 6/19/2026 | Listed for sale | $142,900$128/sqft |
Source:  GBMLS #336520 Report a problem GBMLS #336520 Report a problem | ||
Public tax history
| Year | Property taxes | Tax assessment |
|---|---|---|
| 2025 | -- | $61,500 |
| 2024 | -- | $61,500 |
| 2023 | -- | $61,500 |
| 2022 | -- | $61,500 |
| 2021 | -- | $61,500 |
| 2020 | -- | $61,500 |
| 2019 | -- | $61,500 |
| 2018 | -- | $61,500 |
| 2017 | -- | $61,500 |
| 2016 | -- | $61,500 |
| 2015 | -- | $61,500 |
| 2014 | -- | $61,500 +53.8% |
| 2013 | -- | $40,000 |
| 2012 | -- | $40,000 |
| 2011 | -- | $40,000 |
| 2010 | -- | $40,000 |
| 2009 | -- | $40,000 |
| 2008 | -- | $40,000 |
| 2007 | -- | $40,000 |
| 2006 | -- | $40,000 |
| 2005 | -- | $40,000 |
| 2004 | -- | $40,000 |
| 2003 | -- | $40,000 |
| 2002 | -- | $40,000 |
| 2001 | -- | $40,000 |
| 2000 | -- | $40,000 |
Find assessor info on the county website
Monthly payment
Climate risks
Neighborhood: 13862
Nearby schools
Schools provided by the listing agent
- Elementary: Caryl E Adams
- District: Whitney Point
Source: GBMLS. This data may not be complete. We recommend contacting the local school district to confirm school assignments for this home.
Similar homes
- $115,0003 bd2 ba1.4k sqft950 Page Brook Rd, Whitney Pt, NY 13862For Sale
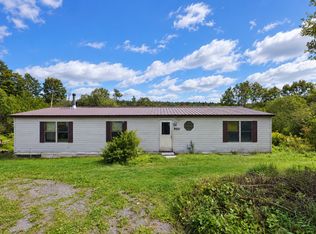 MLS ID #337861, Cary C Turner, Listing by: WARREN REAL ESTATE (Vestal). GBMLS
 - $110,0002 bd1 ba907 sqft21 Hubbard St, Lisle, NY 13797For Sale
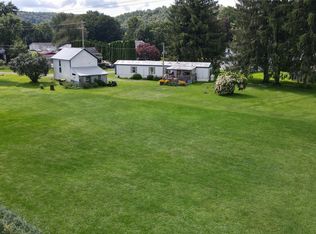 MLS ID #337877, William Lidell, Listing by: YAMAN REAL ESTATE. GBMLS
 - $189,9005 bd1 ba1.4k sqft101 Walters Rd, Whitney Pt, NY 13862For Sale
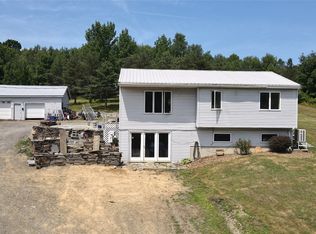 MLS ID #337174, William Lidell, Listing by: YAMAN REAL ESTATE. GBMLS
 - $159,9003 bd2 ba1.2k sqft4042 Piety Ridge Rd, Marathon, NY 13803For Sale
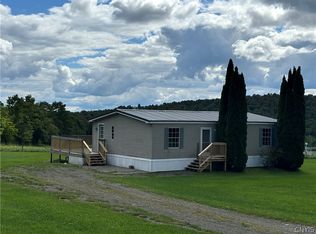
 MLS ID #S1713201, Tracy Koenig, Listing by: Yaman Real Estate. NYSAMLSs
 - $149,0002 bd2 ba1.1k sqft117 Kinny Rd, Mc Donough, NY 13801For SaleMLS ID #S1712644, Christopher Holl, Listing by: Berkshire Hathaway HomeServices Heritage Realty. NYSAMLSs
- $107,0003 bd1 ba896 sqft7669 State Route 79, Whitney Point, NY 13862For SaleMLS ID #B1702784, Michael Sobotka, Listing by: WNY Metro Roberts Realty. NYSAMLSs
- $157,0002 bd2 ba1.2k sqft33 Mill St, Marathon, NY 13803For SaleMLS ID #S1714201, Donna Standish, Listing by: Yaman Real Estate. NYSAMLSs
- $124,9003 bd2 ba1k sqft402 Round Pond Rd #Tn10, Smithville Flats, NY 13841For SaleMLS ID #R1672375, Karen E. Cammarata, ABR, RSPS GRI, Listing by: Howard Hanna. NYSAMLSs
- $139,0003 bd2 ba1.2k sqft2771 Center Rd, Mc Graw, NY 13101For SaleMLS ID #S1652169, Kiara Lyon, Listing by: Hage Real Estate. NYSAMLSs
- $110,0002 bd2 ba720 sqft375 N Tyner Rd, Oxford, NY 13830For SaleMLS ID #R1703525, Karen E. Cammarata, ABR, RSPS GRI, Listing by: Howard Hanna. NYSAMLSs
- $120,0002 bd1 ba1.3k sqft3305 Zelsnack Rd, Marathon, NY 13803For SaleMLS ID #S1692848, Pamela Cullip, Listing by: Berkshire Hathaway HomeServices Heritage Realty. NYSAMLSs
- $145,9002 bd1 ba1.1k sqft3980 N Tower Rd, Cincinnatus, NY 13040For SaleMLS ID #S1708329, Hayley Rowley, Listing by: Yaman Real Estate. NYSAMLSs
