You will absolutely want to see this stunning 4-bedroom 2.5-bathroom home located in the Village of Whitney Point! True craftsmanship and pride of ownership shows throughout this updated home! Walk through the front door and immediately notice the beautiful oak hardwood flooring that spans most of the home. The first-floor master bedroom is BIG and features a fully updated and spacious master bath, as well as a walk-in closet! The kitchen has been completely updated with new cabinetry, countertops, and appliances! Walk upstairs and notice how much room there is in each bedroom and the additional bathroom! The basement is very useful with a large workshop area and a laundry room! The yard space features a quaint well thought out covered patio with its own fireplace. Perfect for relaxing while having privacy! All of this just minutes from the Village center, Dorchester park, river access point at the bridge, schools, and all amenities! Do not wait on this one! Call today!
For sale
$199,900
2797 Hickory St, Whitney Pt, NY 13862
4beds
1,628sqft
Single Family Residence
Built in 1940
5,227 Square Feet Lot
$-- Zestimate®
$123/sqft
$-- HOA
What's special
First-floor master bedroomWalk-in closetBeautiful oak hardwood flooring
- 41 days
- 235
- 15
Zillow last checked:
Listing updated:
Listed by:
YAMAN REAL ESTATE 607-692-3665,
William Lidell
Source: GBMLS,MLS#: 337895 Originating MLS: Greater Binghamton Association of REALTORS
Facts & features
Interior
Bedrooms & bathrooms
- Bedrooms: 4
- Bathrooms: 3
- Full bathrooms: 2
- 1/2 bathrooms: 1
Primary bedroom
- Level: First
- Dimensions: 16x10
Bedroom
- Level: Second
- Dimensions: 15x10
Bedroom
- Level: Second
- Dimensions: 17x10
Bedroom
- Level: Second
- Dimensions: 12x7
Primary bathroom
- Level: First
- Dimensions: 12x7
Bathroom
- Level: Second
- Dimensions: 12x10
Dining room
- Level: First
- Dimensions: 13x10
Foyer
- Level: First
- Dimensions: 5x5
Half bath
- Level: First
- Dimensions: 7x3
Kitchen
- Level: First
- Dimensions: 14x10
Laundry
- Level: Basement
- Dimensions: 11x10
Living room
- Level: First
- Dimensions: 24x10
Workshop
- Level: Basement
- Dimensions: 25x10
Heating
- Forced Air
Cooling
- Ceiling Fan(s)
Appliances
- Included: Dryer, Dishwasher, Exhaust Fan, Electric Water Heater, Free-Standing Range, Microwave, Refrigerator, Washer
Features
- Flooring: Hardwood, Tile
- Windows: Insulated Windows
Interior area
- Total interior livable area: 1,628 sqft
- Finished area above ground: 1,628
- Finished area below ground: 0
Video & virtual tour
Property
Parking
- Total spaces: 1
- Parking features: Attached, Garage, One Car Garage
- Attached garage spaces: 1
Features
- Levels: Two
- Stories: 2
- Patio & porch: Covered, Patio
- Exterior features: Landscaping, Mature Trees/Landscape, Patio
Lot
- Size: 5,227 Square Feet
- Dimensions: 70 x 60
- Features: Sloped Up
Details
- Parcel number: 03440102818149
Construction
Type & style
- Home type: SingleFamily
- Architectural style: Two Story
- Property subtype: Single Family Residence
Materials
- Vinyl Siding
- Foundation: Basement
Condition
- Year built: 1940
Utilities & green energy
- Sewer: Public Sewer
- Water: Public
- Utilities for property: Cable Available
Community & HOA
Location
- Region: Whitney Pt
Financial & listing details
- Price per square foot: $123/sqft
- Tax assessed value: $69,900
- Annual tax amount: $2,943
- Date on market: 9/9/2026
- Listing agreement: Exclusive Right To Sell
- Ownership: OWNER
Estimated market value
Not available
Estimated sales range
Not available
Not available
Price history
| Date | Event | Price |
|---|---|---|
| 10/7/2026 | Listed for sale | $199,900$123/sqft |
Source:  GBMLS #337895 Report a problem | ||
| 10/6/2026 | Contingent | $199,900$123/sqft |
Source: GBMLS #337895 Report a problem | ||
| 9/9/2026 | Listed for sale | $199,900+114.9%$123/sqft |
Source: GBMLS #337895 Report a problem | ||
| 8/28/2019 | Listing removed | $93,000$57/sqft |
Source: ERA Decker Real Estate #219930 Report a problem | ||
| 5/8/2019 | Listed for sale | $93,000+0%$57/sqft |
Source: ERA Decker Real Estate #219930 Report a problem | ||
| 3/27/2019 | Listing removed | $92,999$57/sqft |
Source: CENTURY 21 Sbarra #218270 Report a problem | ||
| 1/4/2019 | Listed for sale | $92,999-7%$57/sqft |
Source: CENTURY 21 Sbarra #218270 Report a problem | ||
| 10/21/2018 | Listing removed | $99,999$61/sqft |
Source: CENTURY 21 Sbarra #214565 Report a problem | ||
| 10/8/2018 | Price change | $99,999-9.1%$61/sqft |
Source: CENTURY 21 Sbarra #214565 Report a problem | ||
| 7/24/2018 | Price change | $109,999-15.3%$68/sqft |
Source: CENTURY 21 Sbarra & Wells #214565 Report a problem | ||
| 5/17/2018 | Price change | $129,900-10.4%$80/sqft |
Source: CENTURY 21 Sbarra & Wells #214565 Report a problem | ||
| 4/23/2018 | Listed for sale | $145,000+230.9%$89/sqft |
Source: CENTURY 21 Sbarra & Wells #214565 Report a problem | ||
| 3/22/2005 | Sold | $43,825+75.3%$27/sqft |
Source: Public Record Report a problem | ||
| 1/7/2005 | Sold | $25,000+4900%$15/sqft |
Source: Public Record Report a problem | ||
| 11/26/2003 | Sold | $500-99% |
Source: Public Record Report a problem | ||
| 7/27/2001 | Sold | $49,200+228%$30/sqft |
Source: Public Record Report a problem | ||
| 7/14/1998 | Sold | $15,000-73.6%$9/sqft |
Source: Public Record Report a problem | ||
| 7/28/1997 | Sold | $56,865$35/sqft |
Source: Public Record Report a problem | ||
Public tax history
| Year | Property taxes | Tax assessment |
|---|---|---|
| 2025 | -- | $69,900 |
| 2024 | -- | $69,900 |
| 2023 | -- | $69,900 |
| 2022 | -- | $69,900 |
| 2021 | -- | $69,900 |
| 2020 | -- | $69,900 |
| 2019 | -- | $69,900 |
| 2018 | -- | $69,900 |
| 2017 | -- | $69,900 |
| 2016 | $2,646 | $69,900 |
| 2015 | $2,646 | $69,900 |
| 2014 | $2,646 | $69,900 +28.3% |
| 2013 | -- | $54,500 |
| 2012 | -- | $54,500 |
| 2011 | -- | $54,500 |
| 2010 | -- | $54,500 |
| 2009 | -- | $54,500 |
| 2008 | -- | $54,500 |
| 2007 | -- | $54,500 |
| 2006 | -- | $54,500 |
| 2005 | -- | $54,500 |
| 2004 | -- | $54,500 |
| 2003 | -- | $54,500 |
| 2002 | -- | $54,500 |
| 2001 | -- | $54,500 |
| 2000 | -- | $54,500 |
Find assessor info on the county website
Monthly payment
Climate risks
Neighborhood: 13862
Nearby schools
Schools provided by the listing agent
- Elementary: Caryl E Adams
- District: Whitney Point
Source: GBMLS. This data may not be complete. We recommend contacting the local school district to confirm school assignments for this home.

Similar homes
- $189,9005 bd1 ba1.4k sqft101 Walters Rd, Whitney Pt, NY 13862For Sale
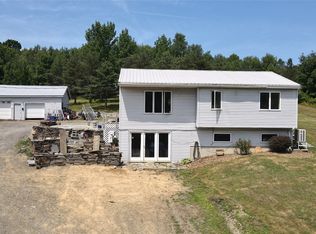 MLS ID #337174, William Lidell, Listing by: YAMAN REAL ESTATE. GBMLS
- $185,0004 bd3 ba2.2k sqft796 E Maine Rd, Johnson City, NY 13790Auction
 MLS ID #338458, Jennifer Greenmun, EXIT REALTY HOMEWARD BOUND. GBMLS
- $190,0003 bd1 ba1.9k sqft20 Cortland St, Lisle, NY 13797For Sale
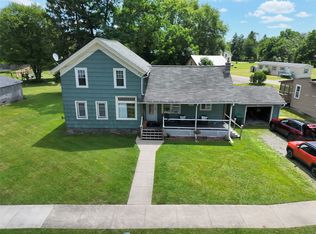 MLS ID #336947, Jennifer Greenmun, Listing by: EXIT REALTY HOMEWARD BOUND. GBMLS
- $209,9005 bd2 ba2.4k sqft243 County Road 27, Bainbridge, NY 13733For Sale
 MLS ID #337151, Patricia A. Mulrooney, Listing by: CENTURY 21 NORTH EAST. GBMLS
- $199,9005 bd3 ba2k sqft84 Hunts Corners Center Lisle Rd, Marathon, NY 13803For Sale
 MLS ID #S1703658, Karina Murphy, Listing by: Yaman Real Estate. NYSAMLSs
