SPACIOUS BRICK RANCH, with excellent bones, 3 bedrooms and 2 full bathrooms, one level living with lots of room for everyone, freshly painted, hardwood floors, MANY UPDATES, including: kitchen cabinets, countertops, backsplash, refrigerator, flooring, oven and Bosch dishwasher and bathroom, large living room and spacious family room with a bar on the lower level, replacement windows, newer roof, nice, private back yard, very convenient location in the heart of Johnson City, close to all amenities, Home Depot, Wegmans, highways, restaurants, and hospital. Contact your favorite real estate professional to see this house today!
For sale
$219,900
31 Avon St, Johnson City, NY 13790
3beds
1,604sqft
Single Family Residence
Built in 1959
5,227 Square Feet Lot
$-- Zestimate®
$137/sqft
$-- HOA
What's special
One level livingNewer roofBosch dishwasherHardwood floorsFreshly paintedReplacement windows
- 45 days |
- 578 |
- 22 |
Zillow last checked:
Listing updated:
Listed by:
EXIT REALTY HOMEWARD BOUND 607-729-5500,
Aleya Majid
Source: GBMLS,MLS#: 336234 Originating MLS: Greater Binghamton Association of REALTORS
Originating MLS: Greater Binghamton Association of REALTORSFacts & features
Interior
Bedrooms & bathrooms
- Bedrooms: 3
- Bathrooms: 2
- Full bathrooms: 2
Bedroom
- Level: First
- Dimensions: 15 X 13
Bedroom
- Level: First
- Dimensions: 10 X 10
Bedroom
- Level: First
- Dimensions: 13 X 10
Bathroom
- Level: First
- Dimensions: 9 X 7
Bathroom
- Level: Lower
- Dimensions: 6 X 4
Dining room
- Level: First
- Dimensions: 9 X 8
Family room
- Level: Lower
- Dimensions: 25 X 23
Foyer
- Level: First
- Dimensions: 9 x 4
Kitchen
- Level: First
- Dimensions: 11 X 9
Laundry
- Level: Lower
- Dimensions: 17 X 13
Living room
- Level: First
- Dimensions: 18 X 13
Workshop
- Level: Lower
- Dimensions: 13 x 12
Heating
- Baseboard
Cooling
- Ceiling Fan(s)
Appliances
- Included: Dishwasher, Gas Water Heater, Oven, Refrigerator, Washer
Features
- Workshop
- Flooring: Hardwood, Laminate
Interior area
- Total interior livable area: 1,604 sqft
- Finished area above ground: 1,029
- Finished area below ground: 575
Video & virtual tour
Property
Parking
- Total spaces: 2
- Parking features: Carport, Detached, Garage, One Car Garage, One Space
- Attached garage spaces: 1
- Carport spaces: 1
- Covered spaces: 2
Features
- Stories: 1
- Patio & porch: Covered, Porch
- Exterior features: Porch
- Fencing: Yard Fenced
Lot
- Size: 5,227 Square Feet
- Dimensions: 50 x 107
- Features: Level
Details
- Parcel number: 03468914361147
Construction
Type & style
- Home type: SingleFamily
- Architectural style: Ranch
- Property subtype: Single Family Residence
Materials
- Brick
- Foundation: Basement
Condition
- Year built: 1959
Utilities & green energy
- Sewer: Public Sewer
- Water: Public
Community & HOA
Location
- Region: Johnson City
Financial & listing details
- Price per square foot: $137/sqft
- Tax assessed value: $3,900
- Annual tax amount: $4,082
- Date on market: 6/11/2026
- Listing agreement: Exclusive Right To Sell
- Inclusions: CARBON MONOXIDE DETECTOR, SMOKE DETECTORS
- Ownership: OWNER
Estimated market value
Not available
Estimated sales range
Not available
Not available
Price history
| Date | Event | Price |
|---|---|---|
| 6/11/2026 | Listed for sale | $219,900+46.4%$137/sqft |
Source:  GBMLS #336234 Report a problem GBMLS #336234 Report a problem | ||
| 12/13/2023 | Sold | $150,200+11.3%$94/sqft |
Source: GBMLS #323373 Report a problem | ||
| 10/21/2023 | Pending sale | $135,000$84/sqft |
Source: GBMLS #323373 Report a problem | ||
| 10/17/2023 | Listed for sale | $135,000+136.8%$84/sqft |
Source: GBMLS #323373 Report a problem | ||
| 11/12/1997 | Sold | $57,000$36/sqft |
Source: Public Record Report a problem | ||
Public tax history
| Year | Property taxes | Tax assessment |
|---|---|---|
| 2025 | -- | $3,900 |
| 2024 | -- | $3,900 |
| 2023 | -- | $3,900 |
| 2022 | -- | $3,900 |
| 2021 | -- | $3,900 |
| 2020 | -- | $3,900 |
| 2019 | -- | $3,900 |
| 2018 | -- | $3,900 |
| 2017 | -- | $3,900 |
| 2016 | $2,394 | $3,900 |
| 2015 | $2,394 | $3,900 |
| 2014 | $2,394 | $3,900 |
| 2013 | -- | $3,900 |
| 2012 | -- | $3,900 |
| 2011 | -- | $3,900 |
| 2010 | -- | $3,900 |
| 2009 | -- | $3,900 |
| 2008 | -- | $3,900 |
| 2007 | -- | $3,900 |
| 2006 | -- | $3,900 |
| 2005 | -- | $3,900 |
| 2004 | -- | $3,900 |
| 2003 | -- | $3,900 |
| 2002 | -- | $3,900 |
| 2001 | -- | $3,900 |
| 2000 | -- | $3,900 |
Find assessor info on the county website
Monthly payment
Climate risks
Neighborhood: 13790
Nearby schools
GreatSchools rating
- NAJohnson City Elementary Primary SchoolGrades: PK-2Distance: 1.7 mi
- 4/10Johnson City Middle SchoolGrades: 6-8Distance: 1.7 mi
- 4/10Johnson City Senior High SchoolGrades: 9-12Distance: 1.5 mi
Schools provided by the listing agent
- Elementary: Johnson City Elementary
- District: Johnson City
Source: GBMLS. This data may not be complete. We recommend contacting the local school district to confirm school assignments for this home.
- $99,3002 bd1 ba677 sqft33 Avon St, Johnson City, NY 13790Off Market
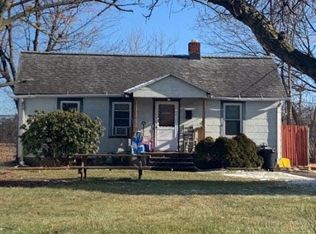
- $146,6003 bd2 ba1.2k sqft29 Avon St, Johnson City, NY 13790Off Market
- $82,2002 bd1 ba768 sqft35 Avon St, Johnson City, NY 13790Off Market
- $126,5002 bd1 ba1.5k sqft25 Avon St, Johnson City, NY 13790Off Market
- $150,4004 bd2 ba2k sqft37 Avon St, Johnson City, NY 13790Off Market
- $64,8154 bd2 ba2k sqft37 Avon St, Johnson city, NY 13790Off Market
- $64,8154 bd2 ba2k sqft37 Avon St, Johnson city, NY 13790Off Market
- $157,1003 bd1 ba1.1k sqft32 Avon St, Johnson City, NY 13790Off Market
A local agent can set up tours, give advice and negotiate with sellers.
Similar homes
- $219,0003 bd2 ba1.5k sqft146 Ackley Ave, Johnson City, NY 13790For Sale
 MLS ID #335626, MD Akramul Haque, Listing by: EXIT REALTY HOMEWARD BOUND. GBMLS
 - $249,9004 bd2 ba1.8k sqft609 Oakdale Rd, Johnson City, NY 13790For Sale
 MLS ID #335740, Aaron Bennett, Listing by: SALL REAL ESTATE. GBMLS
 - $215,0004 bd3 ba2.2k sqft796 E Maine Rd, Johnson City, NY 13790For Sale
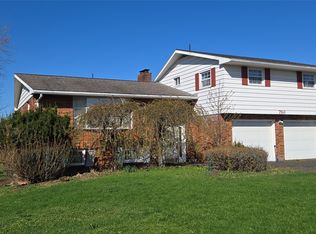 MLS ID #335569, Jennifer Greenmun, Listing by: EXIT REALTY HOMEWARD BOUND. GBMLS
 - $189,9004 bd2 ba1.4k sqft223 Hudson St, Johnson City, NY 13790For Sale
 MLS ID #336384, Amity L. Deubler, Listing by: eXp REALTY. GBMLS
 - $179,0003 bd1 ba1.9k sqft69 Floral Ave, Johnson City, NY 13790For SaleMLS ID #336563, Stephanie Jacobson, Listing by: Yaman Commercial Industrial. GBMLS
- $219,9003 bd1 ba1.2k sqft1019 Airport Rd, Binghamton, NY 13905For SaleMLS ID #336862, Lisa Barrows, Listing by: WARREN REAL ESTATE (FRONT STREET). GBMLS
- $222,5003 bd2 ba1.8k sqft3619 Watson Blvd, Endwell, NY 13760For SaleMLS ID #336768, MD (Zakir) Z Hussain, Listing by: ENTER GROUP. GBMLS
- $213,0003 bd2 ba1.3k sqft2803 Country Club Rd, Endwell, NY 13760For SaleMLS ID #336899, Molly Nolan, Listing by: CENTURY 21 NORTH EAST. GBMLS
- $179,0004 bd4 ba1.5k sqft12 Brewster St, Johnson City, NY 13790For SaleMLS ID #335009, Aleya Majid, Listing by: EXIT REALTY HOMEWARD BOUND. GBMLS
- $125,0003 bd1 ba1.3k sqft312 Corliss Ave, Johnson City, NY 13790For SaleMLS ID #336849, William Lidell, Listing by: YAMAN REAL ESTATE. GBMLS
- $179,9003 bd1 ba1.7k sqft31 Sherman St, Johnson City, NY 13790For SaleMLS ID #335632, Briana Cardin-Rogers, Listing by: HOWARD HANNA. GBMLS
- $219,0003 bd1 ba1.6k sqft1520 Pearl St, Vestal, NY 13850For SaleMLS ID #336454, Kristi Frantellizzi, Listing by: EXIT REALTY FRONT AND CENTER. GBMLS
- $165,0003 bd2 ba1.2k sqft180 Hudson St, Johnson City, NY 13790For SaleMLS ID #334593, John J. Farrell, Listing by: EXIT REALTY HOMEWARD BOUND. GBMLS
- $270,0003 bd2 ba1.8k sqft809 Zeggert Rd, Endicott, NY 13760For SaleMLS ID #336803, Donna A. Fairchild, Listing by: EXIT REALTY HOMEWARD BOUND. GBMLS
- $224,9004 bd3 ba1.9k sqft82 Howard Ave, Binghamton, NY 13904For SaleMLS ID #336783, Jeana Hoyt, Listing by: HOWARD HANNA. GBMLS
- $225,0002 bd2 ba1.9k sqft41 S Morningside Dr, Binghamton, NY 13905For SaleMLS ID #336672, Stacey Guokas, Listing by: EXIT REALTY FRONT AND CENTER. GBMLS
- $219,0004 bd2 ba1.7k sqft1868 Castle Gardens Rd, Vestal, NY 13850For SaleMLS ID #336725, Jody Butts, Listing by: HOWARD HANNA. GBMLS
- $199,9004 bd2 ba1.1k sqft316 2nd Ave, Vestal, NY 13850For SaleMLS ID #336709, Gena Tanzini, Listing by: EXIT REALTY HOMEWARD BOUND. GBMLS
- $195,0004 bd2 ba1.6k sqft317 Myrtle St, Vestal, NY 13850For SaleMLS ID #336313, Jessica L. Dillenbeck, Listing by: JESSICA DILLENBECK REAL ESTATE LLC. GBMLS
- $255,0003 bd2 ba1.8k sqft2821 Yale St, Endwell, NY 13760For SaleMLS ID #336173, Min (Susan) Zhou, Listing by: EXIT REALTY HOMEWARD BOUND. GBMLS
