OPEN TO OFFERS- Let's make a deal. Ready to be home? Take a look at 317 and 313 Myrtle Street in Vestal, NY. Combined parcels area 1/3 of an acre. Ranch style home with 3 bedrooms & 1 bath. Fully applianced with a detached two bay garage with a one bedroom apartment on the second level plus a fenced lawn and oversized carport with access from Maple St. 4 Bedrooms & two baths when you consider BOTH living spaces.
Prelisting inspection available to review. No flooding per seller.
Enter into the front porch and relax in the hammocks. Hardwood floors. Spacious living room open to the dining area and kitchen with pantry. Three bedrooms and one full bath with shower. Basement and back room with storage and the laundry. Go out back to the covered patio, fenced lawn, custom firepit patio area and a shed with electric. Detached two bay garage with the one bedroom/living/kitchen and bath with shower. There is a carport for extra parking space. Fantastic level lawn. Shown by appointment.
Under contract
Price cut: $14K (7/24)
$195,000
317 Myrtle St, Vestal, NY 13850
4beds
1,600sqft
Single Family Residence
Built in 1928
0.31 Acres Lot
$-- Zestimate®
$122/sqft
$-- HOA
What's special
Ranch style homeFront porchCustom firepit patio areaFantastic level lawnShed with electricDetached two bay garageCovered patio
- 122 days
- 34
- 3
Zillow last checked:
Listing updated:
Listed by:
JESSICA DILLENBECK REAL ESTATE LLC 607-343-8486,
Jessica L. Dillenbeck
Source: GBMLS,MLS#: 336313 Originating MLS: Greater Binghamton Association of REALTORS
Originating MLS: Greater Binghamton Association of REALTORSFacts & features
Interior
Bedrooms & bathrooms
- Bedrooms: 4
- Bathrooms: 2
- Full bathrooms: 2
Bedroom
- Level: First
- Dimensions: off living room
Bedroom
- Level: First
- Dimensions: off dining room
Bedroom
- Level: First
- Dimensions: off dining room
Bathroom
- Level: First
- Dimensions: with shower
Bonus room
- Level: First
- Dimensions: Front porch
Dining room
- Level: First
- Dimensions: open to living
Kitchen
- Level: First
- Dimensions: appliances included
Laundry
- Level: First
- Dimensions: back room
Living room
- Level: First
- Dimensions: open to dining
Heating
- Forced Air
Appliances
- Included: Dryer, Free-Standing Range, Gas Water Heater, Oven, Portable Dishwasher, Refrigerator, Washer
- Laundry: Washer Hookup, Dryer Hookup
Features
- Workshop
- Flooring: Hardwood
- Basement: Partial
Interior area
- Total interior livable area: 1,600 sqft
- Finished area above ground: 1,100
- Finished area below ground: 0
Property
Parking
- Total spaces: 2
- Parking features: Carport, Driveway, Detached, Electricity, Garage, Two Car Garage, Oversized, Parking Space(s)
- Garage spaces: 2
- Has carport: Yes
Features
- Levels: Two
- Stories: 1
- Patio & porch: Covered, Enclosed, Patio, Porch
- Exterior features: Patio, Shed
- Fencing: Yard Fenced
Lot
- Size: 0.31 Acres
- Dimensions: .31
- Features: Level
Details
- Additional structures: Shed(s)
- Parcel number: 03480015804500020100000000
- Zoning: 210
- Zoning description: 210
Construction
Type & style
- Home type: SingleFamily
- Architectural style: Ranch,Two Story
- Property subtype: Single Family Residence
Materials
- Other
- Foundation: Basement
Condition
- Year built: 1928
Utilities & green energy
- Sewer: Public Sewer
- Water: Public
Community & HOA
Community
- Subdivision: Twin Orchards 03
Location
- Region: Vestal
Financial & listing details
- Price per square foot: $122/sqft
- Tax assessed value: $58,300
- Annual tax amount: $2,421
- Date on market: 6/5/2026
- Listing agreement: Exclusive Right To Sell
- Inclusions: FURNISHINGS/CALL LO
- Ownership: OWNER
Estimated market value
Not available
Estimated sales range
Not available
Not available
Price history
| Date | Event | Price |
|---|---|---|
| 8/17/2026 | Contingent | $195,000$122/sqft |
Source:  GBMLS #336313 Report a problem GBMLS #336313 Report a problem | ||
| 7/24/2026 | Price change | $195,000-6.7%$122/sqft |
Source: GBMLS #336727 Report a problem | ||
| 6/29/2026 | Price change | $209,000-5%$131/sqft |
Source: GBMLS #336313 Report a problem | ||
| 6/5/2026 | Listed for sale | $220,000+528.6%$138/sqft |
Source: GBMLS #336313 Report a problem | ||
| 1/27/2012 | Sold | $35,000$22/sqft |
Source: Public Record Report a problem | ||
Public tax history
| Year | Property taxes | Tax assessment |
|---|---|---|
| 2025 | -- | $50,000 +5% |
| 2024 | -- | $47,600 +10.2% |
| 2023 | -- | $43,200 +15.2% |
| 2022 | -- | $37,500 +5% |
| 2021 | -- | $35,700 +10.2% |
| 2020 | -- | $32,400 |
| 2019 | -- | $32,400 |
| 2018 | -- | $32,400 |
| 2017 | $1,594 -43.5% | $32,400 |
| 2016 | $2,819 | $32,400 |
| 2015 | $2,819 | $32,400 |
| 2014 | $2,819 | $32,400 |
| 2013 | -- | $32,400 -5% |
| 2012 | -- | $34,100 -24.2% |
| 2011 | -- | $45,000 |
| 2010 | -- | $45,000 |
| 2009 | -- | $45,000 +1814.9% |
| 2008 | -- | $2,350 |
| 2007 | -- | $2,350 |
| 2006 | -- | $2,350 |
| 2005 | -- | $2,350 |
| 2004 | -- | $2,350 |
| 2003 | -- | $2,350 |
| 2002 | -- | $2,350 |
| 2001 | -- | $2,350 |
| 2000 | -- | $2,350 |
Find assessor info on the county website
Monthly payment
Climate risks
Neighborhood: 13850
Nearby schools
Schools provided by the listing agent
- Elementary: Vestal Hills
- District: Vestal
Source: GBMLS. This data may not be complete. We recommend contacting the local school district to confirm school assignments for this home.

Similar homes
- $175,0003 bd1 ba1.6k sqft1520 Pearl St, Vestal, NY 13850For Sale
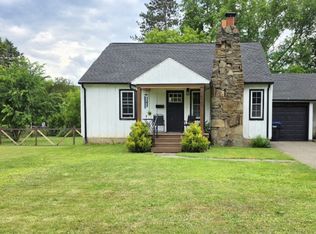 MLS ID #336454, Kristi Frantellizzi, Listing by: EXIT REALTY FRONT AND CENTER. GBMLS
 - $200,0004 bd2 ba1.5k sqft321 Norris Ave, Vestal, NY 13850For Sale
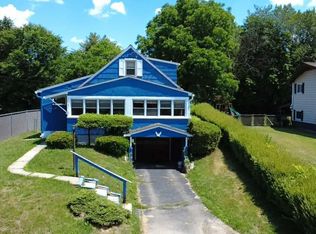 MLS ID #336804, Christina Wells, Listing by: EXIT REALTY HOMEWARD BOUND. GBMLS
 - $229,9003 bd2 ba1.4k sqft217 Elizabeth St, Vestal, NY 13850For Sale
 MLS ID #337433, Aleya Majid, Listing by: EXIT REALTY HOMEWARD BOUND. GBMLS
 - $269,9993 bd2 ba1.8k sqft328 Pierce Hill Rd, Vestal, NY 13850For Sale
 MLS ID #336726, Aleya Majid, Listing by: EXIT REALTY HOMEWARD BOUND. GBMLS
