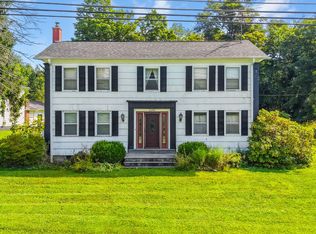
Timeless brick construction, thoughtful updates, and unique custom touches come together in this spacious and inviting home. Set on nearly an acre of level, private grounds, this property is designed for both everyday living and entertaining. The main level features three generous family/living spaces, two fireplaces, formal dining, and an updated kitchen with bamboo flooring, stainless steel appliances, a coffee area, eat-in space, and convenient first-floor laundry. Sliding doors lead to the patio and private in-ground pool, creating the perfect setting for summer gatherings. Upstairs, three spacious bedrooms include a beautiful primary suite with a spa-inspired tiled bath and oversized walk-in closet. A versatile game/family room with a unique built-in train track offers additional space for recreation, hobbies, or family fun. A truly special home with character, comfort, and room to enjoy.
For sale
$345,000
1166 Foster Valley Rd, Owego, NY 13827
4beds
3,492sqft
Single Family Residence
Built in 1979
0.95 Acres Lot
$-- Zestimate®
$99/sqft
$-- HOA
What's special
Two fireplacesTimeless brick constructionThree spacious bedroomsEat-in spaceOversized walk-in closetStainless steel appliancesConvenient first-floor laundry
- 24 days
- 2,065
- 110
Likely to sell faster than
Zillow last checked:
Listing updated:
Listed by:
HOWARD HANNA 607-772-1177,
Derek Schoenfeldt
Source: GBMLS,MLS#: 337756 Originating MLS: Greater Binghamton Association of REALTORS
Originating MLS: Greater Binghamton Association of REALTORSFacts & features
Interior
Bedrooms & bathrooms
- Bedrooms: 4
- Bathrooms: 2
- Full bathrooms: 2
Primary bedroom
- Level: Second
- Dimensions: 19x19 w/9x11 walk in closet
Bedroom
- Level: Second
- Dimensions: 15x15
Bedroom
- Level: Second
- Dimensions: 24x23
Bedroom
- Level: Second
- Dimensions: 12x10
Primary bathroom
- Level: Second
- Dimensions: 15x12
Bathroom
- Level: First
- Dimensions: 4x9
Bathroom
- Level: Second
- Dimensions: 8x13
Dining room
- Level: First
- Dimensions: 15x10
Family room
- Level: First
- Dimensions: 13x15
Foyer
- Level: First
- Dimensions: 9x13
Game room
- Level: Second
- Dimensions: 24x18
Great room
- Level: First
- Dimensions: 24x23
Kitchen
- Level: First
- Dimensions: 26x15
Laundry
- Level: First
- Dimensions: 8x10 in kitchen
Living room
- Level: First
- Dimensions: 16x15
Heating
- Baseboard, Propane, Wood Stove
Cooling
- Ceiling Fan(s)
Appliances
- Included: Dryer, Dishwasher, Electric Water Heater, Free-Standing Range, Refrigerator, See Remarks, Washer
- Laundry: Washer Hookup, Dryer Hookup, ElectricDryer Hookup
Features
- Pantry, Walk-In Closet(s)
- Flooring: Carpet, Hardwood, Laminate, Tile
- Basement: Crawl Space
- Number of fireplaces: 2
- Fireplace features: Family Room, Great Room, Propane, Wood Burning
Interior area
- Total interior livable area: 3,492 sqft
- Finished area above ground: 3,492
- Finished area below ground: 0
Video & virtual tour
Property
Parking
- Parking features: Driveway, Parking Space(s)
Features
- Levels: Two
- Stories: 2
- Patio & porch: Open, Patio
- Exterior features: Landscaping, Patio, Shed, Propane Tank - Leased
- Fencing: Yard Fenced
- Has view: Yes
- View description: Creek/Stream
- Has water view: Yes
- Water view: Creek/Stream
- Waterfront features: Stream
Lot
- Size: 0.95 Acres
- Dimensions: .95
- Features: Level, Stream/Creek, Views, Landscaped
Details
- Additional structures: Shed(s)
- Parcel number: 49308910900162
Construction
Type & style
- Home type: SingleFamily
- Architectural style: Two Story
- Property subtype: Single Family Residence
Materials
- Brick
- Foundation: Crawlspace
Condition
- Year built: 1979
Utilities & green energy
- Sewer: Septic Tank
- Water: Well
- Utilities for property: Cable Available
Community & HOA
Location
- Region: Owego
Financial & listing details
- Price per square foot: $99/sqft
- Tax assessed value: $149,000
- Annual tax amount: $9,585
- Date on market: 9/1/2026
- Listing agreement: Exclusive Right To Sell
- Inclusions: CARBON MONOXIDE DETECTOR, LIGHTING FIXTURE, MIRRORS-Perm affixed, OTHER SEE REMARKS, PLAYGROUND EQUIPMENT, SHADES/BLINDS ONLY, SHELVING-Builtin/affixed, SMOKE DETECTORS, SUMP PUMP
- Ownership: OWNER
Estimated market value
Not available
Estimated sales range
Not available
Not available
Price history
| Date | Event | Price |
|---|---|---|
| 9/1/2026 | Listed for sale | $345,000$99/sqft |
Source:  GBMLS #337756 Report a problem GBMLS #337756 Report a problem | ||
| 5/21/2025 | Sold | $345,000-1.4%$99/sqft |
Source: GBMLS #328463 Report a problem | ||
| 3/4/2025 | Contingent | $349,900$100/sqft |
Source: GBMLS #328463 Report a problem | ||
| 2/28/2025 | Listed for sale | $349,900$100/sqft |
Source: GBMLS #328463 Report a problem | ||
| 12/17/2024 | Contingent | $349,900$100/sqft |
Source: GBMLS #328463 Report a problem | ||
| 12/13/2024 | Listed for sale | $349,900+144.7%$100/sqft |
Source: GBMLS #328463 Report a problem | ||
| 8/28/2017 | Sold | $143,000-7.7%$41/sqft |
Source: GBMLS #209945 Report a problem | ||
| 7/25/2017 | Pending sale | $154,900$44/sqft |
Source: RealtyUSA #209945 Report a problem | ||
| 5/17/2017 | Listed for sale | $154,900-3.1%$44/sqft |
Source: RealtyUSA #209945 Report a problem | ||
| 10/12/2016 | Listing removed | $159,900-4.8%$46/sqft |
Source: Warren Real Estate #204022 Report a problem | ||
| 12/16/2015 | Listing removed | $168,000$48/sqft |
Source: EXIT REALTY FRONT AND CENTER #200393 Report a problem | ||
| 10/6/2015 | Price change | $168,000-0.6%$48/sqft |
Source: EXIT REALTY FRONT AND CENTER #200393 Report a problem | ||
| 7/16/2015 | Listed for sale | $169,000-11.1%$48/sqft |
Source: Greater Binghamton Assoc. of REALTORS #200393 Report a problem | ||
| 4/27/2006 | Sold | $190,000$54/sqft |
Source: Public Record Report a problem | ||
Public tax history
| Year | Property taxes | Tax assessment |
|---|---|---|
| 2025 | -- | $149,000 |
| 2024 | -- | $149,000 |
| 2023 | -- | $149,000 |
| 2022 | -- | $149,000 |
| 2021 | -- | $149,000 |
| 2020 | -- | $149,000 |
| 2019 | -- | $149,000 |
| 2018 | -- | $149,000 |
| 2017 | $7,806 | $149,000 -6.4% |
| 2016 | -- | $159,200 |
| 2015 | -- | $159,200 |
| 2014 | -- | $159,200 |
| 2013 | -- | $159,200 |
| 2012 | -- | $159,200 |
| 2011 | -- | $159,200 |
| 2010 | -- | $159,200 |
| 2009 | -- | $159,200 |
| 2008 | -- | $159,200 |
| 2007 | -- | $159,200 |
| 2006 | -- | $159,200 |
| 2005 | -- | $159,200 |
| 2004 | -- | $159,200 +1558.3% |
| 2002 | -- | $9,600 |
| 2001 | -- | $9,600 |
| 2000 | -- | $9,600 |
Find assessor info on the county website
Monthly payment
Climate risks
Neighborhood: 13827
Nearby schools
Schools provided by the listing agent
- Elementary: Closed Linnaeus W West
- District: Union Endicott
Source: GBMLS. This data may not be complete. We recommend contacting the local school district to confirm school assignments for this home.
Similar homes
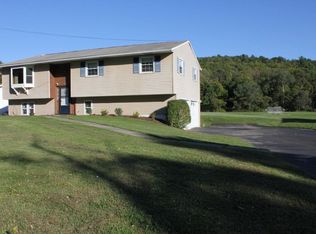
- $319,0004 bd3 ba2.6k sqft34 Goodrich Rd, Owego, NY 13827For Sale
 MLS ID #31728147, Erin Harder, Listing by: IVRE Hometown. Northern Mountains of Pennsylvania MLS
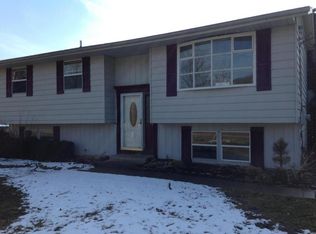
 - $329,9003 bd2 ba2.7k sqft234 Ridgefield Rd, Endicott, NY 13760For Sale
 MLS ID #R1715751, Shannan Hall, Listing by: Warren Real Estate of Ithaca Inc. (Downtown). NYSAMLSs
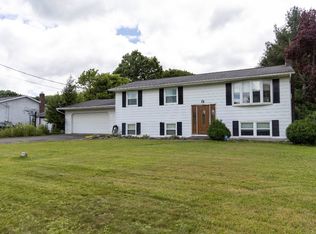
 - $325,0004 bd3 ba2.7k sqft6285 State Route 17c, Endicott, NY 13760For Sale
 MLS ID #337939, Liam P Mallon, Listing by: WARREN REAL ESTATE (FRONT STREET). GBMLS
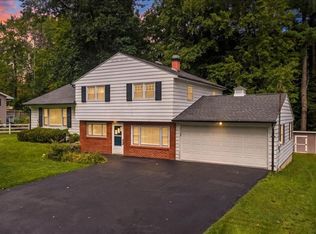
 - $374,9004 bd3 ba4.1k sqft1048 Schuyler St, Endicott, NY 13760For Sale
 MLS ID #337496, Colleen Goldstone, Listing by: HOWARD HANNA. GBMLS
