Welcome to this Custom Crafted Home on a large Park-Like Property! Overlooking 51 well acres, this 5-bedroom, 3.5-bathroom home was completed in 2008 and features extensive wood trim and spacious rooms. Situated with privacy in mind, this large property is ideal for the homeowner looking for room to grow along with many recreational and agricultural opportunities. Included with the with the main house is a garage 2nd floor space ready to be updated into a 3 bedroom apartment or office & studio space. There is 24’ x 40’ barn that, with some updating, can stable 4 horses. The scenic location features multiple trails with 11 hunting stands plus 2 large and 3 smaller ponds for fishing and recreating. With bass & blue gills in the ponds and deer & turkey in the fields, dinner is not far away for an active hunter. This unique location in the Southern Gateway to the Finger lakes is only 25 minutes to Binghamton University and 35 minutes to Cornell.
For sale
Price cut: $20K (9/14)
$589,000
1914 Settle Rd, Newark Valley, NY 13811
5beds
4,320sqft
Single Family Residence
Built in 2008
51.6 Acres Lot
$-- Zestimate®
$136/sqft
$-- HOA
What's special
Custom crafted homeLarge park-like propertyExtensive wood trimScenic locationMultiple trailsSpacious rooms
- 111 days
- 990
- 90
Zillow last checked:
Listing updated:
Listed by:
FIRST TIOGA REALTY LLC 607-687-9800,
Roger L Katchuk
Source: GBMLS,MLS#: 336319 Originating MLS: Greater Binghamton Association of REALTORS
Originating MLS: Greater Binghamton Association of REALTORSFacts & features
Interior
Bedrooms & bathrooms
- Bedrooms: 5
- Bathrooms: 4
- Full bathrooms: 3
- 1/2 bathrooms: 1
Primary bedroom
- Level: Second
- Dimensions: 22'5" x 14'11"
Bedroom
- Level: Second
- Dimensions: 16'10" x 11'1"
Bedroom
- Level: Second
- Dimensions: 14'7" x 11'3"
Bedroom
- Level: Second
- Dimensions: 10'11" x 11'3"
Bedroom
- Level: Basement
- Dimensions: 12'4" x 8'9"
Primary bathroom
- Level: Second
- Dimensions: 9'10" x 8'2"
Bathroom
- Level: First
- Dimensions: 6'1 x 5'3
Bathroom
- Level: Second
- Dimensions: 6'10" x 5'
Bonus room
- Level: First
- Dimensions: 9'11" x 20'1"
Bonus room
- Level: Basement
- Dimensions: 14'5" x 14'1"
Dining room
- Level: First
- Dimensions: 21' x 16'8"
Family room
- Level: First
- Dimensions: 16' x 14'10"
Foyer
- Level: First
- Dimensions: 17'7" x 13'2"
Game room
- Level: Basement
- Dimensions: 39'5" x 24'8"
Half bath
- Level: Second
- Dimensions: 3'2" x 5'10"
Kitchen
- Level: First
- Dimensions: 12' x 14'10"
Kitchen
- Level: Basement
- Dimensions: 18'1" x 15'3"
Laundry
- Level: First
- Dimensions: 11'2" x 5'3"
Living room
- Level: First
- Dimensions: 14'9" x 26'1"
Utility room
- Level: Basement
- Dimensions: 9'4" x 7'10"
Heating
- Baseboard
Cooling
- None
Appliances
- Included: Electric Water Heater, Free-Standing Range, Refrigerator
Features
- Flooring: Hardwood, Vinyl
Interior area
- Total interior livable area: 4,320 sqft
- Finished area above ground: 2,667
- Finished area below ground: 1,653
Video & virtual tour
Property
Parking
- Total spaces: 2
- Parking features: Barn, Detached, Electricity, Garage, Two Car Garage, Garage Door Opener
- Garage spaces: 2
Features
- Patio & porch: Deck, Enclosed, Open, Patio
- Exterior features: Deck, Landscaping, Mature Trees/Landscape, Other, Patio
- Has view: Yes
- View description: Pond, Creek/Stream
- Has water view: Yes
- Water view: Pond,Creek/Stream
- Waterfront features: Pond, Stream
Lot
- Size: 51.6 Acres
- Dimensions: 1
- Features: Other, Pond on Lot, Stream/Creek, See Remarks, Views, Wooded
Details
- Parcel number: 49268977002211
- Zoning: Rural Residential
- Zoning description: Rural Residential
Construction
Type & style
- Home type: SingleFamily
- Architectural style: Contemporary
- Property subtype: Single Family Residence
Materials
- Vinyl Siding
- Foundation: Basement
Condition
- Year built: 2008
Utilities & green energy
- Sewer: Septic Tank
- Water: Well
Community & HOA
Location
- Region: Newark Valley
Financial & listing details
- Price per square foot: $136/sqft
- Tax assessed value: $190,300
- Annual tax amount: $10,958
- Date on market: 6/6/2026
- Listing agreement: Exclusive Right To Sell
- Inclusions: CARBON MONOXIDE DETECTOR, MIRRORS-Perm affixed, SMOKE DETECTORS
- Ownership: OWNER
Estimated market value
Not available
Estimated sales range
Not available
Not available
Price history
| Date | Event | Price |
|---|---|---|
| 9/14/2026 | Price change | $589,000-3.3%$136/sqft |
Source:  GBMLS #336319 Report a problem GBMLS #336319 Report a problem | ||
| 8/8/2026 | Price change | $609,000-3.3%$141/sqft |
Source: GBMLS #336319 Report a problem | ||
| 6/6/2026 | Listed for sale | $630,000+3500%$146/sqft |
Source: GBMLS #336319 Report a problem | ||
| 8/8/2000 | Sold | $17,500$4/sqft |
Source: Public Record Report a problem | ||
Public tax history
| Year | Property taxes | Tax assessment |
|---|---|---|
| 2025 | -- | $190,300 |
| 2024 | -- | $190,300 |
| 2023 | -- | $190,300 |
| 2022 | -- | $190,300 |
| 2021 | -- | $190,300 |
| 2020 | -- | $190,300 |
| 2019 | -- | $190,300 |
| 2018 | -- | $190,300 |
| 2017 | $8,894 | $190,300 |
| 2016 | -- | $190,300 |
| 2015 | -- | $190,300 |
| 2014 | -- | $190,300 |
| 2013 | -- | $190,300 |
| 2012 | -- | $190,300 |
| 2011 | -- | $190,300 |
| 2010 | -- | $190,300 |
| 2009 | -- | $190,300 |
| 2008 | -- | $190,300 +106.6% |
| 2007 | -- | $92,100 |
| 2006 | -- | $92,100 +136.2% |
| 2000 | -- | $39,000 |
Find assessor info on the county website
Monthly payment
Climate risks
Neighborhood: 13811
Nearby schools
Schools provided by the listing agent
- Elementary: Nathan T. Hall
- District: Newark Valley
Source: GBMLS. This data may not be complete. We recommend contacting the local school district to confirm school assignments for this home.
Similar homes
- $515,0005 bd4 ba3.6k sqft514 Harnecky Rd, Newark Valley, NY 13811For Sale
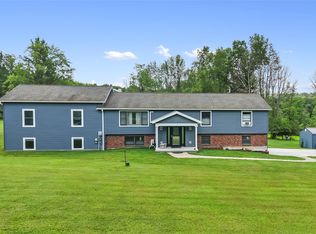 MLS ID #337399, Dennis A. Tchir, Listing by: TCHIR REALTY. GBMLS
 - $399,9006 bd4 ba2.9k sqft62 Smullen Ave, Newark Valley, NY 13811For Sale
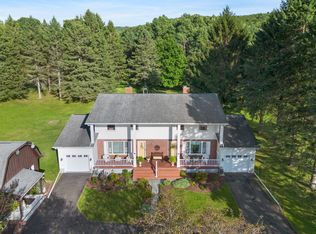 MLS ID #337642, Mary Kay McKinney, Listing by: eXp REALTY. GBMLS
 - $669,0005 bd4 ba4.3k sqft95 Candor Hill Rd, Candor, NY 13743For Sale
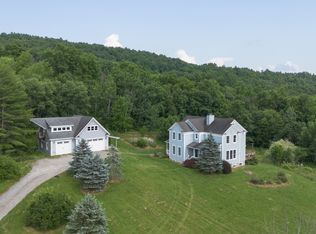 MLS ID #336805, Melissa Coolbaugh, Listing by: WARREN REAL ESTATE (Vestal). GBMLS
 - $319,0004 bd3 ba3k sqft231 Howland Hill Rd, Newark Valley, NY 13811For Sale
 MLS ID #336986, Lorelee Schultz, Listing by: HOWARD HANNA. GBMLS
 - $525,0004 bd3 ba3.1k sqft2111 Coddington Rd, Brooktondale, NY 14817For Sale
 MLS ID #R1675346, Alanie Woodin, Listing by: RE/MAX In Motion. NYSAMLSs
